
8614 SANDBERRY BLVDORLANDO, FL 32819
Due to the health concerns created by Coronavirus we are offering personal 1-1 online video walkthough tours where possible.
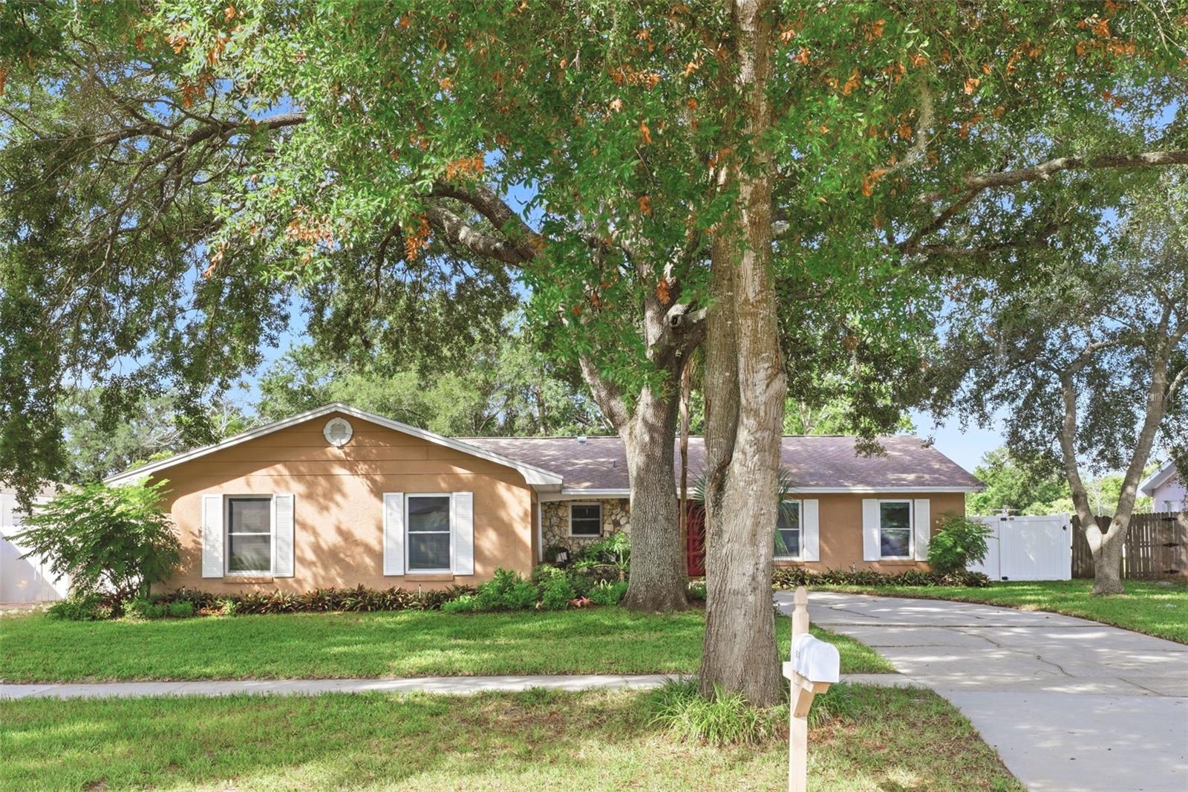
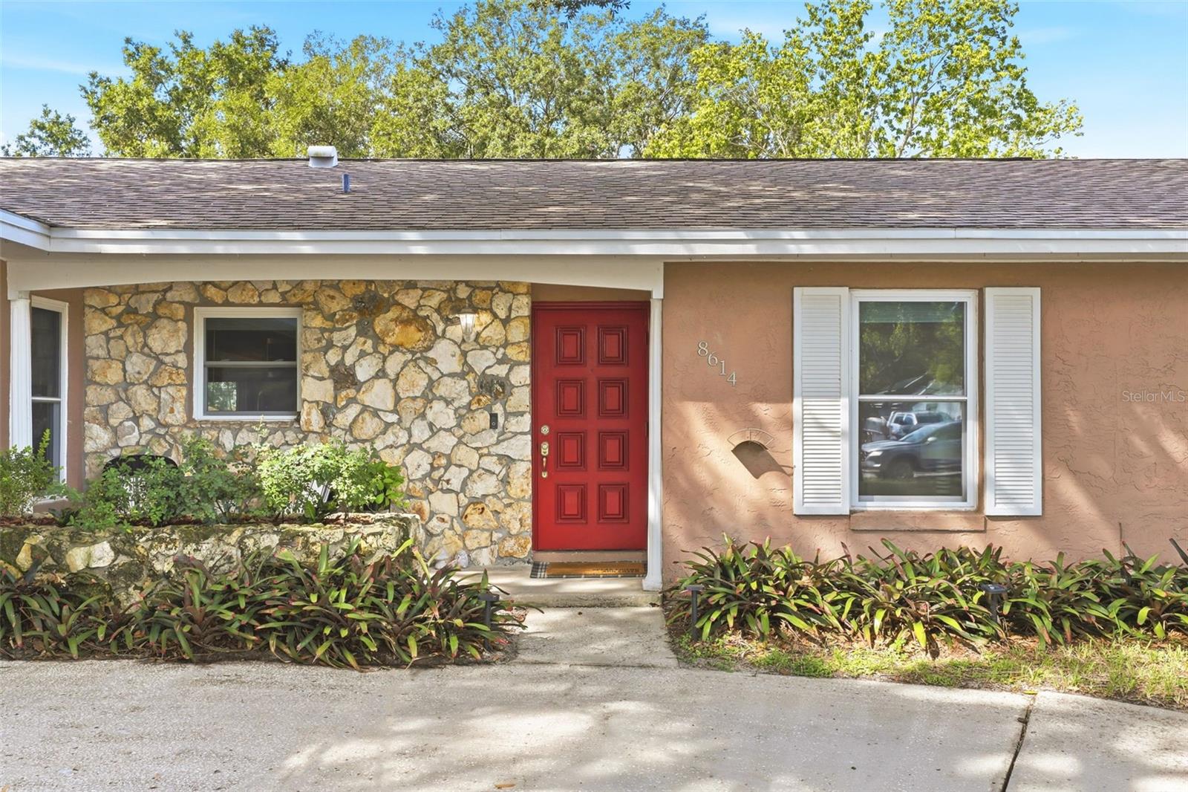
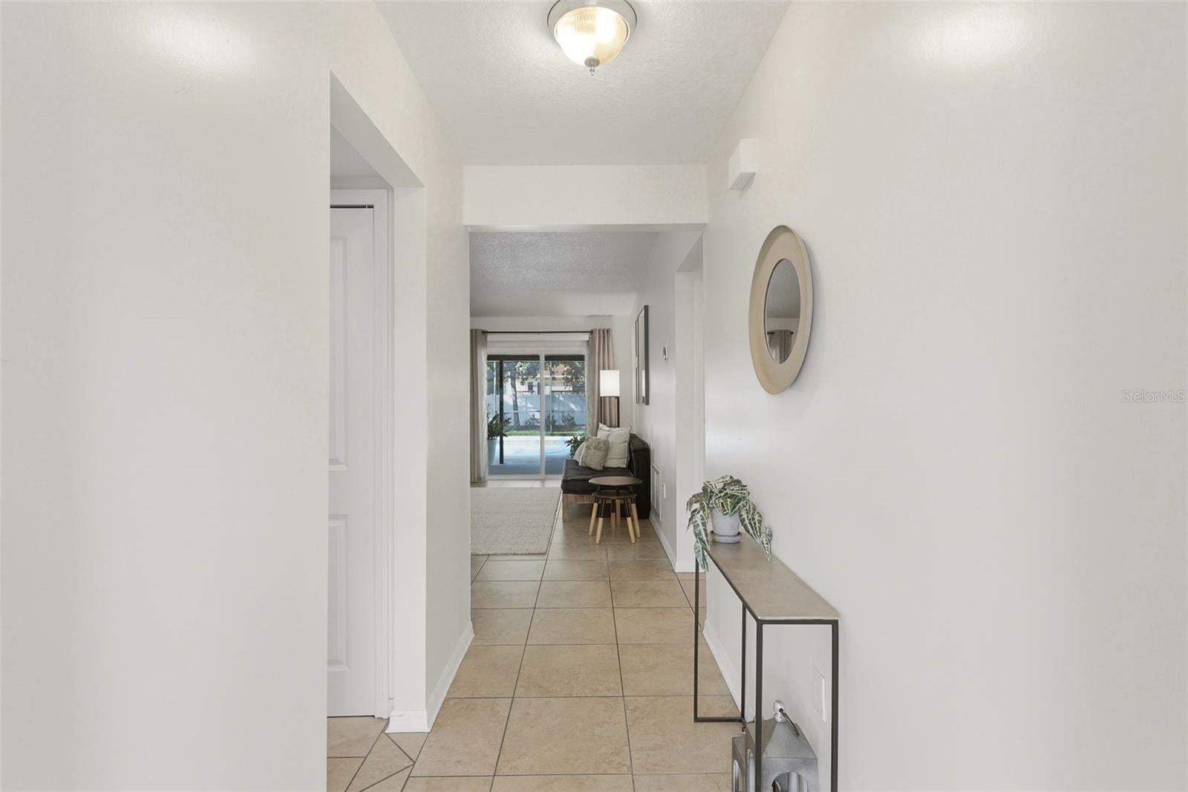
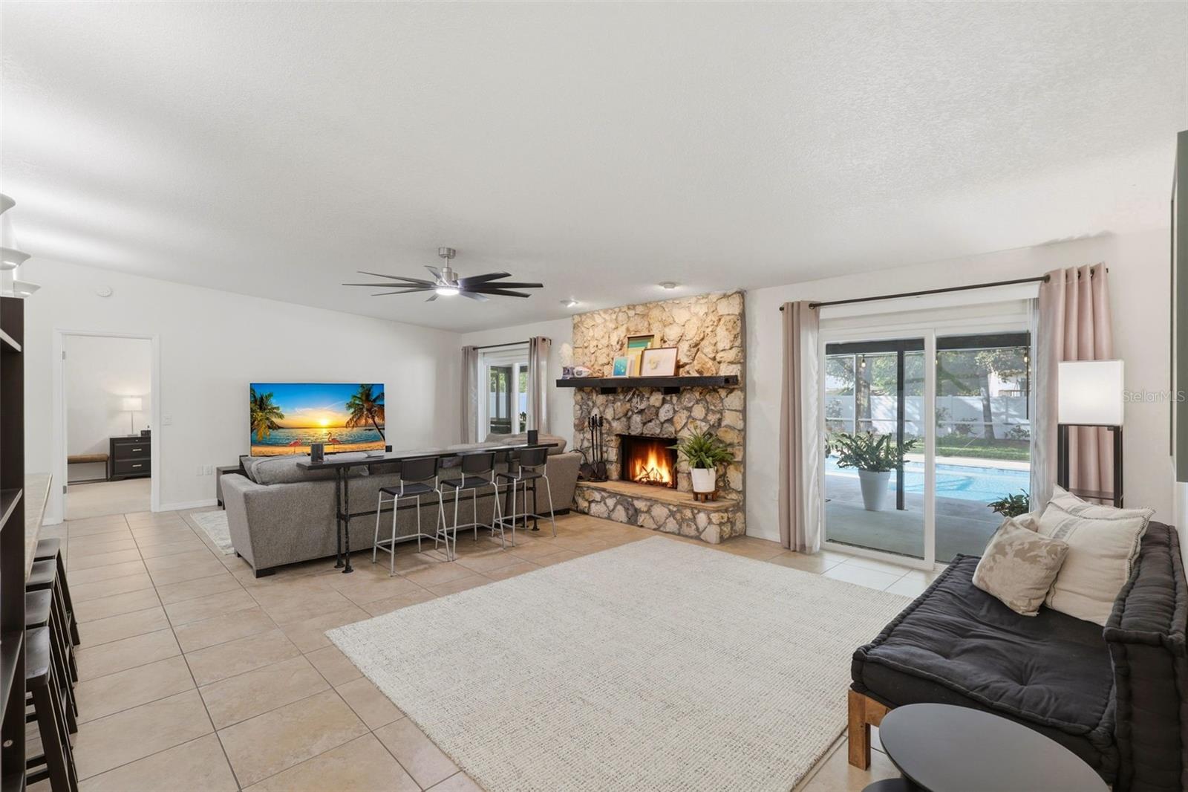
Welcome to Sandberry Boulevard, nestled in the highly sought-after Sand Lake Hills community in the heart of Dr. Phillips—where location truly is everything and there's no HOA! This beautifully maintained single-story pool home offers 3 bedrooms, 2 bathrooms, a 2-car garage, and 1,766 square feet of thoughtfully designed living space with an open-concept layout ideal for both everyday living and entertaining. At the heart of the home, the spacious great room features a charming wood-burning fireplace and flows seamlessly into the dining area and updated kitchen. The kitchen is beautifully appointed with granite countertops, stainless steel appliances, and a convenient closet pantry, offering both style and functionality. The desirable split-bedroom floor plan provides added privacy, while the spacious primary suite features an ensuite with triple-sinks, making busy mornings a breeze. Natural light fills the great room through two sets of sliding glass doors, creating a seamless transition to your private outdoor oasis. Step outside to enjoy the screened-in pool and expansive covered lanai, offering plenty of space for outdoor dining, entertaining, or simply relaxing. The fully fenced backyard is enhanced by mature landscaping that provides exceptional privacy, shade, in a peaceful setting. One of the home's standout features is its impressive energy efficiency. The fully paid-off solar system helps keep average monthly electric bills to approximately $30, providing outstanding long-term savings. Major recent improvements include a NEW ROOF (2023), PAID-IN-FULL SOLAR SYSTEM (2023), NEW HVAC (2024), POOL RESURFACED (2025), NEW WINDOWS & SLIDING GLASS DOORS (2022), and a NEW VINYL PRIVACY FENCE (2023). With all of the major capital improvements already completed, this home offers exceptional value and true peace of mind for years to come. Perfectly located just minutes from top-rated schools, the YMCA, Restaurant Row, Trader Joe's, Whole Foods, premier shopping, outlet malls, Orlando International Airport, and Central Florida's world-famous theme parks, you'll enjoy unmatched convenience in one of Orlando's most desirable neighborhoods. More than just a home, this is an opportunity to embrace the sought-after Dr. Phillips lifestyle. Welcome home!
| 5 hours ago | Listing updated with changes from the MLS® | |
| 11 hours ago | Listing first seen on site |

Listing information is provided by Participants of the Stellar MLS. IDX information is provided exclusively for personal, non-commercial use, and may not be used for any purpose other than to identify prospective properties consumers may be interested in purchasing. Information is deemed reliable but not guaranteed. Properties displayed may be listed or sold by various participants in the MLS Copyright 2026, Stellar MLS.
Last checked: 2026-07-30 11:40 AM EDT

Did you know? You can invite friends and family to your search. They can join your search, rate and discuss listings with you.