Save
Ask
Tour
Hide
Share
$475,000
New Listing

105 E CHERRY PLACE
DELAND, FL 32724

For Sale|Single Family Residence|Active
4
Beds
2
Total Baths
2
Full Baths
2,457
SqFt
$193
/SqFt
2015
Built
Subdivision:
VICTORIA PARK INC 04
County:
Volusia

Due to the health concerns created by Coronavirus we are offering personal 1-1 online video walkthough tours where possible.
Call Now: (407) 803-4049
Is this the listing for you? We can help make it yours.
(407) 803-4049
Upcoming Open Houses
Due to COVID-19, we recommend you verify Open Houses before attending.
Sun, Aug 2, 2:00 PM - 4:00 PM
105 E CHERRY PLACE105 E CHERRY PLACE105 E CHERRY PLACE105 E CHERRY PLACE
Save
Ask
Tour
Hide
Share

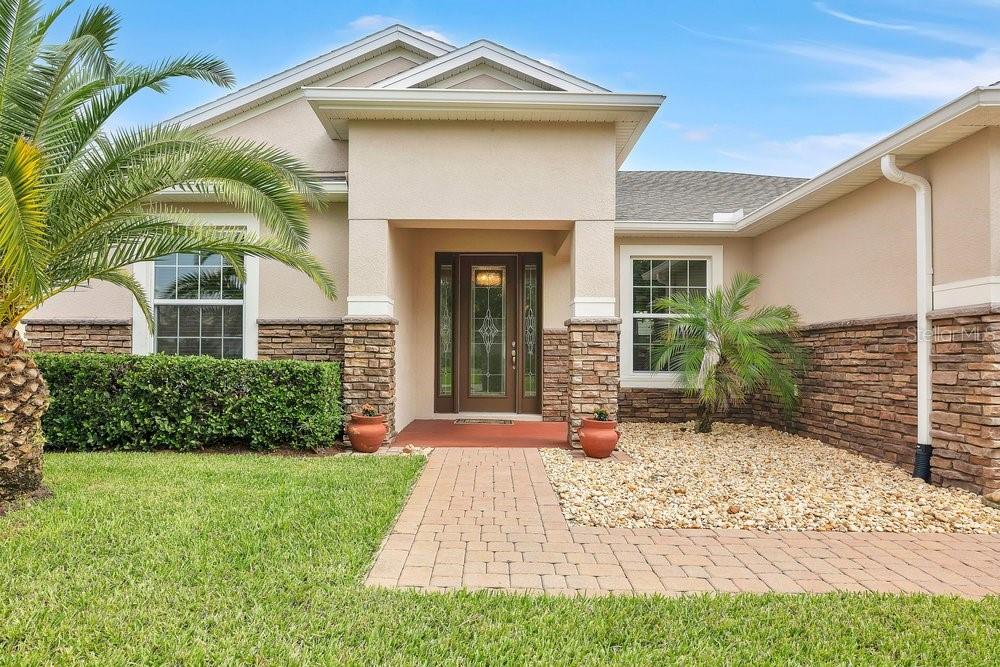
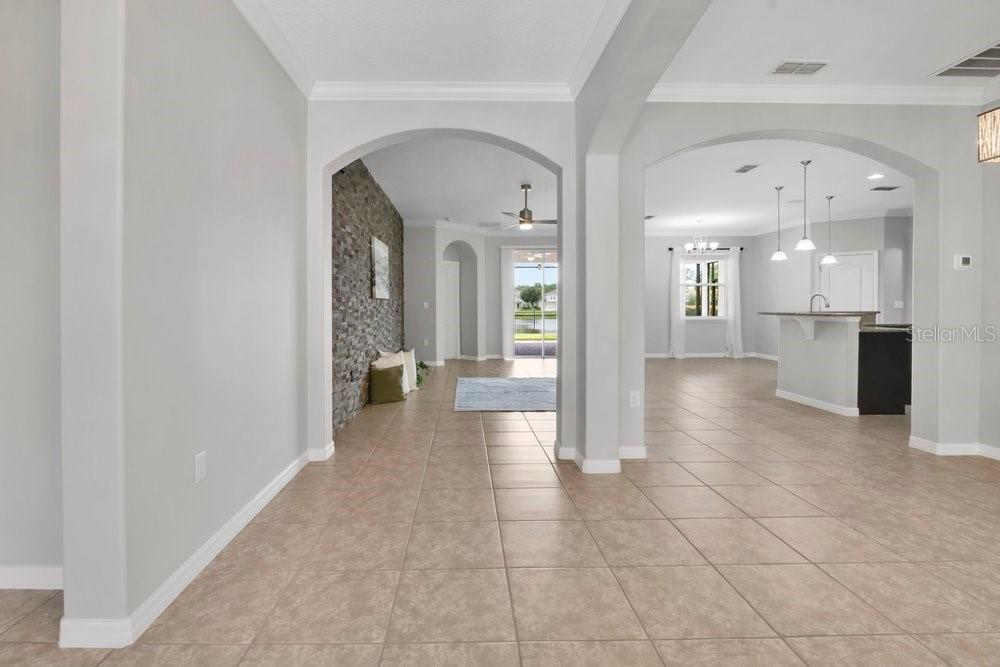
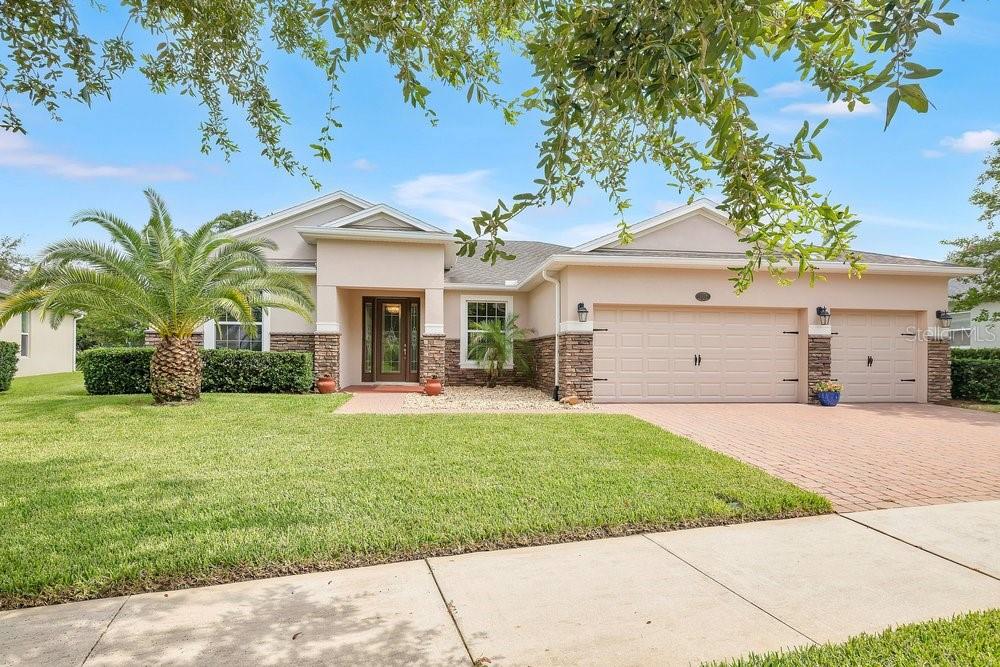
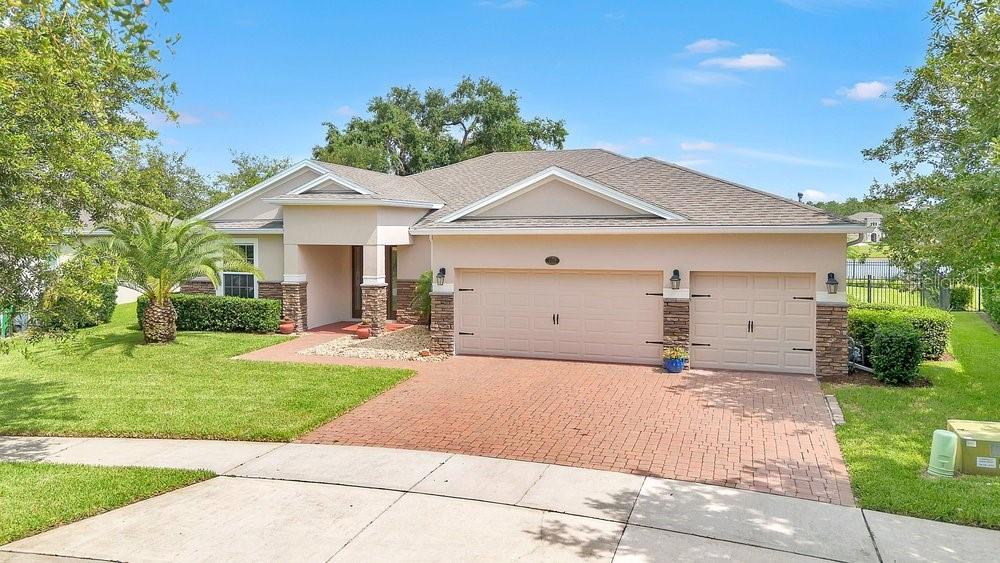
This like new, single-family home in beautiful VICTORIA TRAILS offers 4 BEDROOMS, 2 FULL BATHROOMS, and 2,457 Sq Ft of living space under air (3,323 total) on a FENCED LOT with a WATER VIEW. The interior layout includes a FORMAL LIVING ROOM and DINING ROOM, KITCHEN with GRANITE COUNTERS and WALK IN PANTRY, DINETTE, FAMILY ROOM, PRIMARY SUITE, 3 Additional Bedrooms, a 2nd Full Bath, Inside Laundry Room, and a 14x22 covered/screened LANAI with a gorgeous WOOD CEILING. Flooring is Ceramic Tile and Laminate throughout without any carpet whatsoever. The Primary Bathroom has Dual Sinks, a Garden Tub, separate Walk In Shower, Stone Counters, and a private Water Closet. Ceiling fans are present in all bedrooms and main living spaces. The Oversized, 3 Car Garage (29x21) has a SHARK COATING FLOOR FINISH which is less than a year old along with custom built cabinetry to keep the garage organized and beautiful. Appliances include a 2024 Refrigerator and Washer/Dryer, plus a 2023 Range and Dishwasher. The interior was painted in 2019 and the exterior in 2025. The house is super energy efficient with low monthly utility costs. There is also a transferable termite bond issued by Massey Services. The HOA dues are $215 per month and include high-speed internet, cable TV, community pool, recreational facilities and so much more. Residents have access to reclaimed water for irrigation, a resort-style community pool, fitness center, parks, playground, tennis courts, clubhouse, restaurant, and scenic walking trails. Golf carts are permitted as the community is a golf community. The property is conveniently situated just minutes from Stetson University, historic downtown DeLand, shopping, dining, state parks, and a short drive to the beaches. If you are looking for a home in a vibrant, amenity-rich community, this one is a must-see. Please click on the Virtual Tour button for a 3D Walk Through of this house.

Save
Ask
Tour
Hide
Share
Listing Snapshot
Price 
$475,000
Days On Site 
0 Days
Bedrooms 
4
Inside Area (SqFt) 
2,457 sqft
Total Baths 
2
Full Baths 
2
Partial Baths 
N/A
Lot Size 
0.19 Acres
Year Built 
2015
MLS® Number 
O6428349
Status 
Active
Property Tax 
$4,813.5
HOA/Condo/Coop Fees 
$215 monthly
Sq Ft Source 
Public Records
Friends & Family
Recent Activity
5 hours agoListing updated with changes from the MLS®
9 hours agoListing first seen on site
General Features
Acres 
0.19
Attached Garage 
Yes
Direction Faces 
South
Foundation 
Slab
Garage 
Yes
Garage Spaces 
3
Green Energy Efficient 
AppliancesHVACInsulationRoofThermostatWindows
Levels 
One
Parking 
DrivewayGarage Door OpenerAttached
Pets 
Number LimitSize LimitYes
Property Sub Type 
Single Family Residence
Security 
Smoke Detector(s)
Sewer 
Public Sewer
SqFt Total 
3323
Style 
Contemporary
Utilities 
Natural Gas AvailableCable AvailableElectricity ConnectedNatural Gas ConnectedSewer ConnectedUnderground UtilitiesWater Connected
Water Source 
Public
Zoning 
PUD-1
Interior Features
Appliances 
DishwasherDisposalDryerGas Water HeaterMicrowaveRangeRefrigeratorWasher
Cooling 
Central Air
Flooring 
Ceramic TileLaminate
Furnished 
Unfurnished
Heating 
CentralElectric
Interior 
Crown MoldingHigh CeilingsOpen FloorplanStone CountersTray Ceiling(s)Walk-In Closet(s)
Laundry Features 
Electric Dryer HookupGas Dryer HookupInsideLaundry Room
Window Features 
BlindsDouble Pane WindowsENERGY STAR Qualified Windows
Balcony/Porch/Lanai 
Dimensions - 14x22Level - FirstFeatures - Ceiling Fan(s)
Bathroom 2 
Dimensions - 5x12Level - FirstFeatures - Double Vanity
Bedroom 2 
Dimensions - 10x12Level - FirstFeatures - Ceiling Fan(s)
Bedroom 3 
Dimensions - 10x12Level - FirstFeatures - Ceiling Fan(s)
Bedroom 4 
Dimensions - 10x13Level - FirstFeatures - Ceiling Fan(s)
Dining Room 
Dimensions - 10x14Level - First
Family Room 
Dimensions - 17x22Level - FirstFeatures - Ceiling Fan(s)
Kitchen 
Dimensions - 12x12Level - FirstFeatures - Breakfast Bar, Granite Counters
Laundry 
Dimensions - 6x7Level - First
Living Room 
Dimensions - 13x15Level - FirstFeatures - Ceiling Fan(s)
Master Bathroom 
Dimensions - 11x13Level - FirstFeatures - Double Vanity, Stone Counters
Master Bedroom 
Dimensions - 18x18Level - FirstFeatures - Ceiling Fan(s)
Save
Ask
Tour
Hide
Share
Exterior Features
Construction Details 
BlockStoneStucco
Exterior 
Rain Gutters
Fencing 
Fenced
Lot Features 
LandscapedLevelNear Golf CoursePaved
Patio And Porch 
CoveredScreened
Roof 
Shingle
View 
PondWater
Waterview 
PondWater
Windows/Doors 
BlindsDouble Pane WindowsENERGY STAR Qualified Windows
Community Features
Association Amenities 
Cable TVClubhouseFitness CenterParkPlaygroundPoolRecreation FacilitiesTennis Court(s)
Association Dues 
215
Community Features 
ClubhouseFitness CenterGolfParkPlaygroundPoolRestaurantSidewalksTennis Court(s)Street Lights
Financing Terms Available 
CashConventionalFHAVA Loan
HOA Fee Frequency 
Monthly
MLS Area 
32724 - Deland
Roads 
Paved
Township 
17S
Schools
School District
Unknown
Elementary School
Freedom Elem
Middle School
Deland Middle
High School
Deland High
Listing courtesy of KELLER WILLIAMS ADVANTAGE REALTY (407) 864-2559


Listing information is provided by Participants of the Stellar MLS. IDX information is provided exclusively for personal, non-commercial use, and may not be used for any purpose other than to identify prospective properties consumers may be interested in purchasing. Information is deemed reliable but not guaranteed. Properties displayed may be listed or sold by various participants in the MLS Copyright 2026, Stellar MLS.
Last checked: 2026-07-31 12:48 AM EDT

Neighborhood & Commute
Source: Walkscore
Disclosure: Community information and market data powered by Constellation Data Labs. Information is deemed reliable but not guaranteed.
Save
Ask
Tour
Hide
Share