Save
Ask
Tour
Hide
Share
$339,000
New Listing

2226 FAXTON COURT
ORLANDO, FL 32812

For Sale|Single Family Residence|Active
3
Beds
2
Total Baths
2
Full Baths
1,307
SqFt
$259
/SqFt
1984
Built
Subdivision:
GRANT STATION
County:
Orange

Due to the health concerns created by Coronavirus we are offering personal 1-1 online video walkthough tours where possible.
Call Now: (407) 803-4049
Is this the listing for you? We can help make it yours.
(407) 803-4049
2226 FAXTON COURT2226 FAXTON COURT2226 FAXTON COURT2226 FAXTON COURT
Save
Ask
Tour
Hide
Share

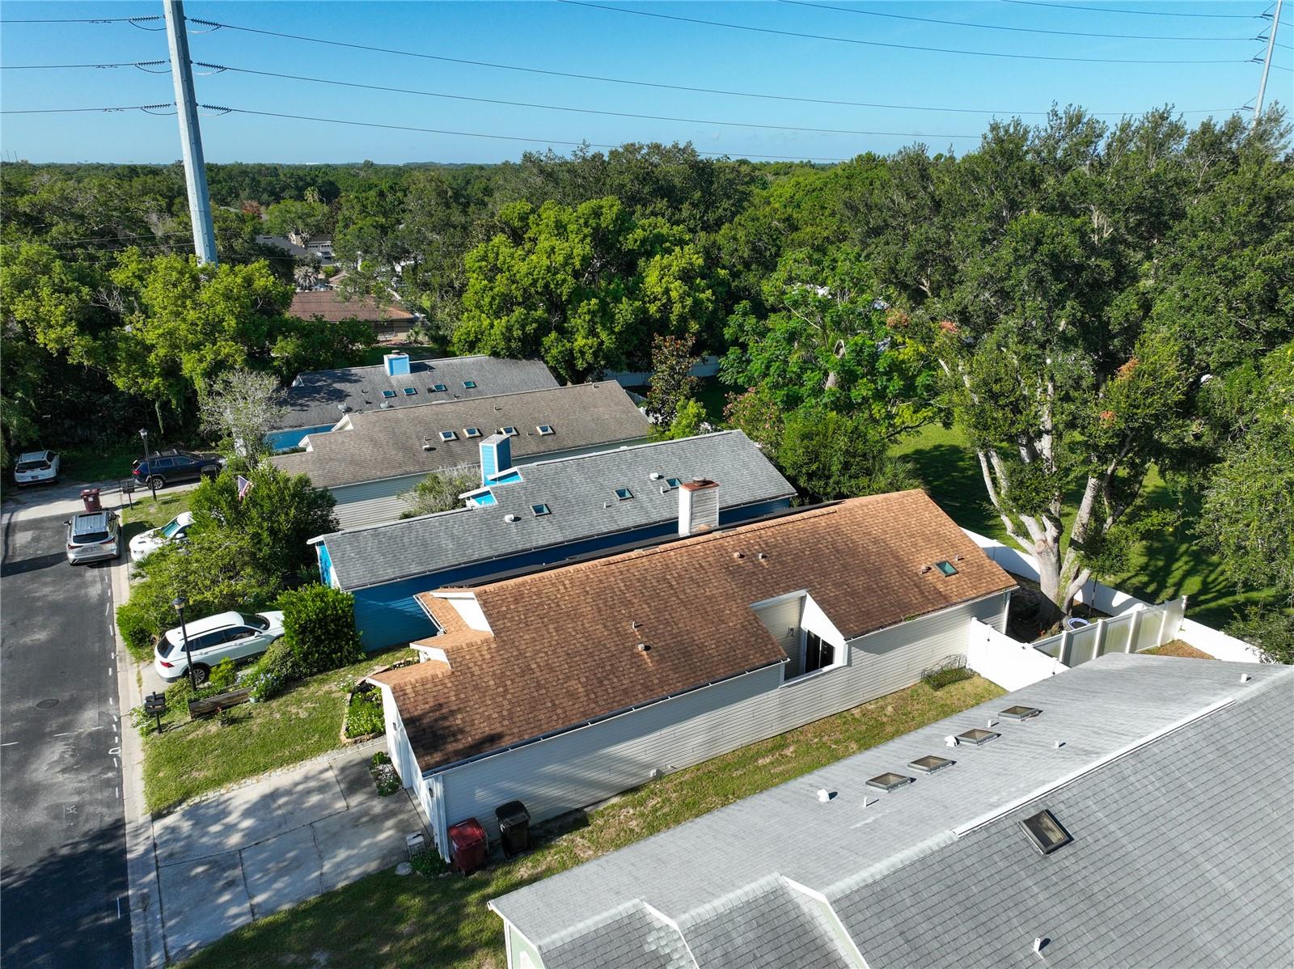
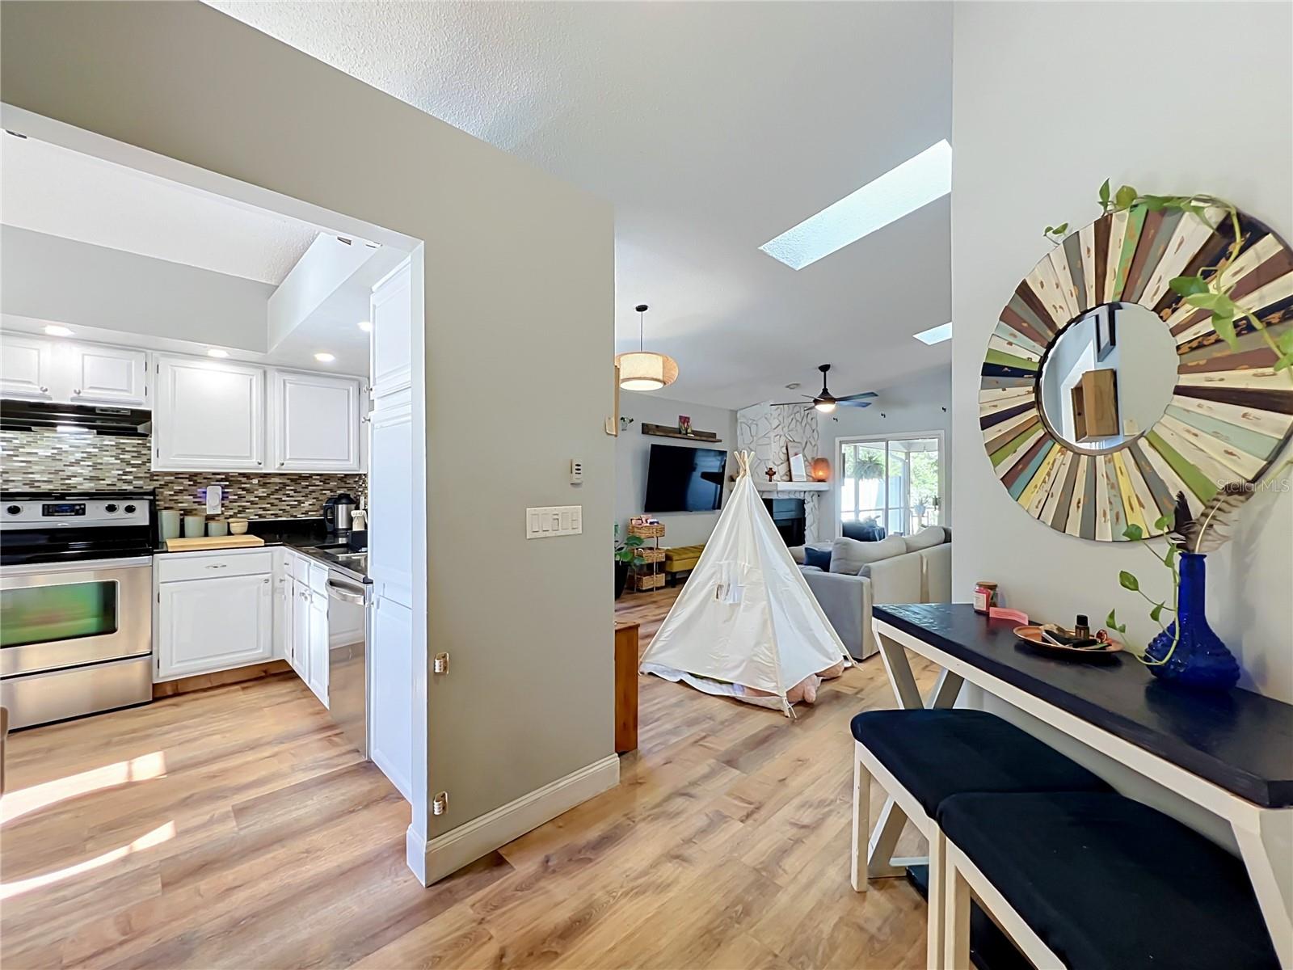
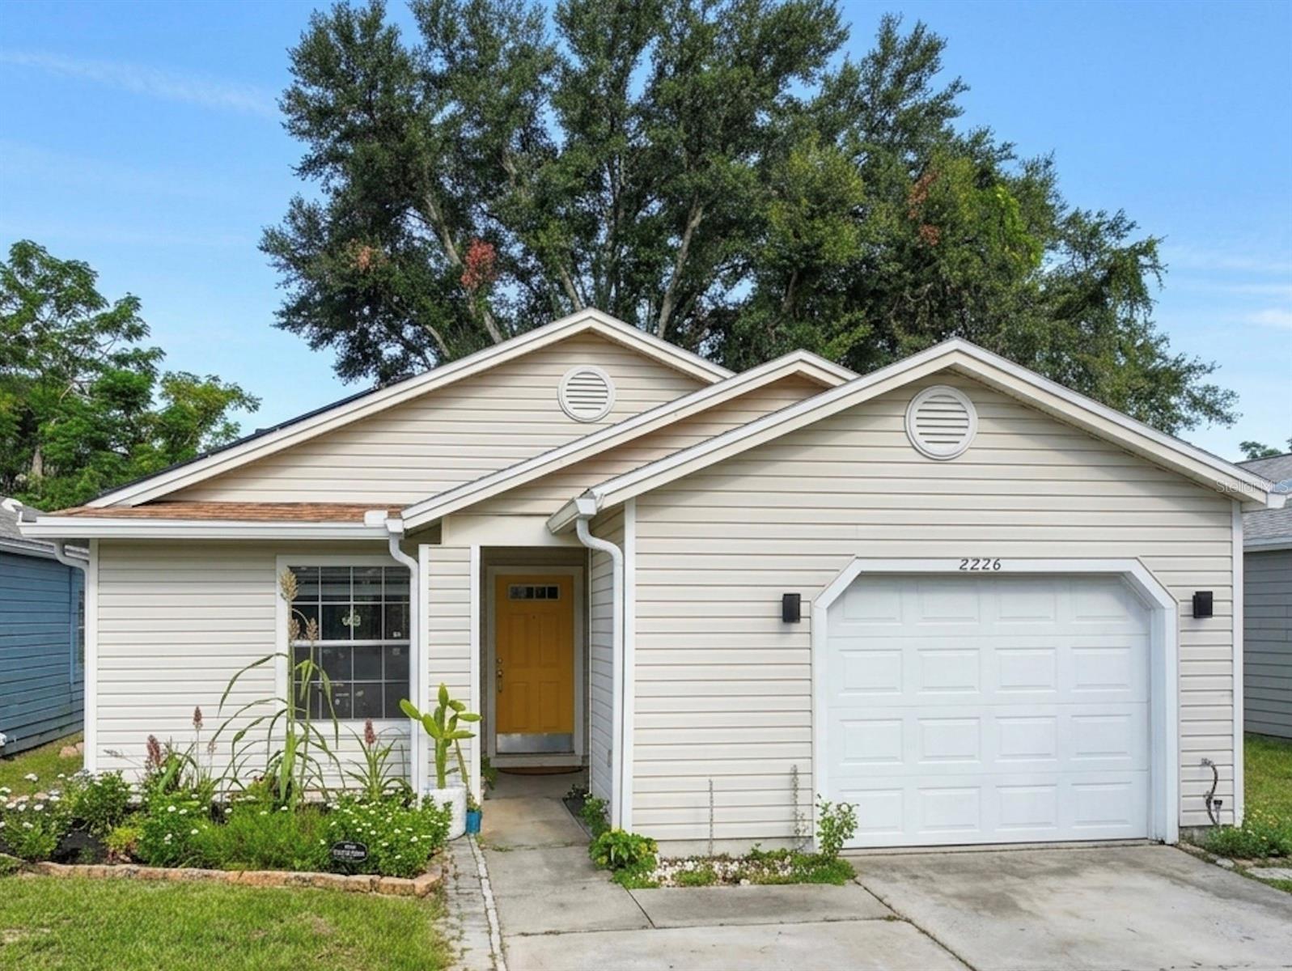
Price to sell and packed with major, high-ticket updates! Welcome to 2226 Faxton Court, nestled within Orlando's conveniently located "Grant Station" community. This beautiful single-family residence offers an impressive collection of recent capital improvements, starting with premium solar panels that are owned outright to slash your utility consumption with no pesky lease transfers or ongoing payments. The home was also fully repiped in 2026, offering flawless plumbing infrastructure for long-term peace of mind. Additional major upgrades include a new water heater and a full privacy fence installed in 2024, alongside a brand-new roof and high-efficiency HVAC system both replaced in 2021. Inside, the bright and inviting layout maximizes natural light, flowing seamlessly into a spacious kitchen that features a cozy kitchen nook perfect for casual everyday dining. The main living areas offer an ideal setup for everyday comfort or entertaining. Step outside through the living area to a good-sized screened-in lanai, offering the perfect space to relax or enjoy your morning coffee. The lanai leads out to a securely fenced backyard oasis, ideal for pets, family gatherings, and enjoying the Florida sunshine. Situated just minutes from premier local dining, shopping, Starbucks, Publix and major highways, this beautifully updated, low-maintenance gem offers a rare combination of community stability and modern independence. Schedule your private tour today!

Save
Ask
Tour
Hide
Share
Listing Snapshot
Price 
$339,000
Days On Site 
0 Days
Bedrooms 
3
Inside Area (SqFt) 
1,307 sqft
Total Baths 
2
Full Baths 
2
Partial Baths 
N/A
Lot Size 
0.11 Acres
Year Built 
1984
MLS® Number 
O6428372
Status 
Active
Property Tax 
$2,135.26
HOA/Condo/Coop Fees 
$61.95 monthly
Sq Ft Source 
Public Records
Friends & Family
Recent Activity
2 minutes agoListing updated with changes from the MLS®
15 hours agoListing first seen on site
General Features
Acres 
0.11
Attached Garage 
Yes
Direction Faces 
East
Energy Features 
Solar
Foundation 
Slab
Garage 
Yes
Garage Spaces 
1
Levels 
One
Number Of Stories 
1
Parking 
Attached
Pets 
Breed Restrictions
Property Sub Type 
Single Family Residence
Sewer 
Public Sewer
SqFt Total 
1863
Utilities 
Cable AvailableElectricity ConnectedSewer ConnectedWater Connected
Water Source 
Public
Zoning 
PD/AN
Interior Features
Appliances 
DishwasherDisposalDryerRangeRefrigeratorWasher
Cooling 
Central Air
Fireplace 
Yes
Fireplace Features 
Family Room
Flooring 
LaminateTile
Furnished 
Unfurnished
Heating 
CentralElectricHeat Pump
Interior 
Vaulted Ceiling(s)
Laundry Features 
In Garage
Dining Room 
Dimensions - 13x12Level - First
Kitchen 
Dimensions - 9x14Level - First
Living Room 
Dimensions - 10x13Level - First
Master Bedroom 
Dimensions - 12x14Level - First
Save
Ask
Tour
Hide
Share
Exterior Features
Construction Details 
Vinyl SidingFrame
Exterior 
Private YardRain Gutters
Patio And Porch 
ScreenedSide Porch
Roof 
Shingle
Community Features
Association Dues 
61.95
Financing Terms Available 
CashConventionalFHAVA Loan
HOA Fee Frequency 
Monthly
MLS Area 
32812 - Orlando/Conway / Belle Isle
Roads 
Paved
Township 
23
Listing courtesy of FOLIO REALTY LLC (407) 797-7421


Listing information is provided by Participants of the Stellar MLS. IDX information is provided exclusively for personal, non-commercial use, and may not be used for any purpose other than to identify prospective properties consumers may be interested in purchasing. Information is deemed reliable but not guaranteed. Properties displayed may be listed or sold by various participants in the MLS Copyright 2026, Stellar MLS.
Last checked: 2026-07-28 06:49 AM EDT

Neighborhood & Commute
Source: Walkscore
Disclosure: Community information and market data powered by Constellation Data Labs. Information is deemed reliable but not guaranteed.
Save
Ask
Tour
Hide
Share