
1010 PALADIN COURTORLANDO, FL 32812
Due to the health concerns created by Coronavirus we are offering personal 1-1 online video walkthough tours where possible.
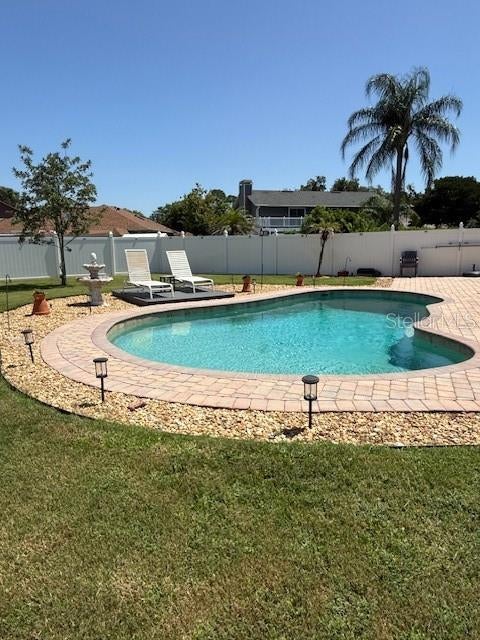
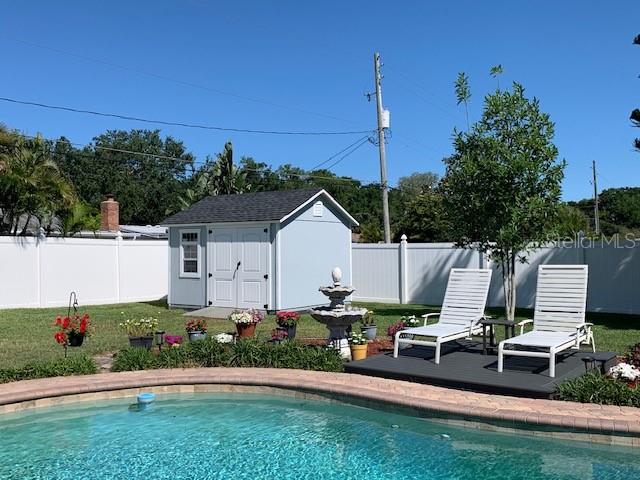
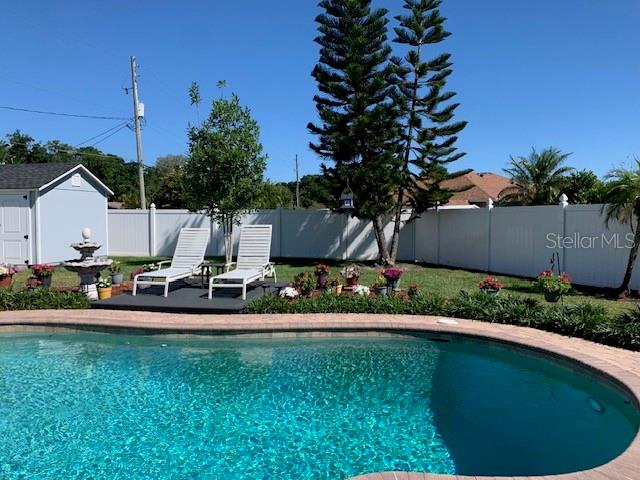
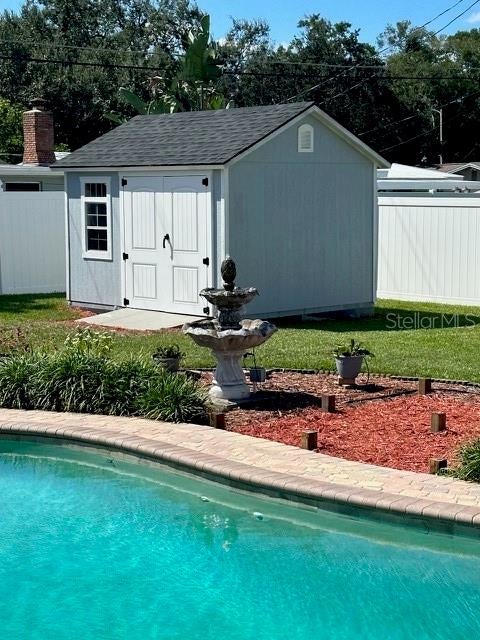
Coming soon with Professional photos on August 12th!! Fully Upgraded 4BR Pool Home with Solar and a Generac Whole-House Generator! Welcome home to 1010 Paladin Court, a meticulously upgraded 4-bedroom, 2.5-bath single-story pool home tucked away on a quiet cul de sac. This turnkey residence blends modern comfort with exceptional storm resilience, featuring a Generac whole house backup generator and a fully paid solar panel system that conveys with the home—providing energy efficiency and peace of mind. Inside, high-end Pergo laminate flooring flows throughout the main living areas, including the formal living and formal dining rooms, complemented by durable ceramic tile in the bathrooms. The spacious family room offers high ceilings and a beautiful stone fireplace, creating a warm and inviting gathering space. The fully renovated kitchen showcases granite countertops, tall cabinetry with undermount lighting, and a bright eat in area perfect for everyday dining. All bathrooms have been thoughtfully updated with modern finishes. Step outside to the screened lanai—recently upgraded with brand-new ceramic tile flooring—overlooking a pristine private pool for year-round enjoyment. Situated on a generous 0.27-acre lot, the property features a private shallow well dedicated to lawn irrigation, keeping utility costs impressively low. The fully fenced backyard includes vinyl fencing and a color matched storage shed with electrical power, offering both privacy and convenience. With extensive upgrades, energy-efficient systems, and a beautifully maintained interior and exterior, this home is truly move in ready. Key Features Include: • Ultimate Resilience: Premium Generac whole-house backup generator guarantees seamless power during storms. • Green Tech: Fully owned solar panels for incredible day-to-day energy efficiency. • Luxury Interior: New Double-Pane windows (entire home), fully renovated kitchen with granite countertops, upgraded bathrooms, and premium Pergo laminate flooring. • Bonus Screened in lanai with new ceramic tile flooring overlooking the pool. • Smart Utility Savings: Shallow well for free lawn irrigation. • Premium Yard Upgrades: Vinyl fully fenced lot with a premium storage shed. • Appliances: All appliances convey including the second refrigerator in the Screened in lanai and third refrigerator in the garage. Washing machine has a Pedestal mini washer under the main washer. • Updates and Upgrades: Pavers front/back of home (2015), Fully Paid Solar Panels (2017), Roof (2017), Vinyl Privacy Fence (2017), Pergo Flooring (2018), New Double Pane Windows entire house (2021), Garage Window AC (2021), Porch screen door (2022), Pool Pump (2022), Water Softener (2022), Storage Shed, color-matched to home (2023), Hot Water Heater (2023), Generac Whole House Generator (2023), Primary Bath Vanity/Shower/Floor (2025), New Ceramic Tile in Lanai (2026), and Sod (2026).
| 8 hours ago | Listing updated with changes from the MLS® | |
| 8 hours ago | Listing first seen on site |

Listing information is provided by Participants of the Stellar MLS. IDX information is provided exclusively for personal, non-commercial use, and may not be used for any purpose other than to identify prospective properties consumers may be interested in purchasing. Information is deemed reliable but not guaranteed. Properties displayed may be listed or sold by various participants in the MLS Copyright 2026, Stellar MLS.
Last checked: 2026-08-01 04:13 PM EDT

Did you know? You can invite friends and family to your search. They can join your search, rate and discuss listings with you.