
4800 TIDECREST AVENUE 172ORLANDO, FL 32819
Due to the health concerns created by Coronavirus we are offering personal 1-1 online video walkthough tours where possible.
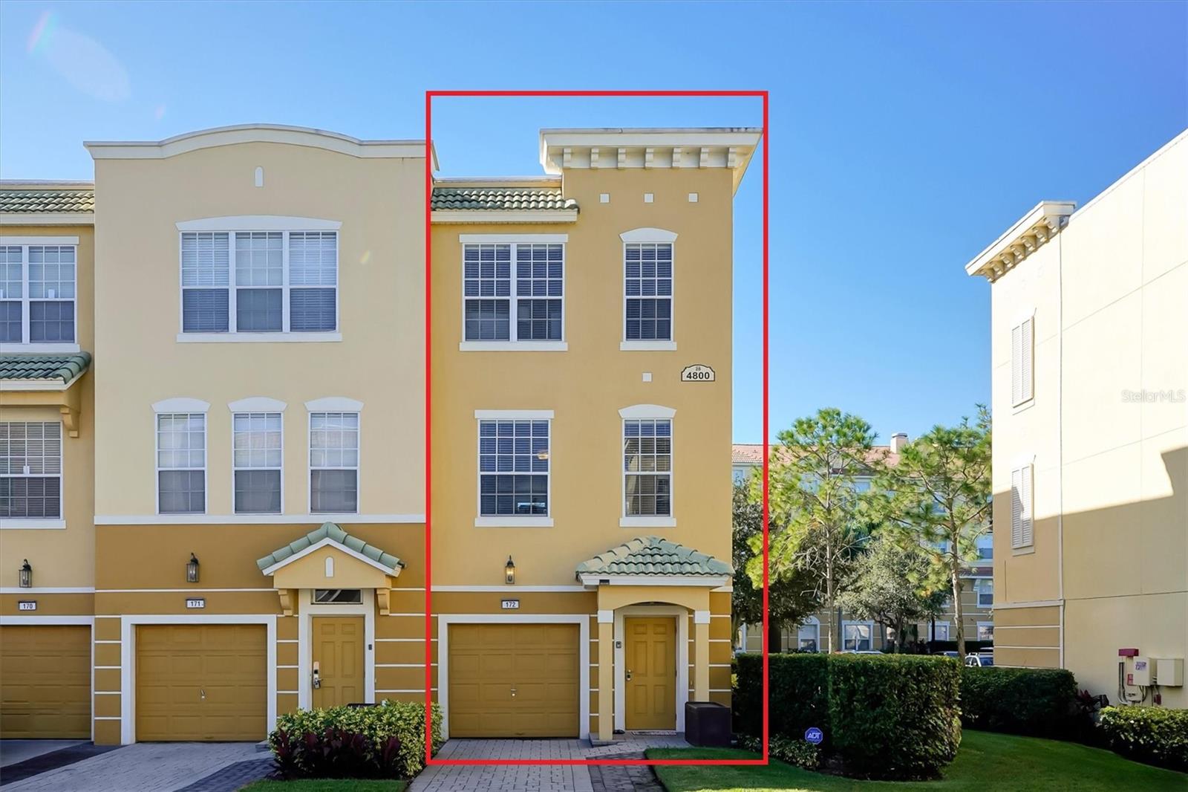
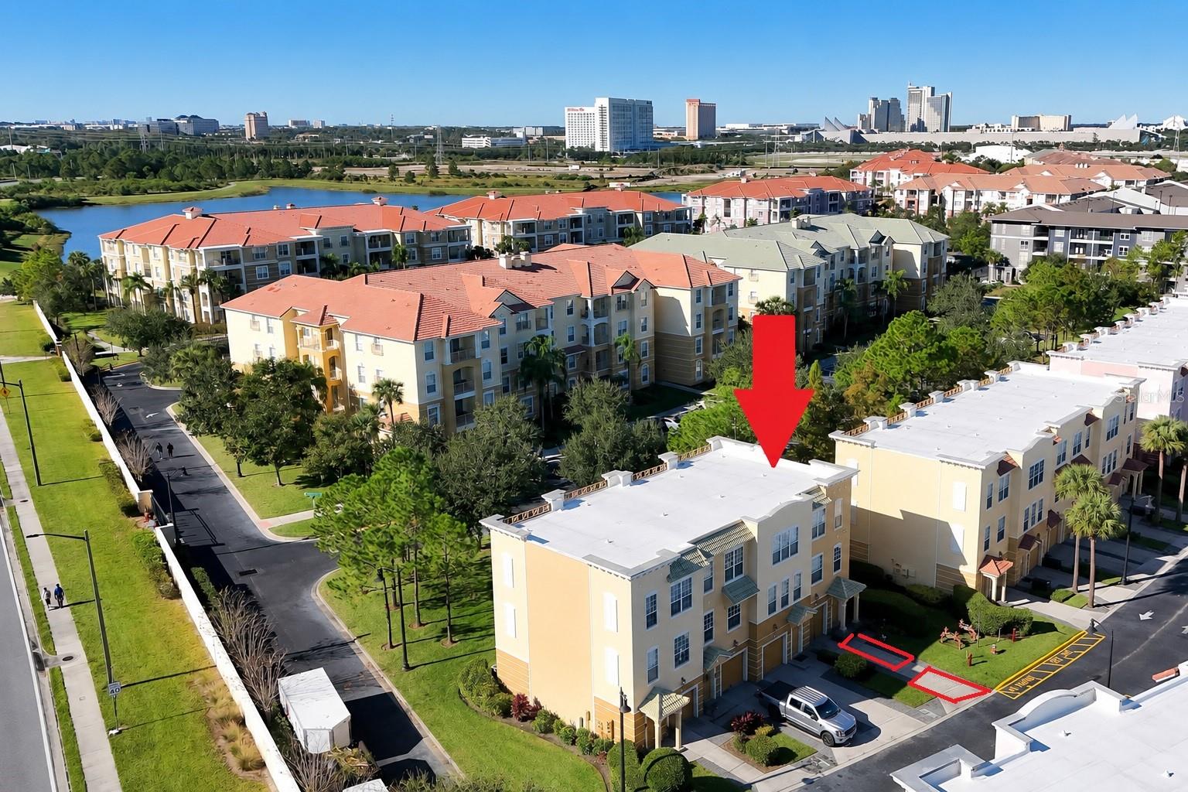
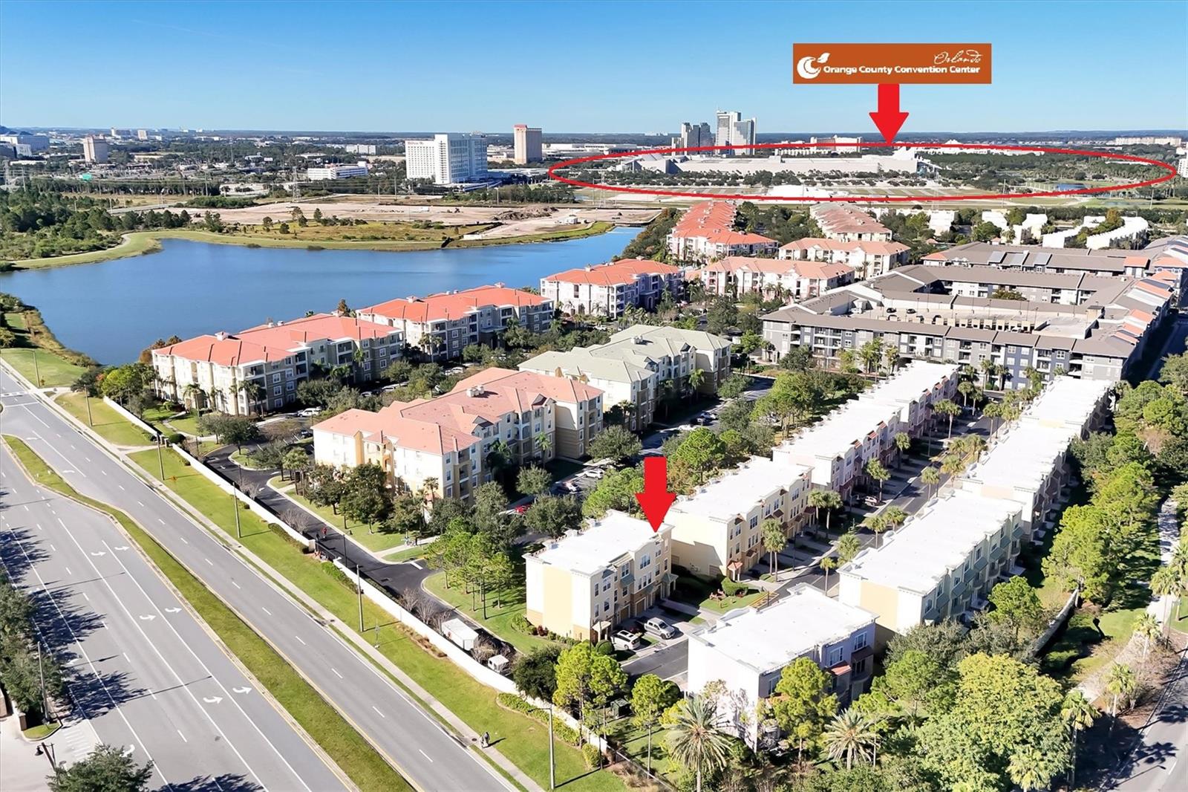
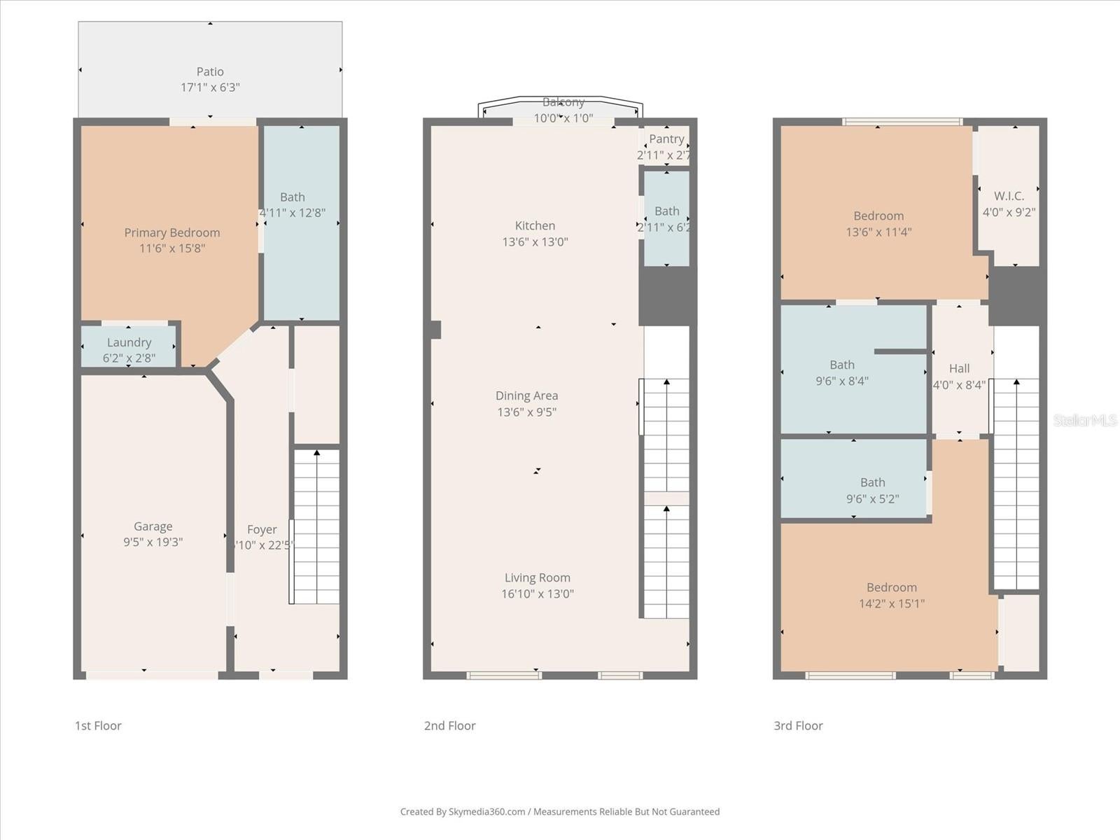
Beautifully maintained CORNER UNIT townhome offering added privacy, abundant natural light, two dedicated parking spaces in the private driveway, and peaceful rear views thanks to the generous distance from the neighboring condo buildings. This fully furnished 3-bedroom, 3.5-bath home is located in Vista Cay Resort, one of the very few communities in Orange County that permits short-term rentals, while also welcoming long-term residents and owner occupants. The spacious three-story floor plan is designed for comfort and flexibility, featuring a private en-suite bedroom with its own entrance on the first floor, an open-concept living, dining, and kitchen area with a private balcony and half bath on the second level, and two additional en-suite bedrooms on the third floor, providing exceptional privacy for family and guests. Lovingly maintained, the home includes quality furnishings, a newer AC (2019), new roof (2022), water heater replaced in 2022, and a brand-new refrigerator. Ideally positioned directly across from Universal Epic Universe, Orlando's newest world-class theme park and one of the region's largest tourism expansions in decades, this property is poised to benefit from increasing visitor demand and long-term growth. It is also just minutes from the Orange County Convention Center, which has an approved expansion budget of approximately $560 million, further enhancing Orlando's convention and business travel market and supporting continued demand for the surrounding area. Additional nearby attractions include International Drive, SeaWorld, Dr. Phillips' Restaurant Row, Walt Disney World Resort, and Orlando International Airport. Residents enjoy exceptional resort-style amenities including three pools, two spas, a children's splash park and aqua play area, two poolside bars, a fitness center, clubhouse, movie theater, game room, basketball court, playground, picnic areas, a scenic two-mile lakeside walking trail, and beautifully landscaped gated grounds. HOA dues include internet, cable, trash service, and full access to all resort amenities. Whether you're searching for a primary residence, vacation home, or a flexible income-producing property with daily, weekly, monthly, or annual rental options, this outstanding corner townhome offers the perfect combination of privacy, updates, location, and resort-style living in one of Orlando's most desirable communities.
| 5 hours ago | Listing updated with changes from the MLS® | |
| 19 hours ago | Listing first seen on site |

Listing information is provided by Participants of the Stellar MLS. IDX information is provided exclusively for personal, non-commercial use, and may not be used for any purpose other than to identify prospective properties consumers may be interested in purchasing. Information is deemed reliable but not guaranteed. Properties displayed may be listed or sold by various participants in the MLS Copyright 2026, Stellar MLS.
Last checked: 2026-07-29 11:38 AM EDT
