Save
Ask
Tour
Hide
Share
$510,130
New Listing

4697 SUNNY CITRUS LANE
CLERMONT, FL 34714

For Sale|Single Family Residence|Active
3
Beds
2
Total Baths
2
Full Baths
1,715
SqFt
$297
/SqFt
2026
Built
Subdivision:
PARKSIDE TRAILS
County:
Lake

Due to the health concerns created by Coronavirus we are offering personal 1-1 online video walkthough tours where possible.
Call Now: (407) 803-4049
Is this the listing for you? We can help make it yours.
(407) 803-4049
4697 SUNNY CITRUS LANE4697 SUNNY CITRUS LANE4697 SUNNY CITRUS LANE4697 SUNNY CITRUS LANE
Save
Ask
Tour
Hide
Share

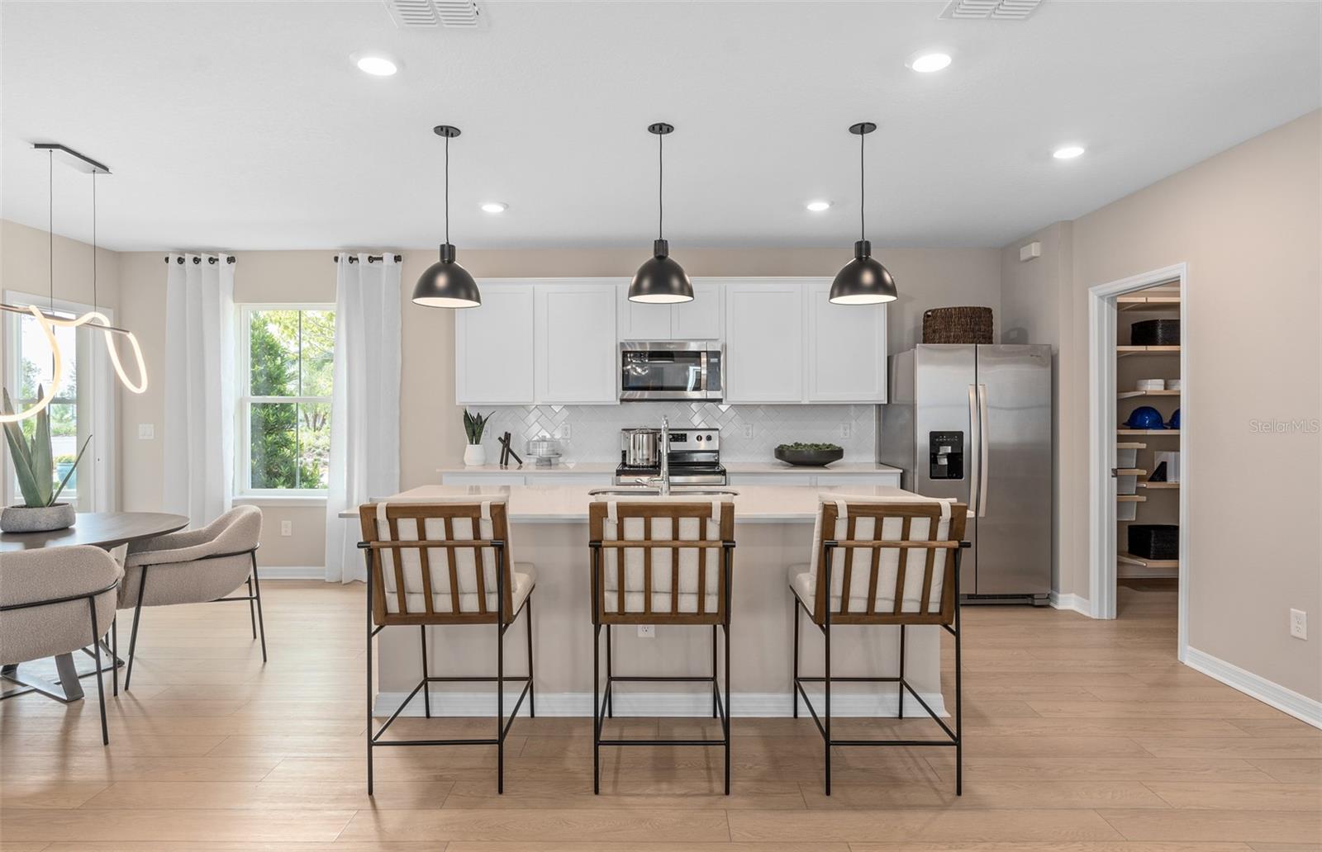
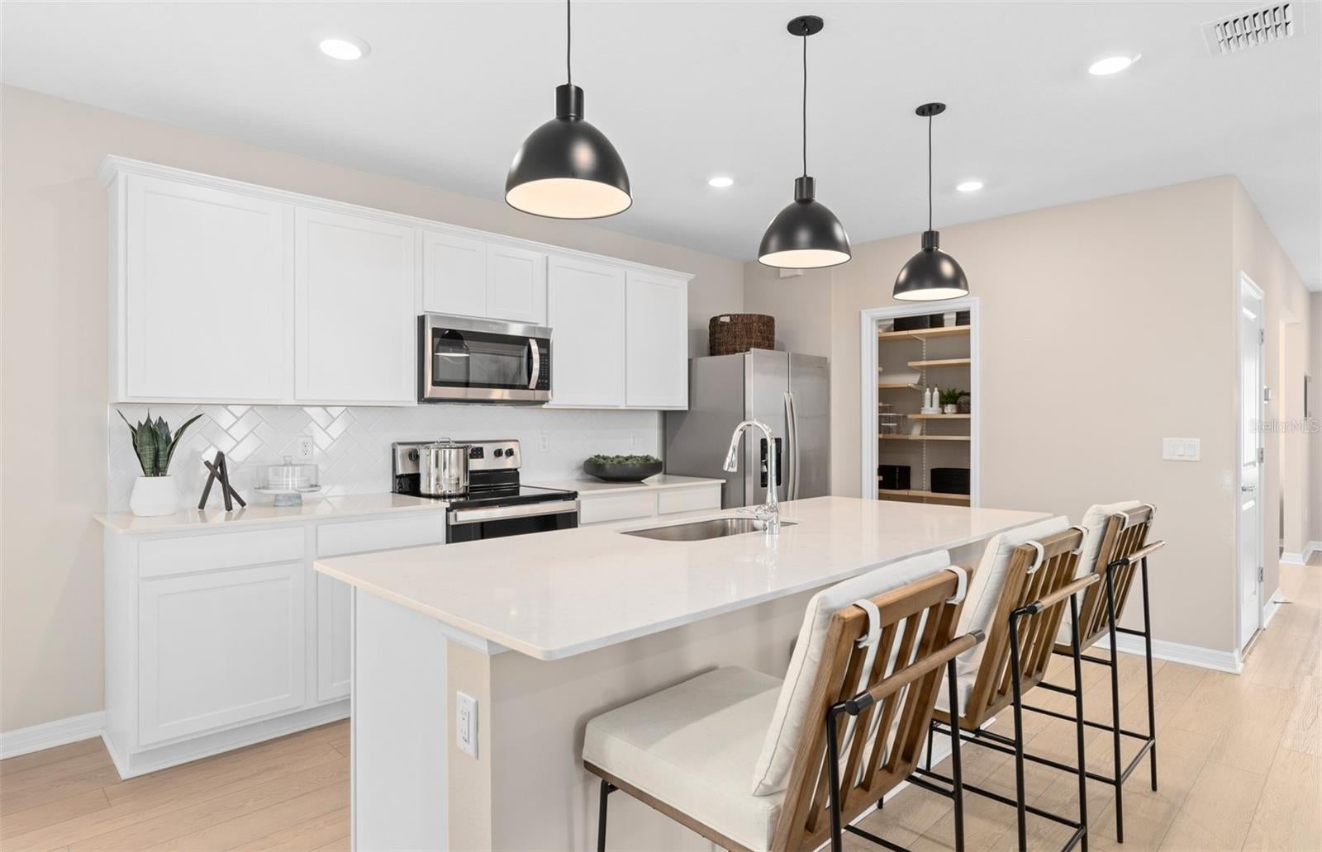
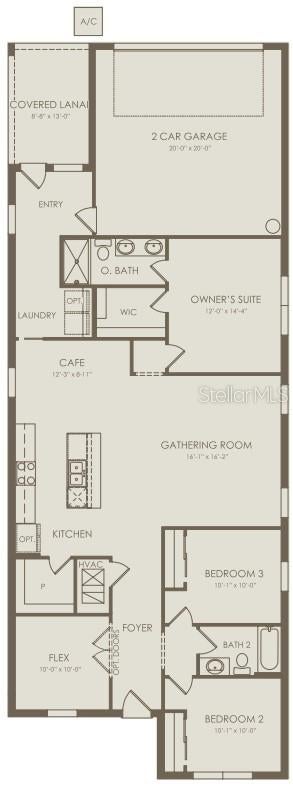
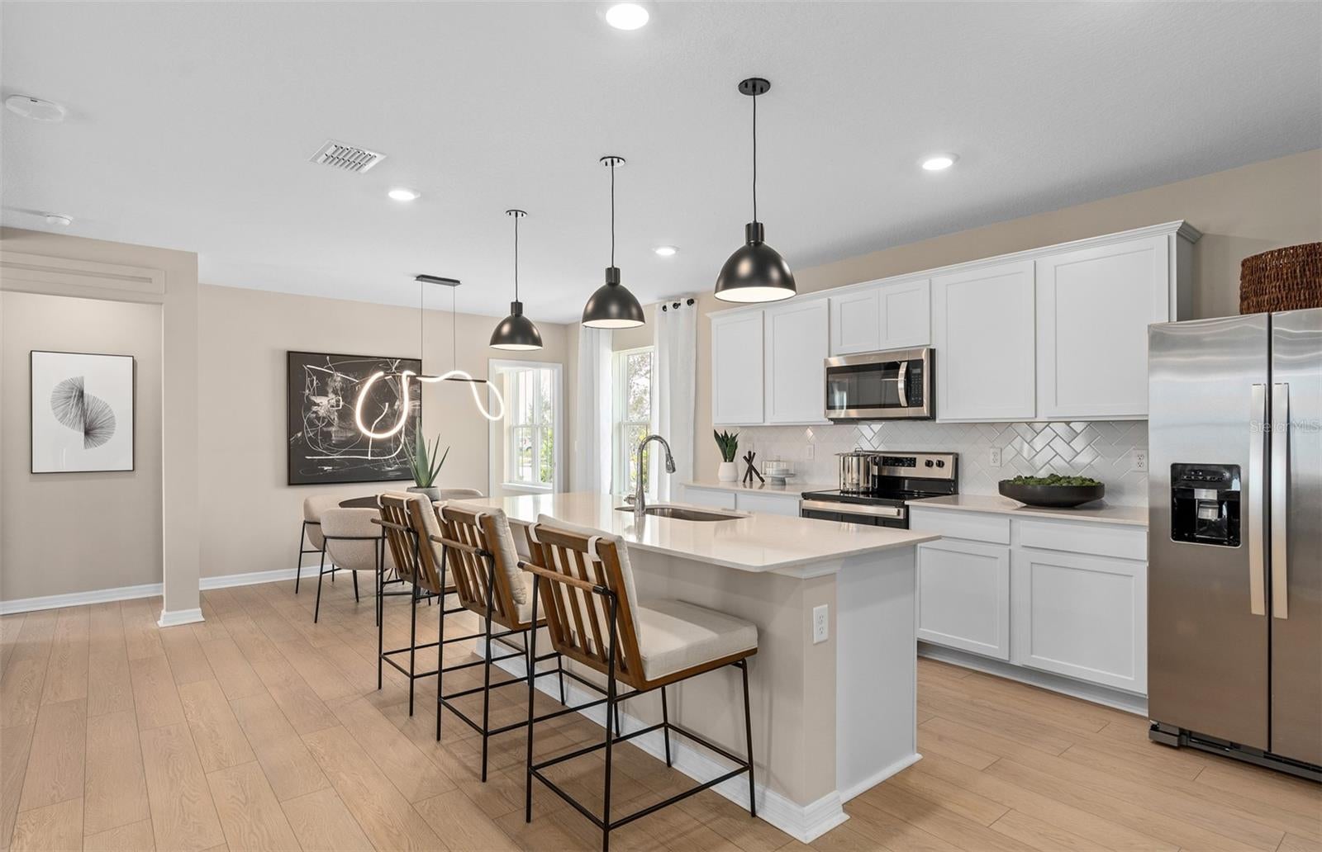
Under Construction. Welcome to Parkside Trails! Explore the charm of this premier Clermont location, offering exclusive amenities and quick access to shopping, dining, and entertainment. With a mix of new construction, single-family and townhomes, plus a variety of exclusive amenities, families will love coming home. The new construction Dylan bungalow embodies this vision, offering a seamless blend of convenience and elegance. Featuring 3 spacious bedrooms, 2 bathrooms, an enclosed flex room, and a 2-car rear garage. Step inside to discover a layout that prioritizes both function and flow. An enclosed flex room, two spare bedrooms, and a guest bathroom are situated at the front of the home. As you move toward the heart of the home, natural light pours through the large windows in the gathering room and cafe, creating a bright and open living space. The kitchen is a chef’s dream, featuring a large corner walk-in pantry, stainless steel Whirlpool appliances, burlap cabinetry, quartz countertops, and a decorative subway tile backsplash. The owner’s suite, thoughtfully tucked away for privacy, offers a peaceful retreat from the rest of the home. The en suite bathroom features a dual-sink, quartz-topped vanity, a frameless glass enclosed shower, and a spacious walk-in closet, ensuring you have all the space and comfort you need. This Dylan’s design selections are equally impressive, with wood-look luxury vinyl plank flooring throughout the kitchen and living areas, tile flooring in the bathrooms and laundry room, and plush, stain-resistant carpet in the flex room and bedrooms. For modern convenience, the home is equipped with a smart thermostat and a video doorbell. This home includes everything you need to get started—refrigerator, washer, dryer, and blinds—so you can relax and enjoy the luxury of your new home from day one. Schedule an appointment today and see for yourself how this dream home can become your reality!

Save
Ask
Tour
Hide
Share
Listing Snapshot
Price 
$510,130
Days On Site 
0 Days
Bedrooms 
3
Inside Area (SqFt) 
1,715 sqft
Total Baths 
2
Full Baths 
2
Partial Baths 
N/A
Lot Size 
0.11 Acres
Year Built 
2026
MLS® Number 
O6428514
Status 
Active
Property Tax 
N/A
HOA/Condo/Coop Fees 
$85 monthly
Sq Ft Source 
Builder
Friends & Family
Recent Activity
23 minutes agoListing updated with changes from the MLS®
4 hours agoListing first seen on site
General Features
Acres 
0.11
Attached Garage 
Yes
Direction Faces 
South
Foundation 
Slab
Garage 
Yes
Garage Spaces 
2
Green Energy Efficient 
HVACInsulationLightingRoofThermostatWater HeaterWindows
Home Warranty 
Yes
Levels 
One
Number Of Stories 
1
Parking 
Alley AccessDrivewayGarage Door OpenerGarage Faces RearAttached
Pets 
Yes
Property Condition 
Under ConstructionNew Construction
Property Sub Type 
Single Family Residence
Security 
Fire Alarm
Sewer 
Public Sewer
SqFt Total 
1715
Style 
BungalowCoastal
Utilities 
Cable AvailableCable ConnectedElectricity ConnectedPhone AvailableSewer ConnectedUnderground UtilitiesWater Connected
Water Source 
Public
Interior Features
Appliances 
DishwasherDisposalDryerElectric Water HeaterMicrowaveRangeRefrigeratorWasher
Cooling 
Central Air
Flooring 
CarpetTile
Furnished 
Unfurnished
Heating 
CentralElectricHeat Pump
Interior 
Eat-in KitchenOpen FloorplanSmart HomeStone CountersWalk-In Closet(s)
Laundry Features 
InsideLaundry Room
Window Features 
BlindsDouble Pane WindowsInsulated WindowsLow Emissivity Windows
Bathroom 2 
Dimensions - 9x5Level - FirstFeatures - Stone Counters
Bedroom 2 
Dimensions - 10x10Level - First
Bedroom 3 
Dimensions - 10x10Level - First
Den 
Dimensions - 10x10Level - First
Dinette 
Dimensions - 12x9Level - First
Great Room 
Dimensions - 16x16Level - First
Kitchen 
Dimensions - 15x10Level - FirstFeatures - Stone Counters
Master Bathroom 
Dimensions - 11x5Level - FirstFeatures - Double Vanity, Stone Counters
Master Bedroom 
Dimensions - 12x14Level - First
Save
Ask
Tour
Hide
Share
Exterior Features
Construction Details 
BlockStucco
Exterior 
Lighting
Lot Features 
ClearedLandscapedPaved
Patio And Porch 
CoveredFront PorchRear Porch
Roof 
Shingle
Windows/Doors 
BlindsDouble Pane WindowsInsulated WindowsLow Emissivity Windows
Community Features
Association Amenities 
ClubhouseFitness CenterPoolRecreation FacilitiesTennis Court(s)
Association Dues 
85
Community Features 
ClubhouseFitness CenterPlaygroundPoolTennis Court(s)Street Lights
Financing Terms Available 
CashConventionalFHAVA Loan
HOA Fee Frequency 
Monthly
MLS Area 
34714 - Clermont
Roads 
Paved
Township 
23
Schools
School District
Unknown
Elementary School
Sawgrass bay Elementary
Middle School
Windy Hill Middle
High School
East Ridge High
Listing courtesy of PULTE REALTY OF NORTH FLORIDA LLC (407) 250-9131


Listing information is provided by Participants of the Stellar MLS. IDX information is provided exclusively for personal, non-commercial use, and may not be used for any purpose other than to identify prospective properties consumers may be interested in purchasing. Information is deemed reliable but not guaranteed. Properties displayed may be listed or sold by various participants in the MLS Copyright 2026, Stellar MLS.
Last checked: 2026-07-27 05:59 PM EDT

Neighborhood & Commute
Source: Walkscore
Disclosure: Community information and market data powered by Constellation Data Labs. Information is deemed reliable but not guaranteed.
Save
Ask
Tour
Hide
Share