Save
Ask
Tour
Hide
Share
$1,350,000
New Listing

116 LONGVIEW WAY N
PALM COAST, FL 32137

For Sale|Single Family Residence|Active
4
Beds
4
Total Baths
3
Full Baths
1
Partial Bath
2,829
SqFt
$477
/SqFt
2026
Built
Subdivision:
VILLAGE AT PALM COAST PH 01
County:
Flagler

Due to the health concerns created by Coronavirus we are offering personal 1-1 online video walkthough tours where possible.
Call Now: (407) 803-4049
Is this the listing for you? We can help make it yours.
(407) 803-4049
116 LONGVIEW WAY N116 LONGVIEW WAY N116 LONGVIEW WAY N116 LONGVIEW WAY N
Save
Ask
Tour
Hide
Share

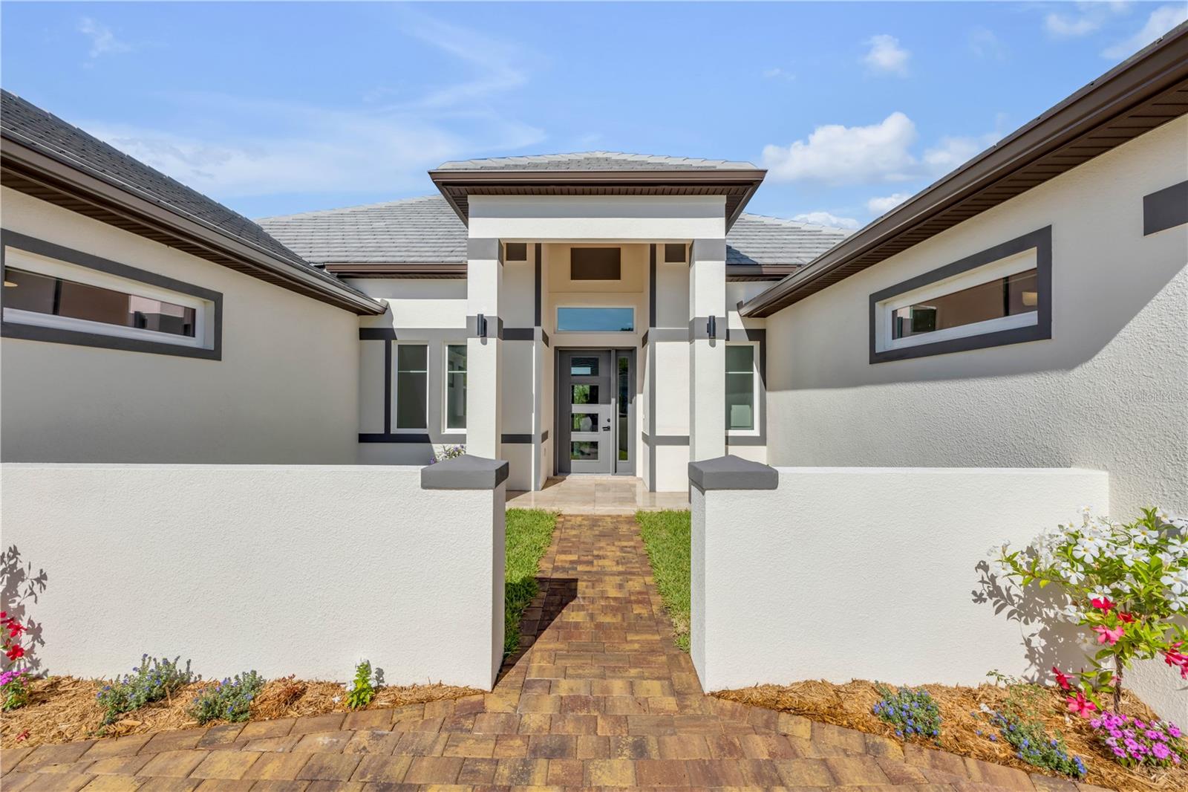
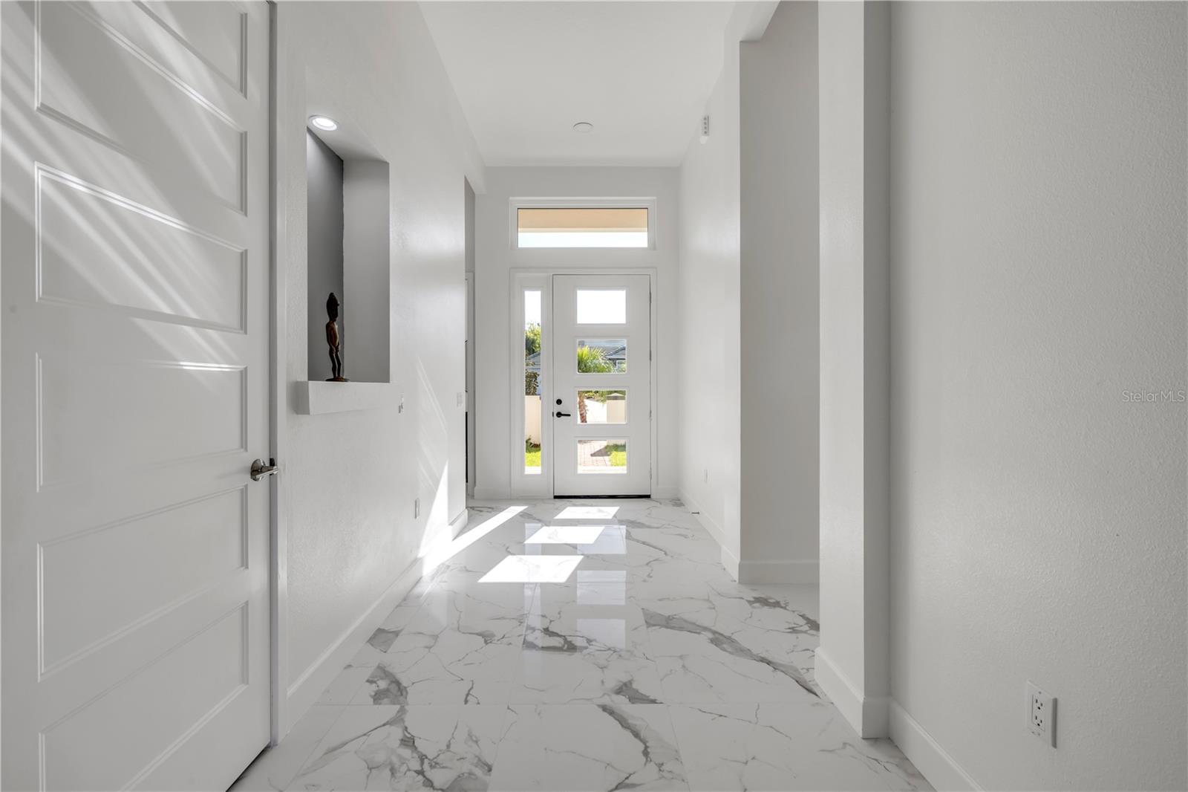
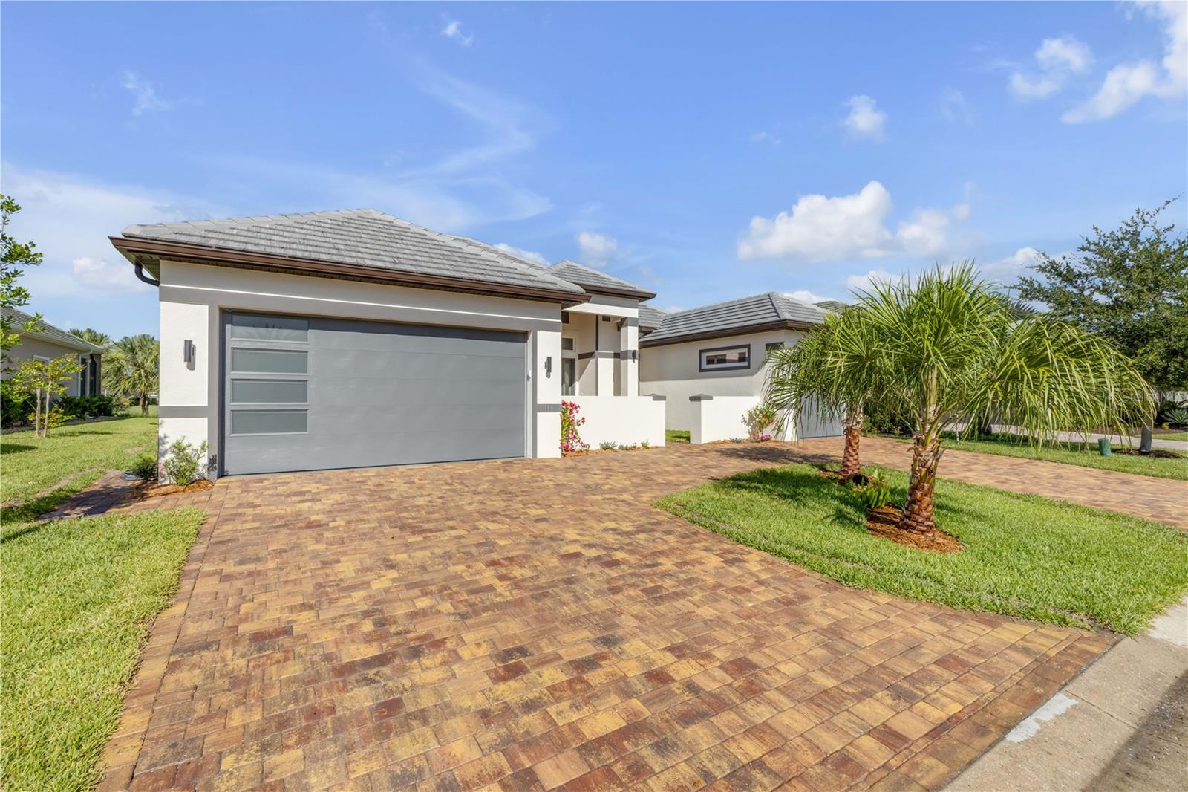
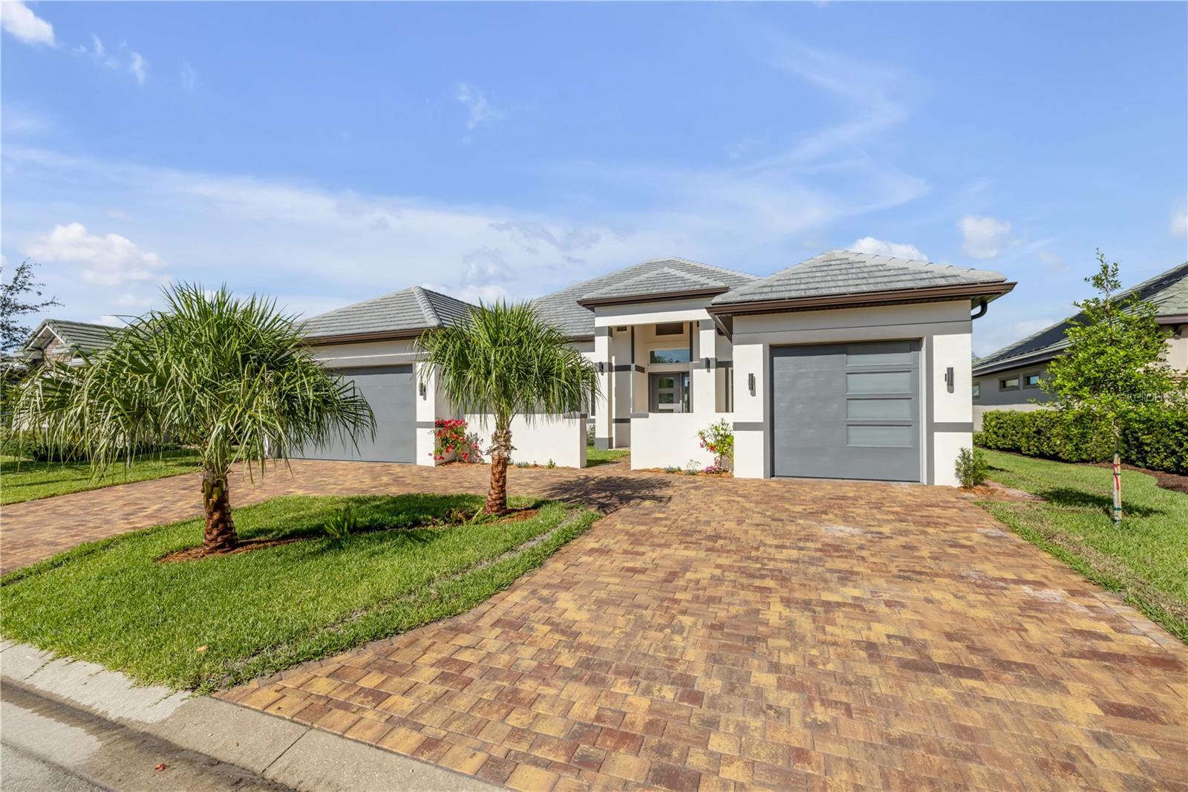
Virtually Staged. Coastal luxury reimagined in the gated Tidelands community! This brand-new custom build makes a striking first impression with a grand courtyard entrance, circular paver driveway, dual garages, and an energy-efficient Saxony tile roof. Inside, gorgeous tile flooring guides you through a thoughtful floor plan designed for effortless indoor-outdoor living. The chef’s kitchen is a absolute masterpiece, featuring a massive waterfall quartz island, abundant cabinetry, a hidden walk-in pantry, and top-of-the-line appliances built for culinary excellence. Entertain seamlessly in the private dining room or relax in the light-filled living room featuring an electric fireplace with fluted accents and a wall of windows framing stunning water views. Glass doors open to a covered paver patio equipped with a prep sink and cabinet—perfect for outdoor hosting. The primary suite is a private sanctuary featuring his-and-hers closets and a luxury ensuite with dual vanities, a soaking tub, and a custom tiled shower with a glass door. Generously sized guest bedrooms and bathrooms carry the same exceptional design quality throughout. Tidelands combines nature and resort-style luxury, offering a full mile of Intracoastal walking paths, a gazebo, two sparkling pools, a fitness center, tennis and basketball courts, billiards, a clubhouse, and an on-site restaurant. Welcome to your ultimate coastal retreat!

Save
Ask
Tour
Hide
Share
Listing Snapshot
Price 
$1,350,000
Days On Site 
0 Days
Bedrooms 
4
Inside Area (SqFt) 
2,829 sqft
Total Baths 
4
Full Baths 
3
Partial Baths 
1
Lot Size 
0.24 Acres
Year Built 
2026
MLS® Number 
O6428540
Status 
Active
Property Tax 
$2,181
HOA/Condo/Coop Fees 
$203 monthly
Sq Ft Source 
Public Records
Friends & Family
Recent Activity
6 hours agoListing updated with changes from the MLS®
15 hours agoListing first seen on site
General Features
Acres 
0.24
Attached Garage 
Yes
Direction Faces 
West
Foundation 
Slab
Garage 
Yes
Garage Spaces 
3
Levels 
One
Parking 
Circular DrivewayDrivewayGarage Door OpenerOversizedGarageAttached
Pets 
Yes
Property Condition 
New Construction
Property Sub Type 
Single Family Residence
Sewer 
Public Sewer
SqFt Total 
2829
Style 
Contemporary
Utilities 
Underground UtilitiesWater Connected
Water Source 
Public
Zoning 
RES
Interior Features
Appliances 
CooktopDishwasherElectric Water HeaterMicrowave
Cooling 
Central Air
Fireplace 
Yes
Fireplace Features 
ElectricLiving Room
Flooring 
Tile
Furnished 
Unfurnished
Heating 
Central
Interior 
Built-in FeaturesHigh CeilingsOpen FloorplanStone CountersWalk-In Closet(s)
Laundry Features 
InsideLaundry Room
Bedroom 2 
Level - First
Bedroom 3 
Level - First
Bedroom 4 
Level - First
Dining Room 
Level - First
Kitchen 
Level - First
Living Room 
Level - First
Master Bedroom 
Level - First
Save
Ask
Tour
Hide
Share
Exterior Features
Construction Details 
BlockStucco
Exterior 
Courtyard
Patio And Porch 
CoveredPatioRear Porch
Roof 
Tile
View 
Water
Waterview 
Water
Community Features
Association Dues 
203
Financing Terms Available 
CashConventionalFHAVA Loan
HOA Fee Frequency 
Monthly
MLS Area 
32137 - Palm Coast
Roads 
Paved
Township 
11
Schools
School District
Unknown
Elementary School
Old Kings Elementary
Middle School
Indian Trails Middle-FC
High School
Matanzas High
Listing courtesy of REDFIN CORPORATION (407) 757-6840


Listing information is provided by Participants of the Stellar MLS. IDX information is provided exclusively for personal, non-commercial use, and may not be used for any purpose other than to identify prospective properties consumers may be interested in purchasing. Information is deemed reliable but not guaranteed. Properties displayed may be listed or sold by various participants in the MLS Copyright 2026, Stellar MLS.
Last checked: 2026-07-28 06:49 AM EDT

Neighborhood & Commute
Source: Walkscore
Disclosure: Community information and market data powered by Constellation Data Labs. Information is deemed reliable but not guaranteed.
Save
Ask
Tour
Hide
Share