Save
Ask
Tour
Hide
Share
$435,000
New Listing

14475 JAMAICA DOGWOOD DRIVE
ORLANDO, FL 32828

For Sale|Single Family Residence|Active
4
Beds
2
Total Baths
2
Full Baths
1,931
SqFt
$225
/SqFt
2002
Built
Subdivision:
AVALON PARK VILLAGE 05 51 58
County:
Orange

Due to the health concerns created by Coronavirus we are offering personal 1-1 online video walkthough tours where possible.
Call Now: (407) 803-4049
Is this the listing for you? We can help make it yours.
(407) 803-4049
14475 JAMAICA DOGWOOD DRIVE14475 JAMAICA DOGWOOD DRIVE14475 JAMAICA DOGWOOD DRIVE14475 JAMAICA DOGWOOD DRIVE
Save
Ask
Tour
Hide
Share

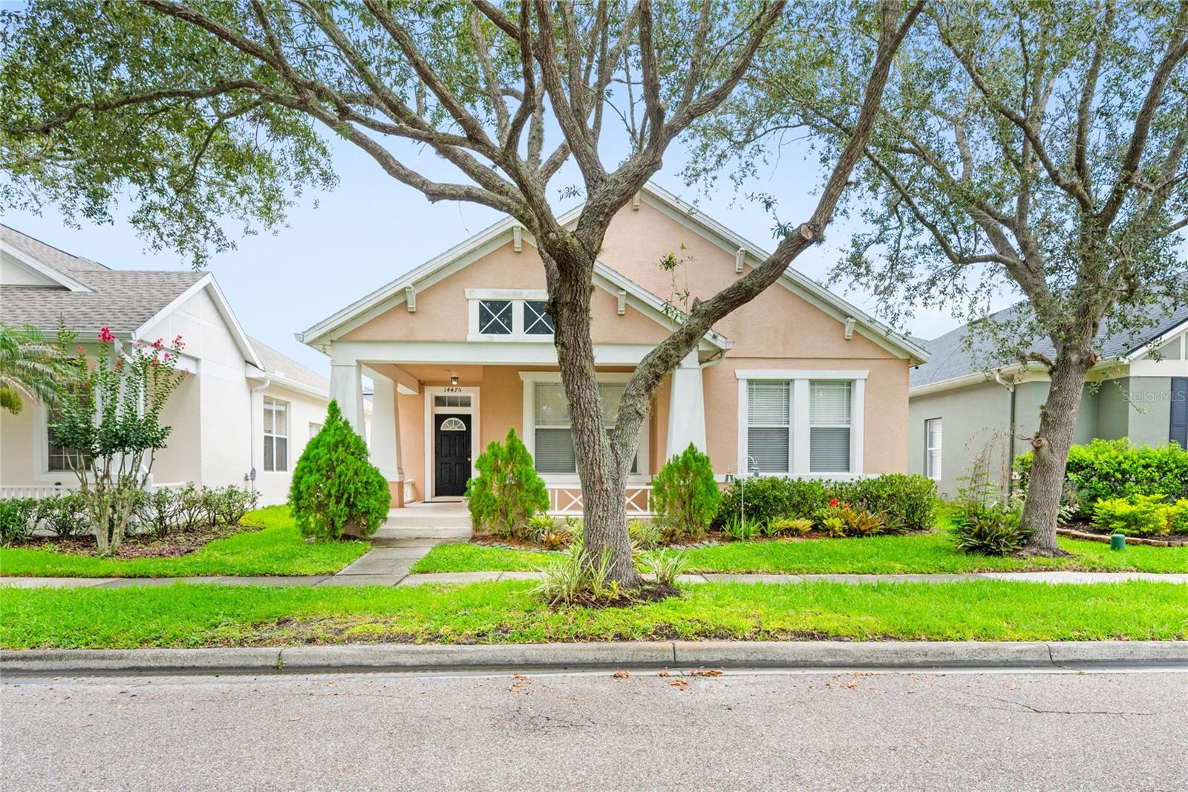
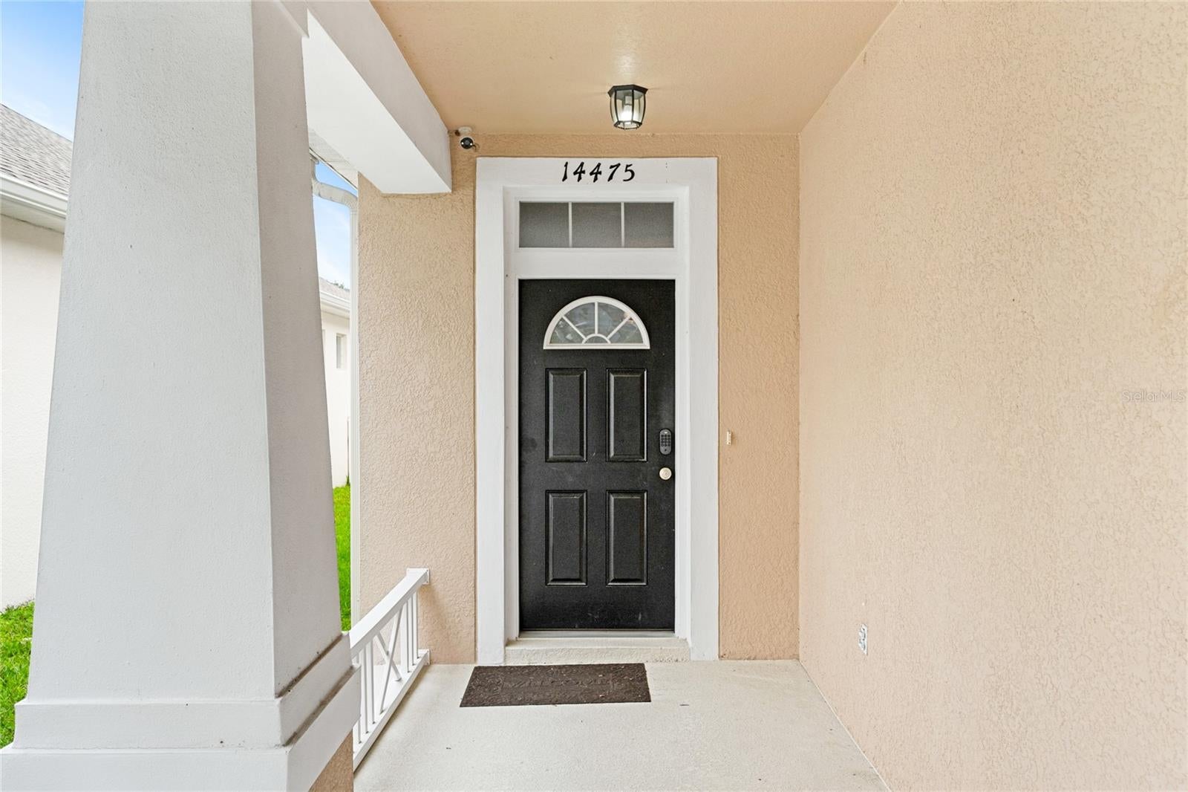
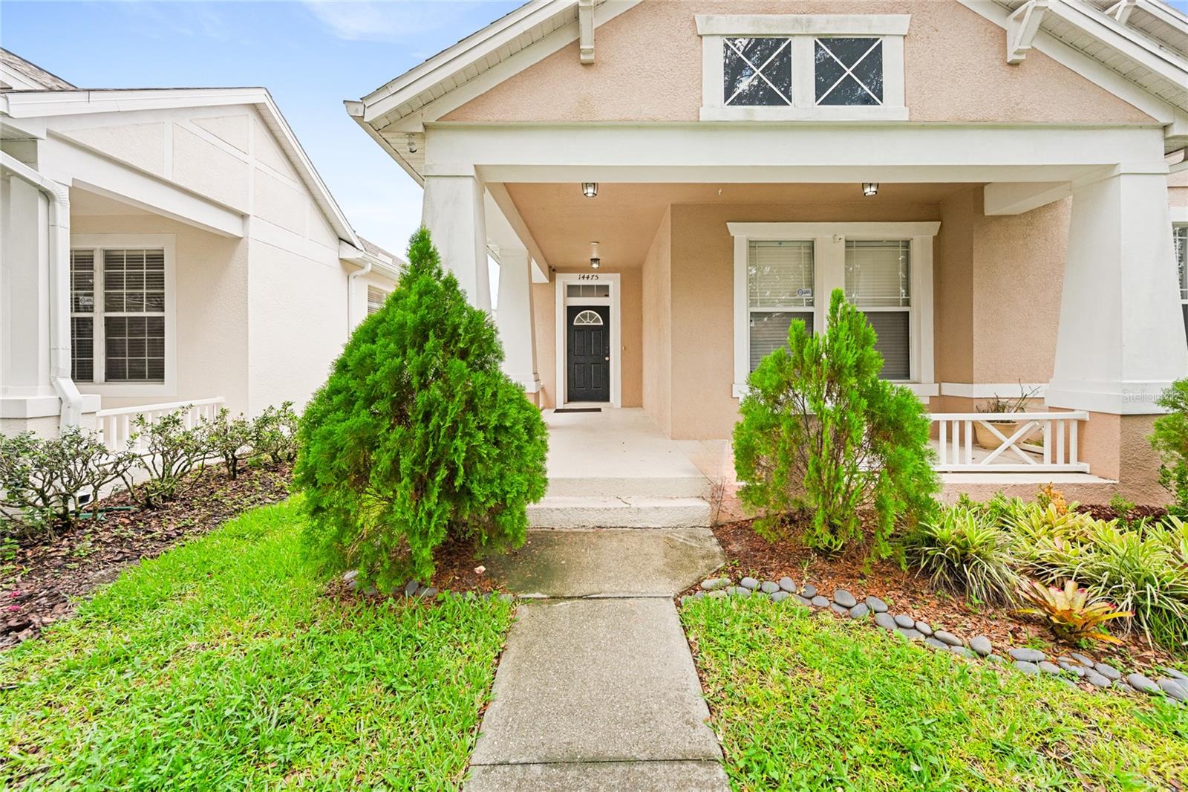
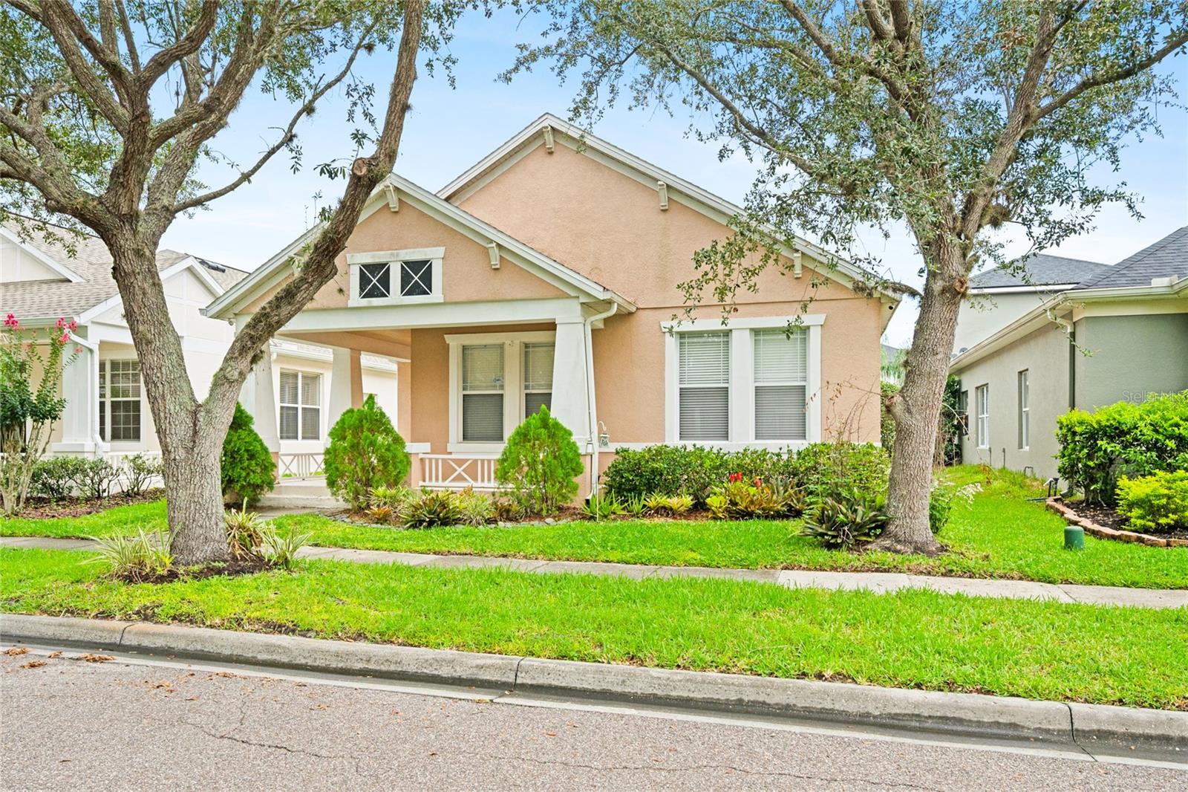
Opportunity awaits in the highly desirable Avalon Park community! This 4-bedroom, 2-bath home with a 2-car rear-entry garage offers a spacious split-bedroom floor plan with plenty of potential for a buyer looking to make it their own. The functional layout features separate living and dining areas, a large family room, and an open kitchen with ample cabinet and counter space. The primary bedroom includes a private bath and generous closet space, while three additional bedrooms provide flexibility for family, guests, or a home office. Outside, enjoy a covered lanai and the charm of a welcoming front porch. Excellent opportunity for investors, renovators, or buyers looking to customize a home in one of East Orlando's most sought-after neighborhoods. Conveniently located near Avalon Park's town center, parks, community pools, playgrounds, walking trails, shopping, dining, and top-rated schools, with easy access to SR 408, SR 417, UCF, and Waterford Lakes. Bring your vision and unlock the potential this home has to offer!

Save
Ask
Tour
Hide
Share
Listing Snapshot
Price 
$435,000
Days On Site 
0 Days
Bedrooms 
4
Inside Area (SqFt) 
1,931 sqft
Total Baths 
2
Full Baths 
2
Partial Baths 
N/A
Lot Size 
0.12 Acres
Year Built 
2002
MLS® Number 
O6428612
Status 
Active
Property Tax 
$7,010.11
HOA/Condo/Coop Fees 
$147.67 monthly
Sq Ft Source 
Public Records
Friends & Family
Recent Activity
5 hours agoListing updated with changes from the MLS®
17 hours agoListing first seen on site
General Features
Acres 
0.12
Attached Garage 
Yes
Direction Faces 
Southeast
Foundation 
Slab
Garage 
Yes
Garage Spaces 
2
Levels 
One
Number Of Stories 
1
Parking 
Attached
Pets 
Cats OKDogs OK
Property Sub Type 
Single Family Residence
Sewer 
Public Sewer
SqFt Total 
2778
Utilities 
Electricity AvailableElectricity Connected
Water Source 
Public
Zoning 
P-D
Interior Features
Appliances 
DishwasherMicrowaveRangeRefrigerator
Cooling 
Central Air
Flooring 
Laminate
Furnished 
Unfurnished
Heating 
Central
Interior 
Walk-In Closet(s)
Laundry Features 
Laundry Room
Dining Room 
Dimensions - 9x11Level - First
Family Room 
Dimensions - 15x17Level - First
Kitchen 
Dimensions - 11x10Level - First
Master Bedroom 
Dimensions - 15x13Level - First
Save
Ask
Tour
Hide
Share
Exterior Features
Construction Details 
BlockStucco
Patio And Porch 
Front Porch
Roof 
Shingle
Community Features
Association Amenities 
Cable TVParkPlaygroundPool
Association Dues 
443
Financing Terms Available 
CashConventional
HOA Fee Frequency 
Quarterly
MLS Area 
32828 - Orlando/Alafaya/Waterford Lakes
Roads 
Paved
Township 
23
Schools
School District
Unknown
Elementary School
Avalon Elem
Middle School
Avalon Middle
High School
Timber Creek High
Listing courtesy of EMPIRE NETWORK REALTY (407) 902-1413


Listing information is provided by Participants of the Stellar MLS. IDX information is provided exclusively for personal, non-commercial use, and may not be used for any purpose other than to identify prospective properties consumers may be interested in purchasing. Information is deemed reliable but not guaranteed. Properties displayed may be listed or sold by various participants in the MLS Copyright 2026, Stellar MLS.
Last checked: 2026-07-29 11:38 AM EDT

Neighborhood & Commute
Source: Walkscore
Disclosure: Community information and market data powered by Constellation Data Labs. Information is deemed reliable but not guaranteed.
Save
Ask
Tour
Hide
Share