
217 W CHERRY PLACEDELAND, FL 32724
Due to the health concerns created by Coronavirus we are offering personal 1-1 online video walkthough tours where possible.
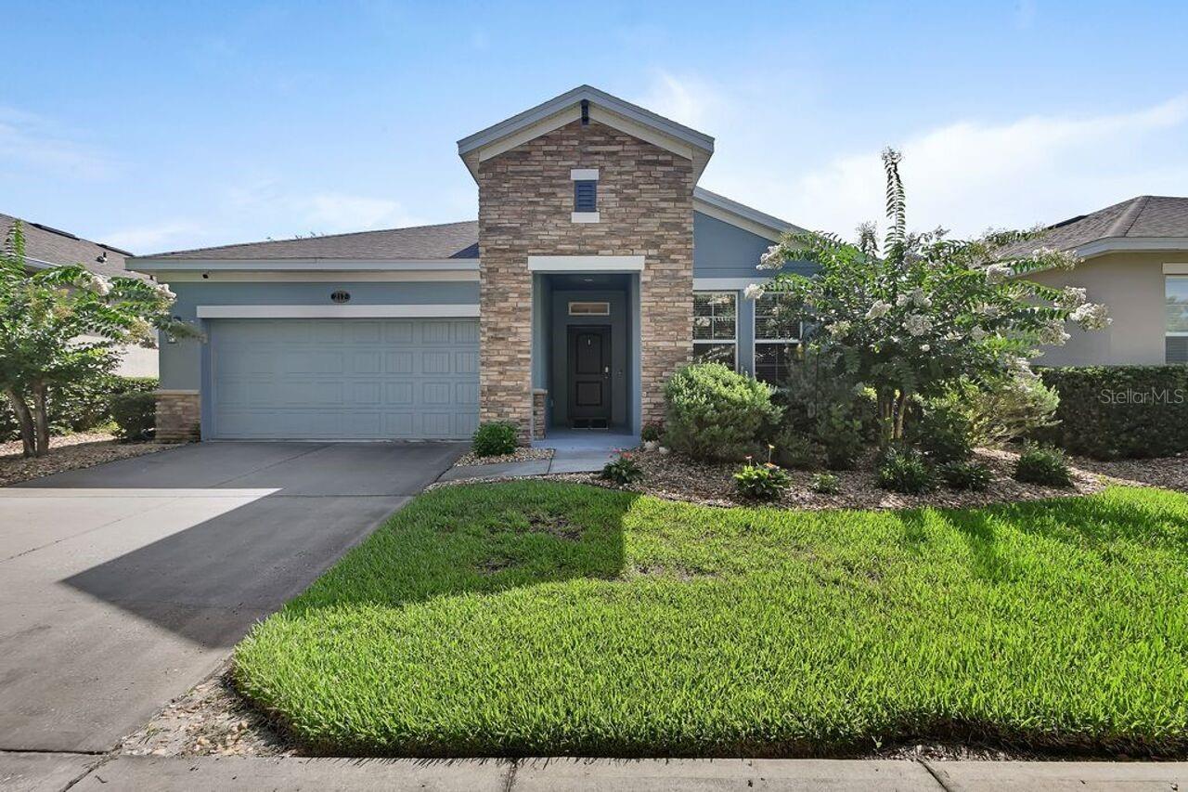
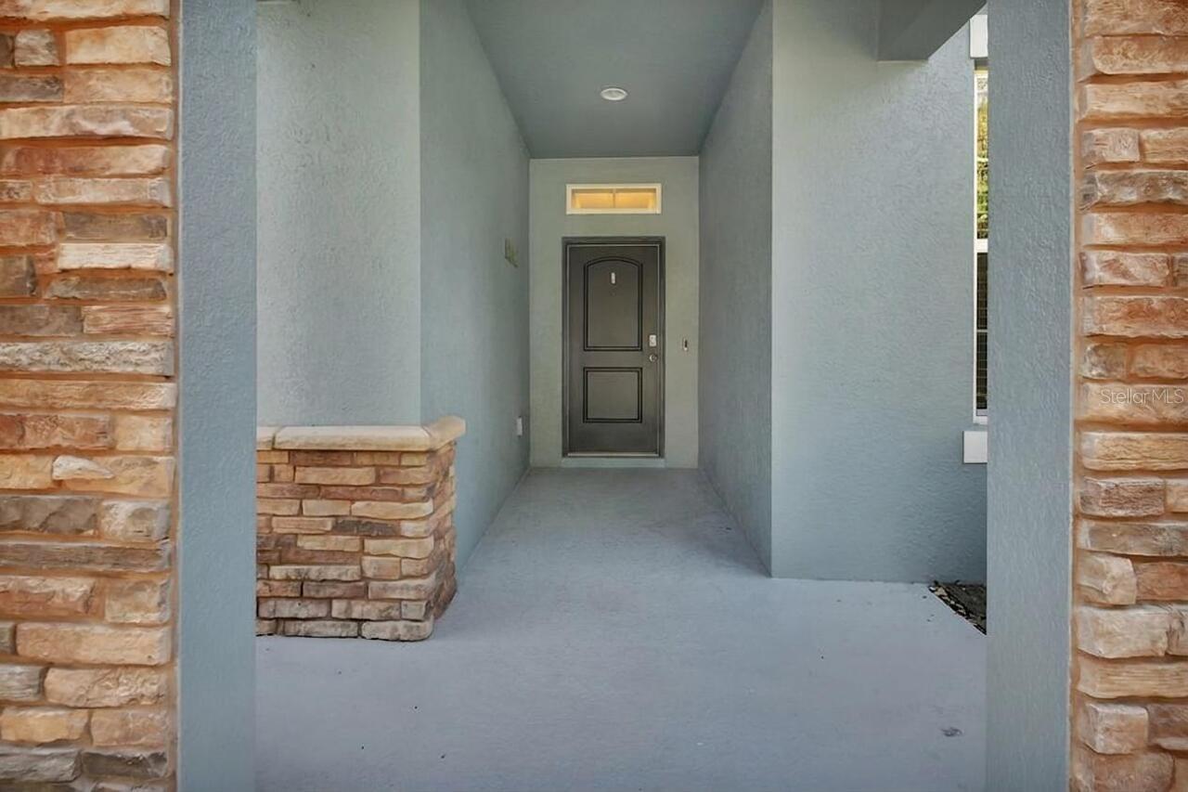
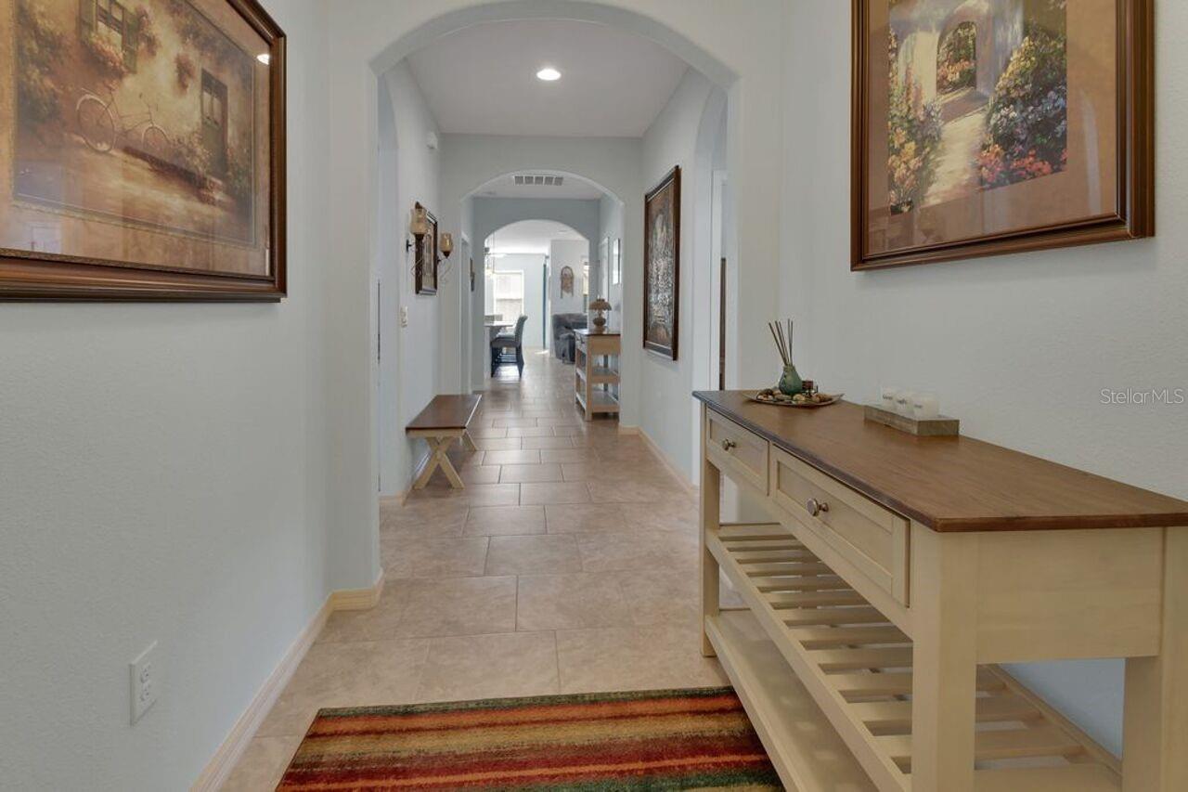
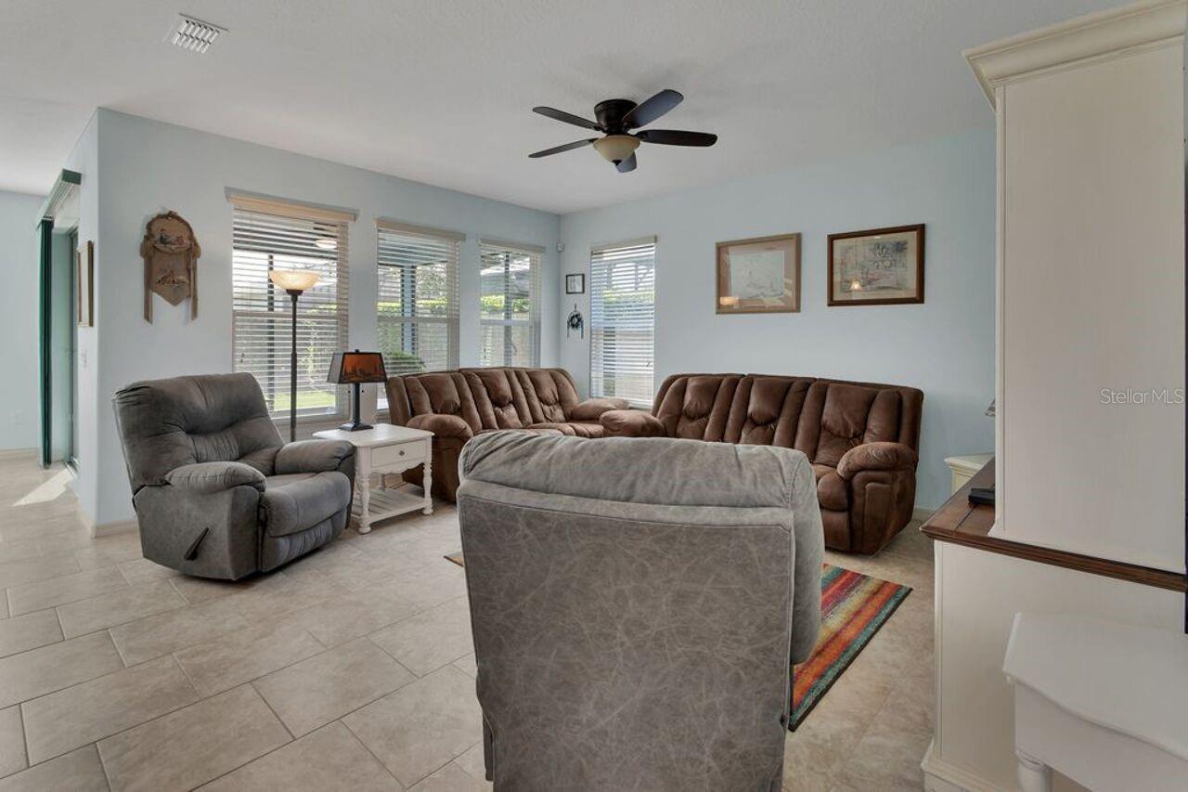
Virtually Staged. Regularly well maintained and move-in ready- original owners- 4 bedroom, 3 bathroom home in Victoria Trails. This home has recently been painted the serene blue exterior and is accented in beautiful stone. The front river rock garden area is beautifully bordered and contains attractive shrubs and plants. This is the Robinson model – one that is popular for the type of split layout in the design. Branching off of the (wide and long) foyer/hallway to the right, there are 3 bedrooms and two full bathrooms. Along one side, two of the bedrooms branch off and have a bathroom located between them – perfect for a college aged child or in-laws – one room as a bedroom – the other as a den/office, etc. You could even choose to close it off as a private/separate area. To your left, passing the “drop zone” with cabinets and counter, there is another full bathroom and bedroom. As you proceed back through the foyer/hallway the spacious laundry room is on your left with room to add cabinets or other types of storage. Beyond that is the wide open great room area including the kitchen, family room/area, dining with the large primary bedroom off the dining room. You will be impressed with the size of the primary bathroom with the spacious shower and soaker tub, long vanity with double sinks and a large walk-in closet. Coming back out from there – and past the dining area- is the screened lanai – just waiting for you to add some cozy Florida porch furniture to it. The main part of the home has beautiful warm tile – large and done in the brick pattern. Two bedrooms have recently installed vinyl flooring and the other two have carpet. The kitchen has a subway tile backsplash, granite counter tops, lovely white cabinetry with a walk-in pantry that has an additional spices and coffee storage rack – very convenient. Pendant lights over the breakfast bar. So much light in this space! Three windows in the family room area, more in the dining room and the extra wide sliding doors to the lanai. The sliding doors have custom fabric vertical window treatments. The owners have maintained this home since it was built with regular A/C servicing, professional lawn care, sprinkler and pest control maintenance and much more. The monthly HOA fee includes fiber optic high speed internet, Spectrum TV channels with select premium apps, reclaimed irrigation water and amenities such as fitness, tennis and more. Wonderful walking trails within Victoria Trails-many passing by ponds and nature at play. When it comes time to head out for work, errands or fun there are many grocery and other stores minutes away. And downtown Deland has many small shops and restaurants as well as entertainment, and lots of fun family events. Access to west I-4 to Orlando and more, or east to the beaches and more is just minutes away!
| 5 hours ago | Listing updated with changes from the MLS® | |
| 6 hours ago | Listing first seen on site |

Listing information is provided by Participants of the Stellar MLS. IDX information is provided exclusively for personal, non-commercial use, and may not be used for any purpose other than to identify prospective properties consumers may be interested in purchasing. Information is deemed reliable but not guaranteed. Properties displayed may be listed or sold by various participants in the MLS Copyright 2026, Stellar MLS.
Last checked: 2026-08-11 02:45 PM EDT
