Save
Ask
Tour
Hide
Share
$344,900
New Listing

1812 WHIPPLE DRIVE
DELTONA, FL 32738

For Sale|Single Family Residence|Active
3
Beds
2
Total Baths
2
Full Baths
1,628
SqFt
$212
/SqFt
1990
Built
Subdivision:
DELTONA LAKES UNIT 36
County:
Volusia

Due to the health concerns created by Coronavirus we are offering personal 1-1 online video walkthough tours where possible.
Call Now: (407) 803-4049
Is this the listing for you? We can help make it yours.
(407) 803-4049
Upcoming Open Houses
Due to COVID-19, we recommend you verify Open Houses before attending.
Sat, Aug 8, 1:00 PM - 3:00 PM
1812 WHIPPLE DRIVE1812 WHIPPLE DRIVE1812 WHIPPLE DRIVE1812 WHIPPLE DRIVE
Save
Ask
Tour
Hide
Share

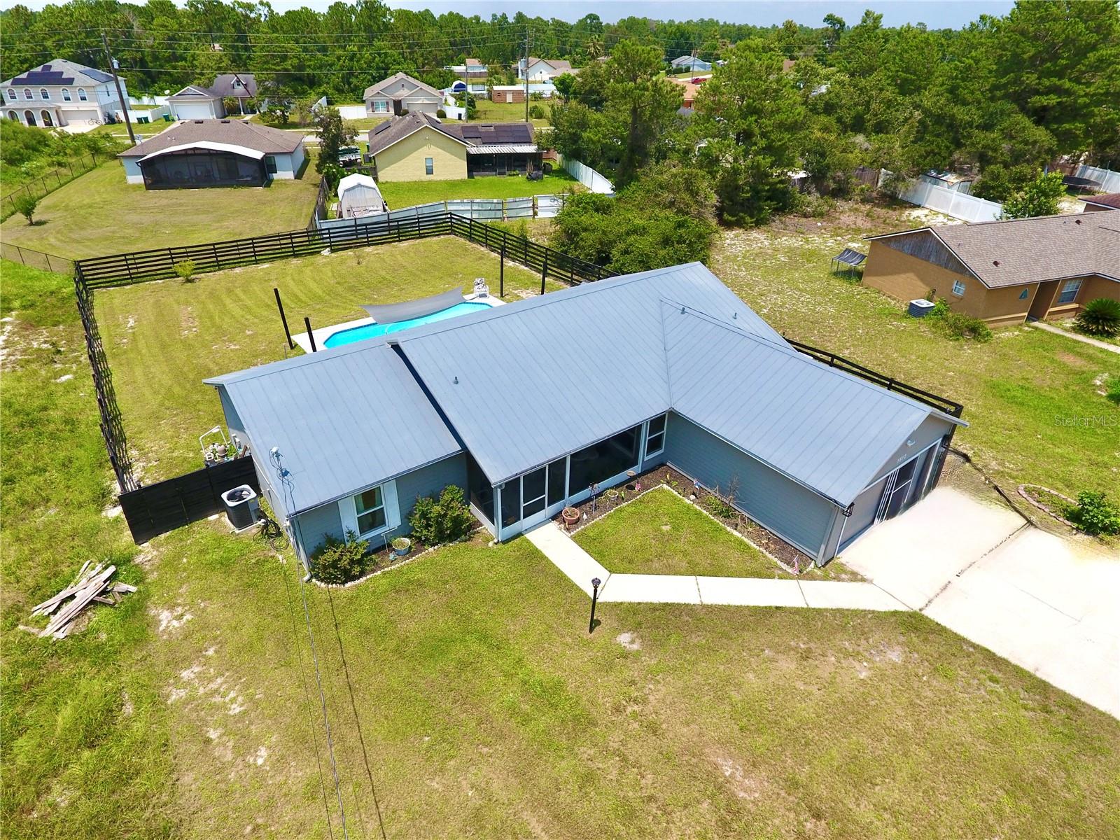
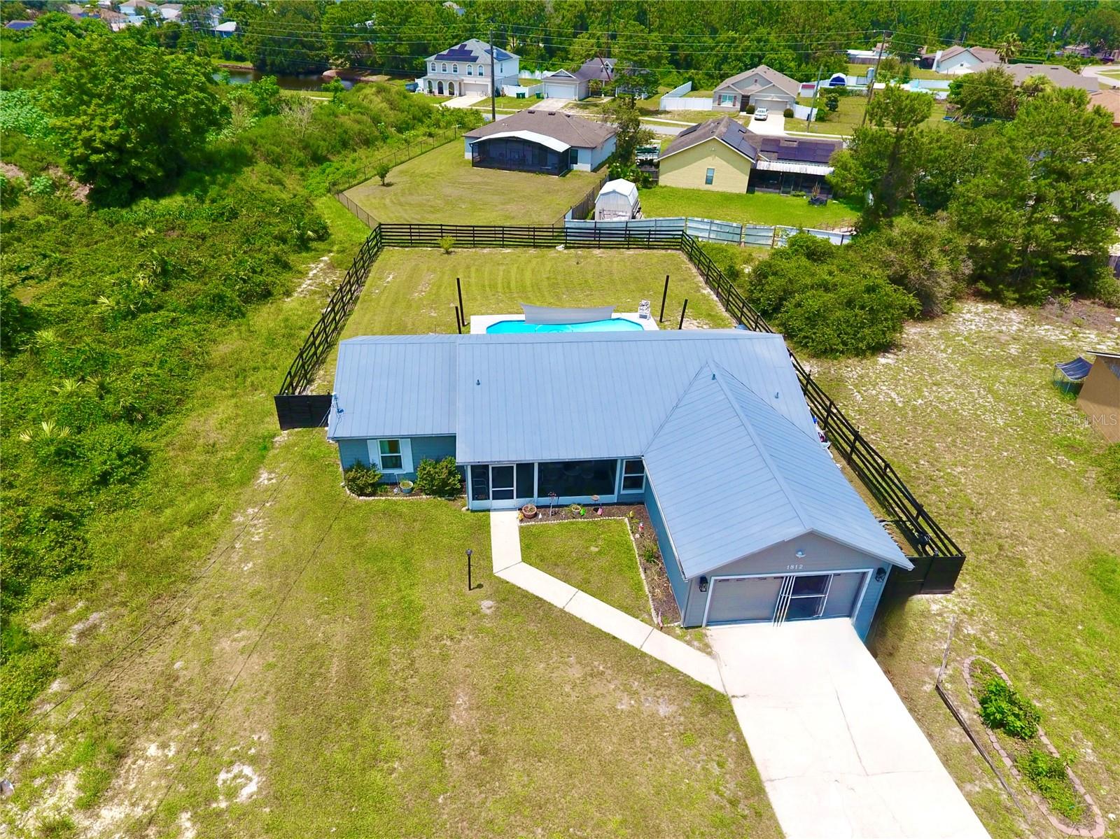
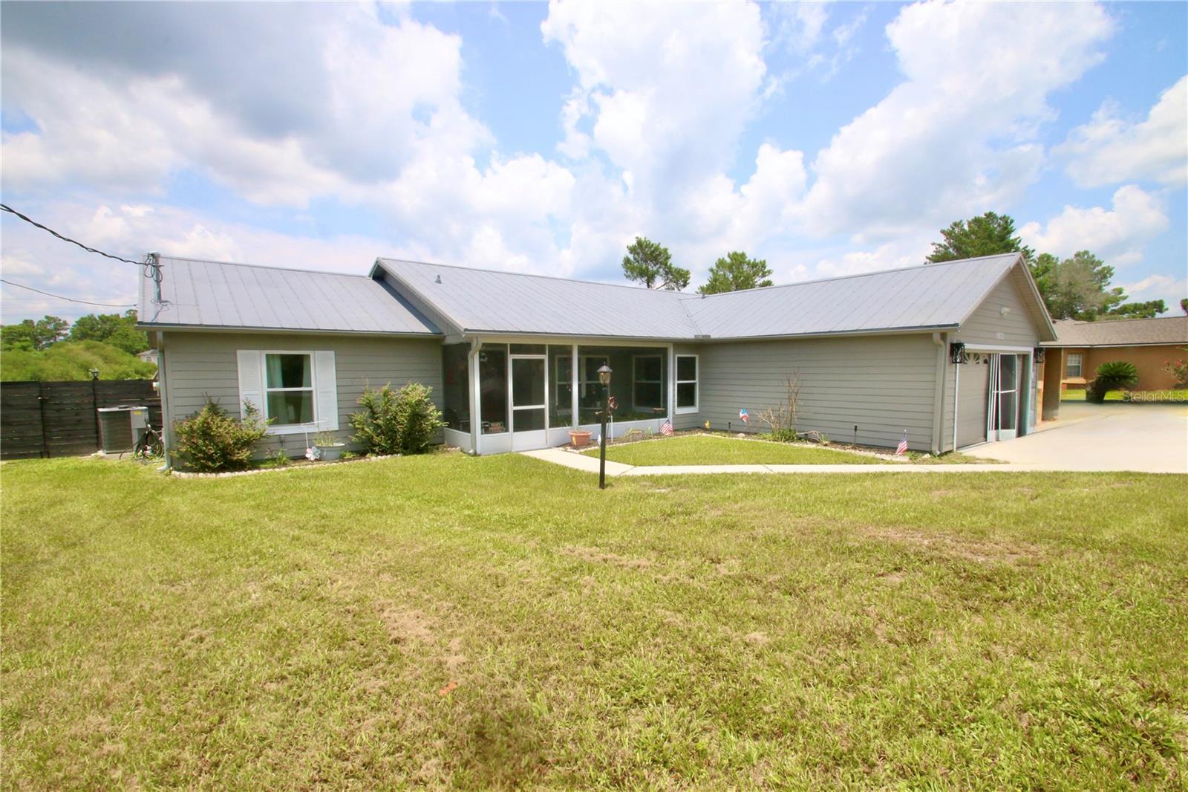
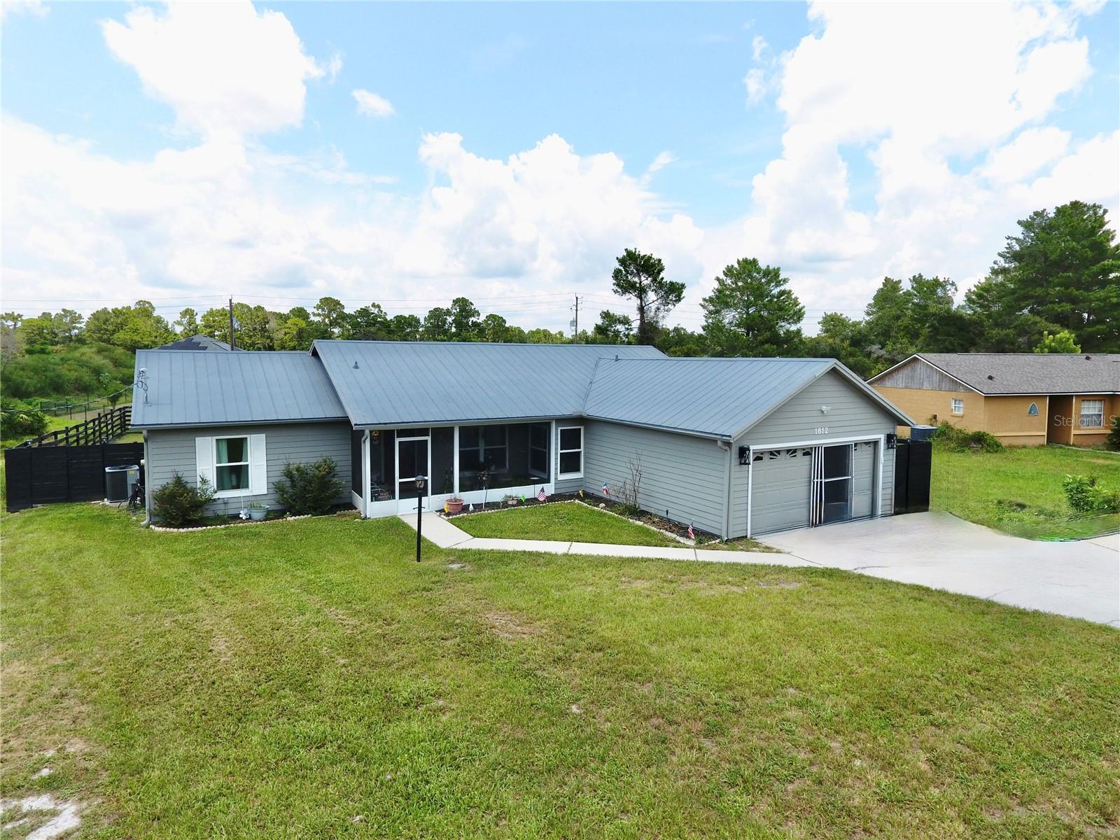
This well maintained 3-bedroom, 2-bath Florida ranch-style pool home offers 1628 square feet of easy single-story living and a 2-car attached garage. No HOA. Enjoy the beautiful view of the in-ground concrete heated pool in the secured backyard of the nearly 1/3-acre lot. The home features soaring vaulted ceilings, tile floors throughout, refreshed kitchen with marble counters and breakfast area, second bath fully remodeled, newer vanity/sink in primary bathroom, inside laundry room, and plenty of storage. Several upgrades for peace of mind including a durable metal roof, whole house re-plumbed (2024), double-pane windows (2023) by Abaca Windows, and newer HVAC with heat pump (2023). Perfectly located across the street from a wildlife preserve where you will see deer peacefully walking through the neighborhood. This home has it all and is the ideal backdrop for your new chapter!

Save
Ask
Tour
Hide
Share
Listing Snapshot
Price 
$344,900
Days On Site 
0 Days
Bedrooms 
3
Inside Area (SqFt) 
1,628 sqft
Total Baths 
2
Full Baths 
2
Partial Baths 
N/A
Lot Size 
0.3 Acres
Year Built 
1990
MLS® Number 
O6428769
Status 
Active
Property Tax 
$1,306
HOA/Condo/Coop Fees 
N/A
Sq Ft Source 
Public Records
Friends & Family
Recent Activity
3 hours agoListing updated with changes from the MLS®
4 hours agoListing first seen on site
General Features
Acres 
0.3
Attached Garage 
Yes
Direction Faces 
Southeast
Foundation 
Slab
Garage 
Yes
Garage Spaces 
2
Levels 
One
Number Of Stories 
1
Parking 
DrivewayOff StreetAttached
Property Sub Type 
Single Family Residence
Sewer 
Septic Tank
SqFt Total 
2154
Style 
FloridaRanch
Utilities 
Electricity ConnectedWater Connected
Water Source 
Public
Zoning 
R1
Interior Features
Appliances 
DishwasherRangeRange HoodRefrigerator
Cooling 
Central Air
Flooring 
Tile
Furnished 
Unfurnished
Heating 
ElectricHeat Pump
Interior 
Eat-in KitchenHigh CeilingsVaulted Ceiling(s)Walk-In Closet(s)
Laundry Features 
InsideLaundry Room
Window Features 
Double Pane Windows
Bedroom 2 
Dimensions - 11.7x12.8Level - FirstFeatures - Ceiling Fan(s)
Bedroom 3 
Dimensions - 11.7x10.1Level - FirstFeatures - Ceiling Fan(s)
Dining Room 
Dimensions - 10x12.1Level - FirstFeatures - Ceiling Fan(s)
Family Room 
Dimensions - 13x18.3Level - FirstFeatures - Ceiling Fan(s)
Kitchen 
Dimensions - 11.3x18.1Level - FirstFeatures - Ceiling Fan(s)
Laundry 
Dimensions - 6x11Level - First
Living Room 
Dimensions - 12.5x14.9Level - FirstFeatures - Ceiling Fan(s)
Master Bedroom 
Dimensions - 11.5x17Level - FirstFeatures - Ceiling Fan(s)
Save
Ask
Tour
Hide
Share
Exterior Features
Construction Details 
HardiPlank TypeFrame
Exterior 
Rain Gutters
Fencing 
Wood
Lot Features 
ClearedLandscapedSlopedPaved
Patio And Porch 
PatioScreened
Pool Features 
GuniteHeatedIn GroundPrivate
Private Pool 
Yes
Roof 
Metal
View 
Trees/Woods
Waterview 
Trees/Woods
Windows/Doors 
Double Pane Windows
Community Features
Financing Terms Available 
CashConventionalFHAVA Loan
MLS Area 
32738 - Deltona / Deltona Pines
Roads 
Paved
Township 
18
Schools
School District
Unknown
Elementary School
Pride Elementary
Middle School
Heritage Middle
High School
Pine Ridge High School
Listing courtesy of EMPIRE NETWORK REALTY (812) 239-0331


Listing information is provided by Participants of the Stellar MLS. IDX information is provided exclusively for personal, non-commercial use, and may not be used for any purpose other than to identify prospective properties consumers may be interested in purchasing. Information is deemed reliable but not guaranteed. Properties displayed may be listed or sold by various participants in the MLS Copyright 2026, Stellar MLS.
Last checked: 2026-07-30 11:40 AM EDT

Neighborhood & Commute
Source: Walkscore
Disclosure: Community information and market data powered by Constellation Data Labs. Information is deemed reliable but not guaranteed.
Save
Ask
Tour
Hide
Share