
13765 GOLDEN RUSSET DRIVEWINTER GARDEN, FL 34787
Due to the health concerns created by Coronavirus we are offering personal 1-1 online video walkthough tours where possible.
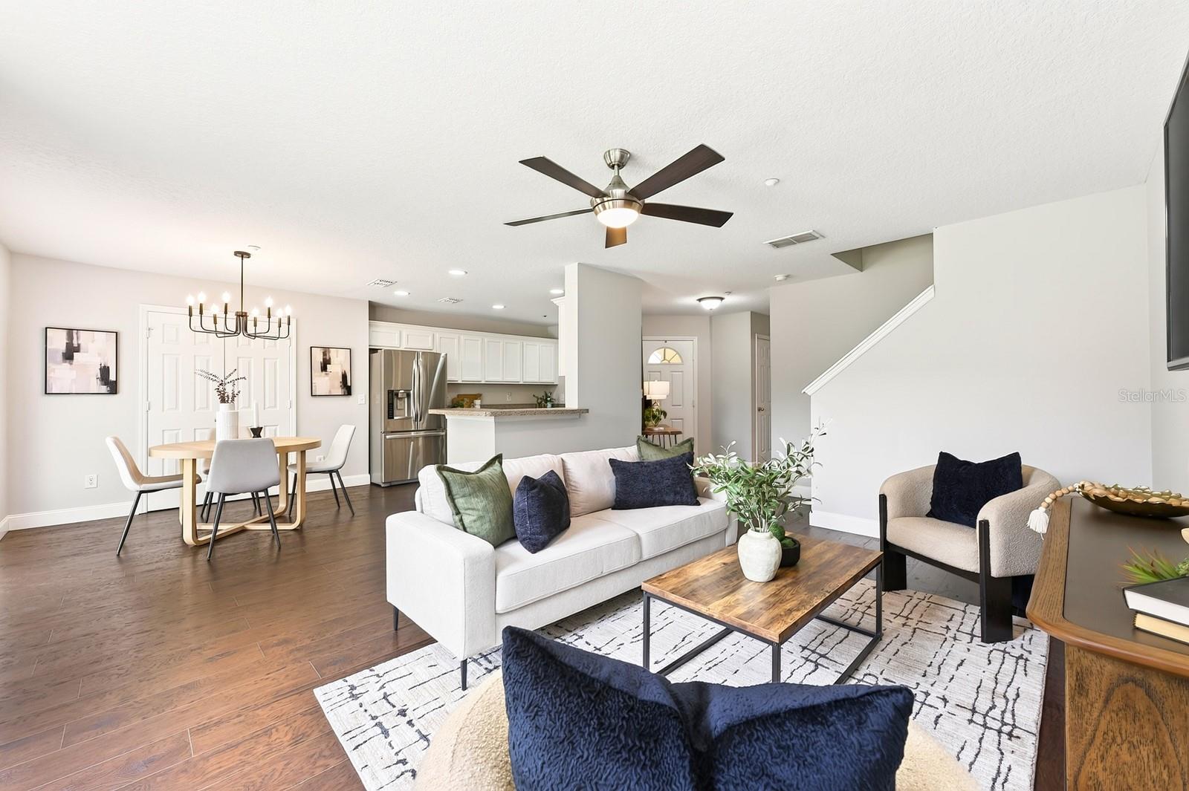
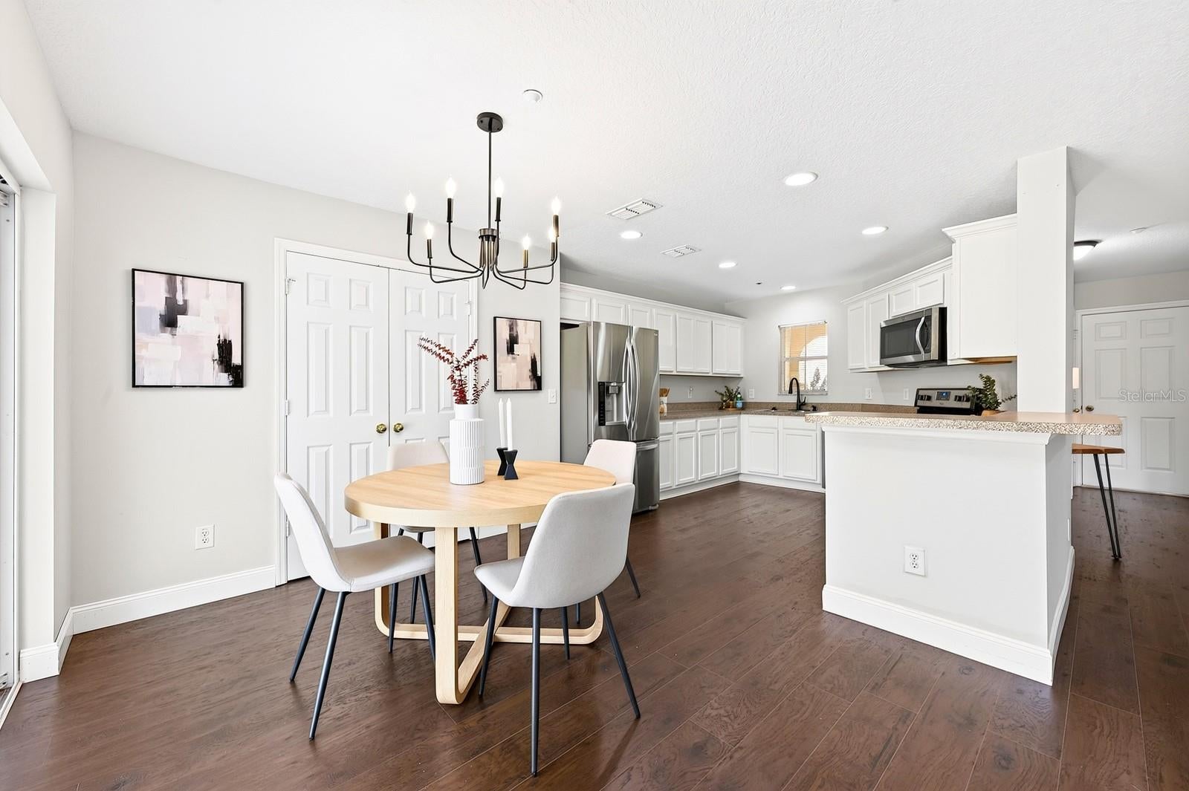
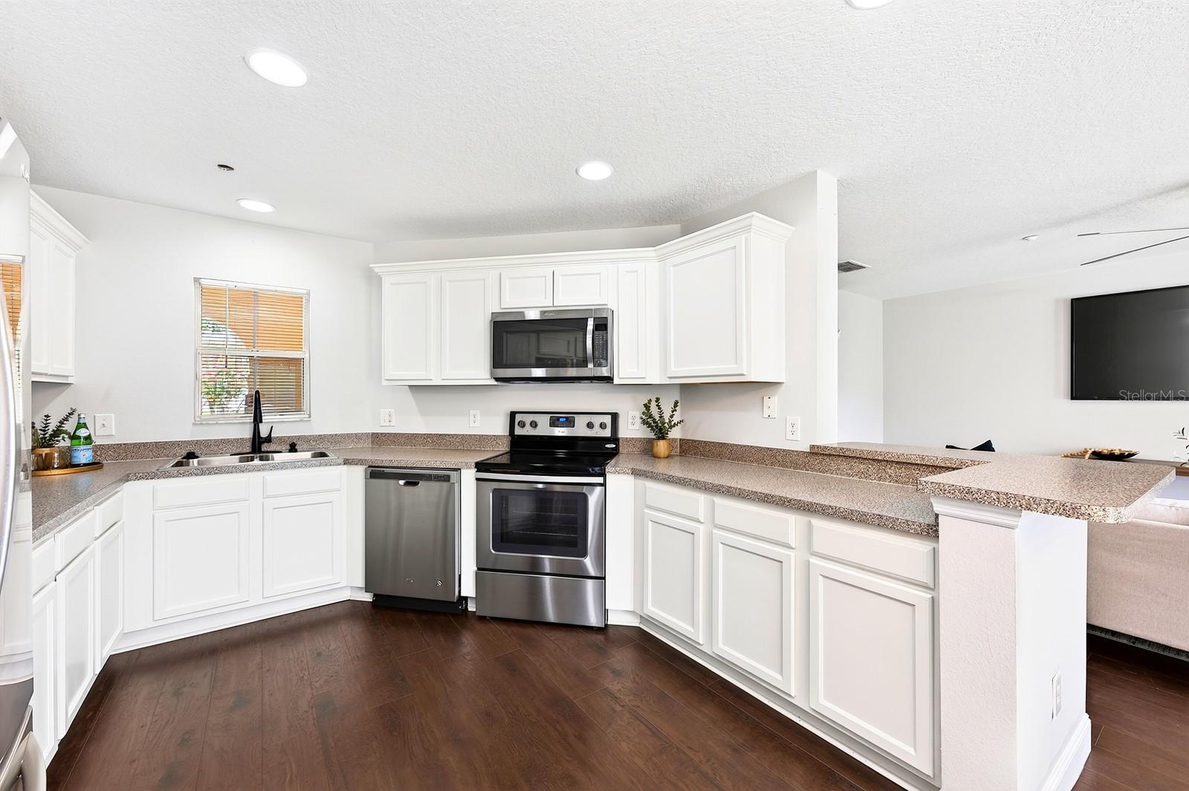
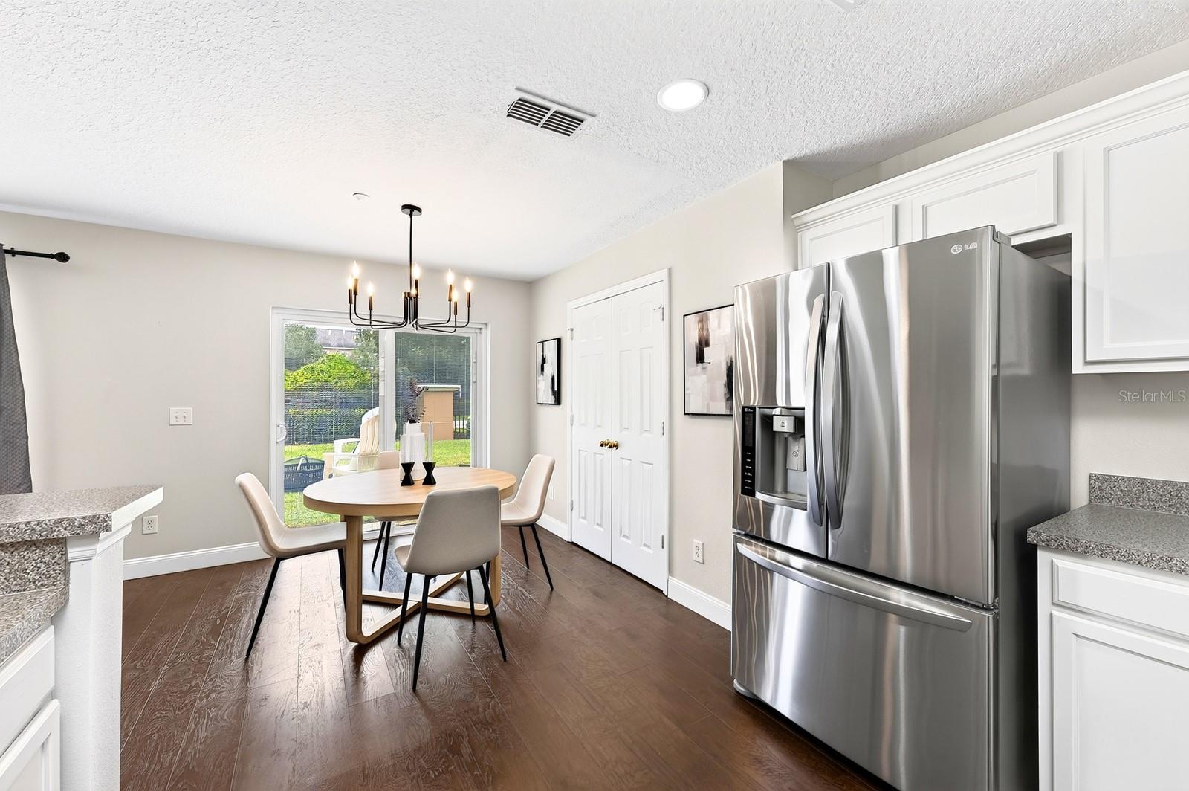
Virtually Staged. Welcome to this beautifully updated 3-bedroom, 2.5-bath townhome with a 2-CAR GARAGE in the GATED Orchard community of Winter Garden! Recent improvements include FRESH INTERIOR PAINT, UPDATED KITCHEN & BATHS, LUXURY VINYL PLANK FLOORING throughout the main level, BRAND NEW CARPET upstairs, stylish NEW LIGHT FIXTURES, a NEW GARAGE DOOR OPENER, and UPDATED ROOF (2024), creating a home that feels fresh, modern, and truly MOVE IN READY. Inside, the light-filled OPEN CONCEPT floor plan is designed for both everyday living and entertaining. The modern flooring creates a cohesive feel throughout the main living areas, while the kitchen - delivering ample storage and counter space, STAINLESS STEEL APPLIANCES and a breakfast bar - overlooks the spacious living and dining areas, keeping everyone connected. A convenient half bath completes the first floor. Upstairs, the PRIMARY SUITE is ideally situated at the back of the home and offers a generous WALK-IN CLOSET and a private en-suite bath. Bedrooms two and three are positioned at the front of the home, with the third bedroom also featuring its own walk-in closet. The guest bath and second-floor laundry closet are centrally located for added convenience. Step outside to enjoy a rear patio overlooking a sizable green space with NO REAR NEIGHBORS, creating a peaceful setting for relaxing outdoors. Charming curb appeal, a COVERED FRONT PORCH with an arched entry, and well-kept landscaping enhance this home's appeal. The Orchard offers the LOW MAINTENANCE lifestyle you have been looking for, with the HOA covering exterior maintenance while residents enjoy a GATED ENTRANCE, COMMUNITY POOL, playground, and tree-lined streets. Located just minutes from Winter Garden Village, you will love having exceptional shopping, dining, entertainment, TOP-RATED SCHOOLS, and easy access to SR 535, SR 50, the Florida Turnpike, and SR 429, putting everything Central Florida has to offer within easy reach. This is the perfect opportunity to enjoy stylish, low-maintenance living in one of Winter Garden's most desirable communities. Call today to schedule a tour and let Golden Russet Drive welcome you HOME!
| 5 hours ago | Listing updated with changes from the MLS® | |
| 5 hours ago | Listing first seen on site |

Listing information is provided by Participants of the Stellar MLS. IDX information is provided exclusively for personal, non-commercial use, and may not be used for any purpose other than to identify prospective properties consumers may be interested in purchasing. Information is deemed reliable but not guaranteed. Properties displayed may be listed or sold by various participants in the MLS Copyright 2026, Stellar MLS.
Last checked: 2026-08-07 09:06 PM EDT

Did you know? You can invite friends and family to your search. They can join your search, rate and discuss listings with you.