
247 BLAKE AVENUEDAVENPORT, FL 33897
Due to the health concerns created by Coronavirus we are offering personal 1-1 online video walkthough tours where possible.
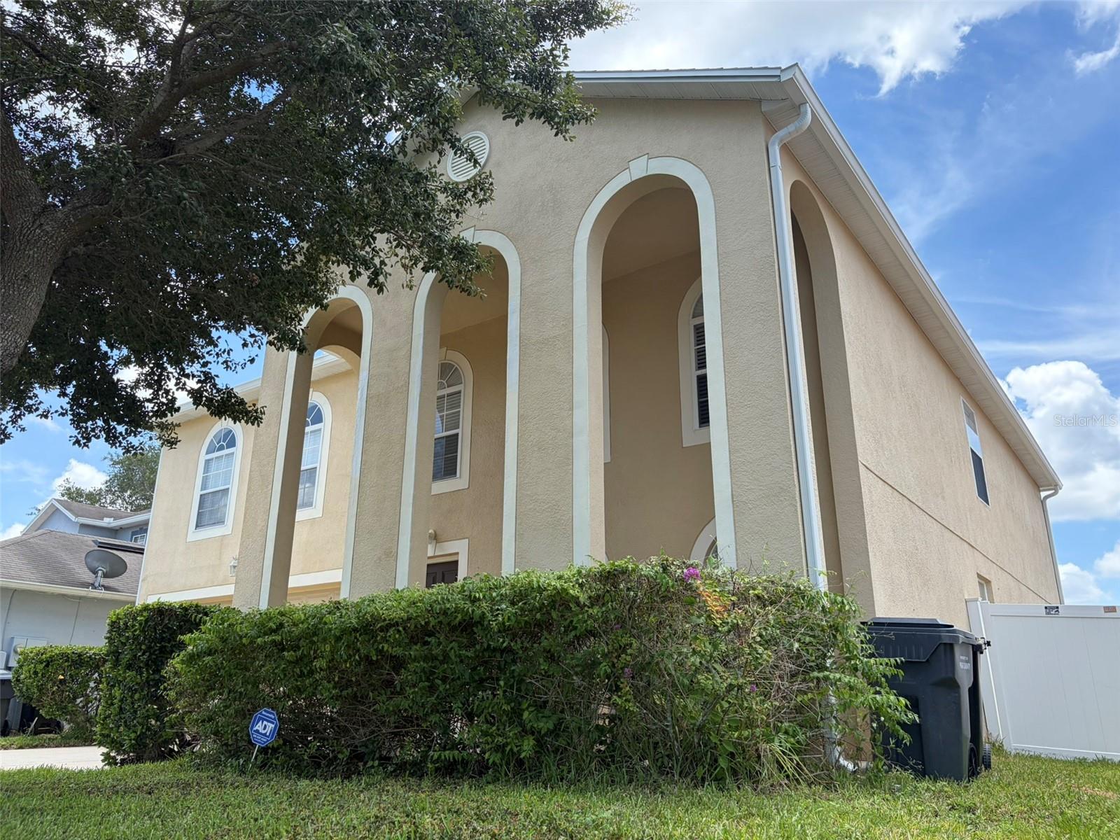
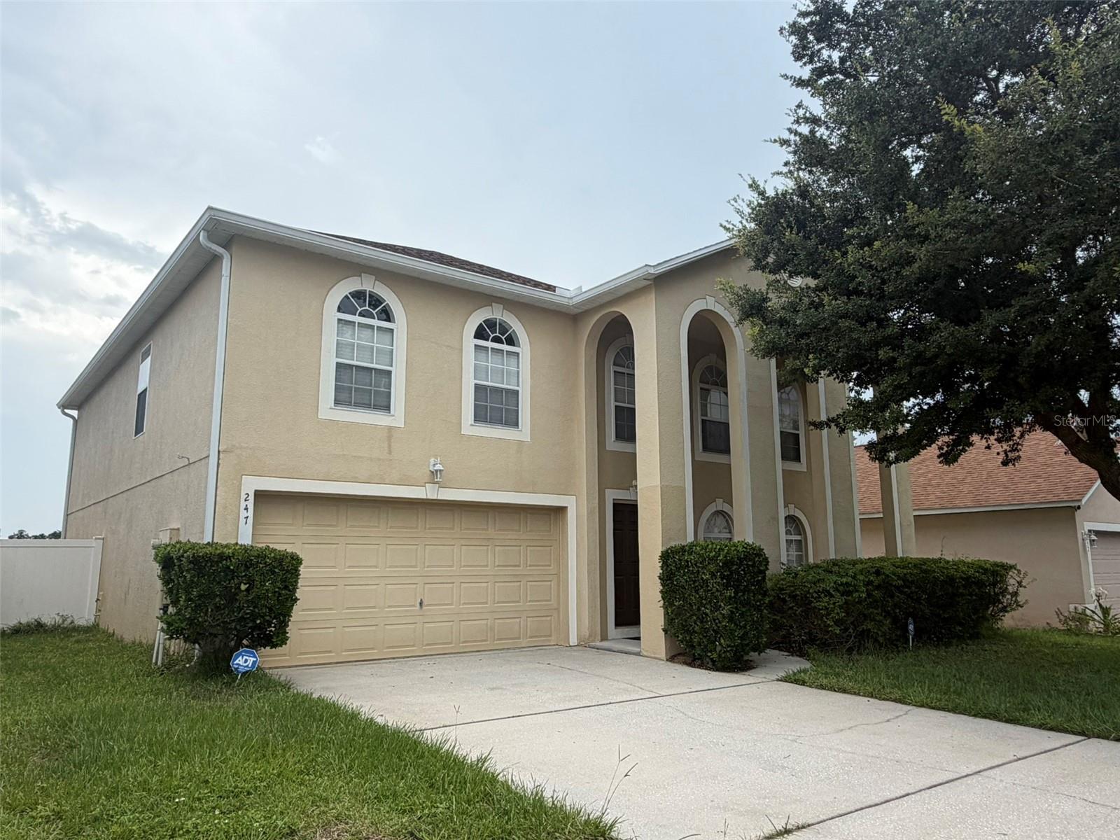
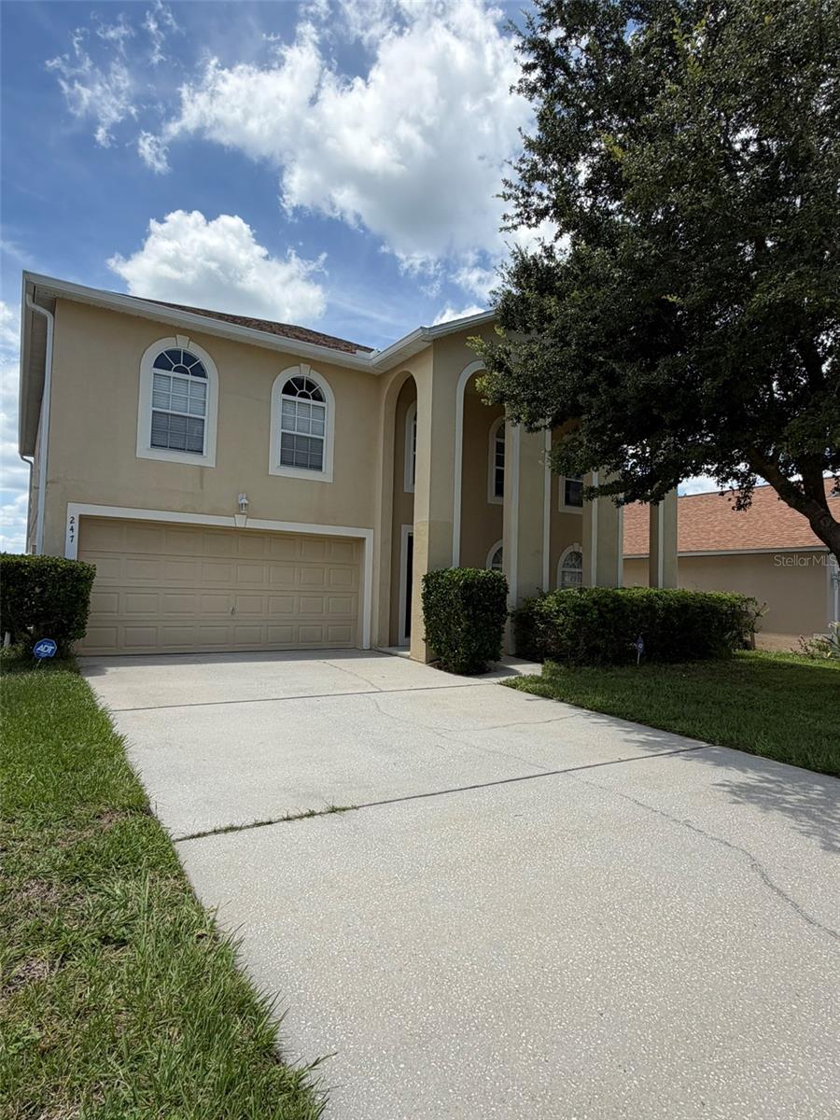
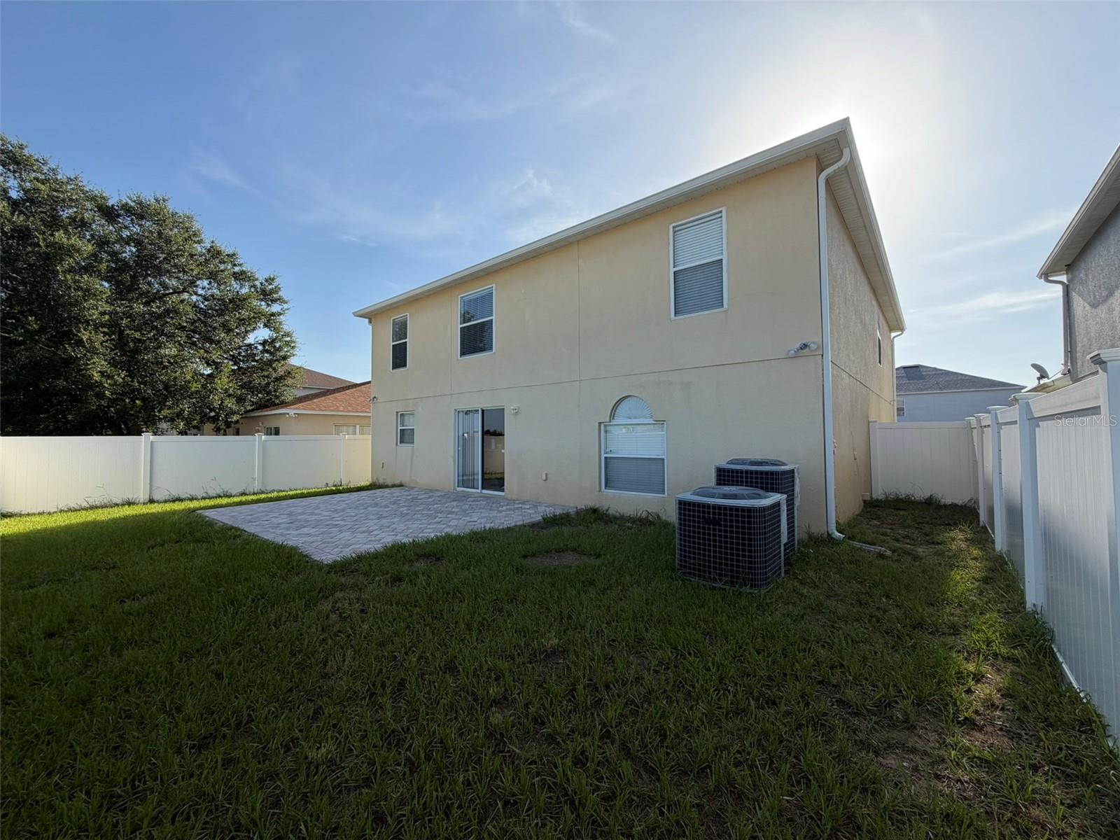
Welcome to this beautifully maintained two-story home in the Centre at Legacy Park, offering 3,014 square feet of thoughtfully designed living space. Featuring four generously sized bedrooms, three and a half bathrooms, and a two-car garage, this home offers comfort, thoughtful design, generous living space, and abundant storage. From the moment you step inside, you'll appreciate the durable tile flooring throughout the first floor, creating a stylish and low-maintenance living space. A welcoming formal living and dining area provides the perfect setting for entertaining. While the spacious family room flows seamlessly into the heart of the home, a beautifully designed kitchen with center island, abundant cabinetry, walk-in pantry, and casual dining area. Upstairs, the second floor is comfortably carpeted, adding warmth to the bedrooms and versatile loft. The loft provides endless possibilities as a second living area, media room, playroom, or home office. The oversized primary suite offers room for a sitting area. The ensuite bathroom features dual walk-in closets, dual vanities, a relaxing garden tub, and separate shower. One of the generously sized secondary bedrooms features its own private ensuite bathroom and walk-in closet, providing flexibility for a variety of living arrangements. Step outside to the fully fenced backyard, where pavers installed in 2025 create the perfect setting for outdoor dining, entertaining, or simply relaxing in your own private retreat. Additional highlights include a new roof installed in 2022, long driveway, low HOA fees, and no CDD fees. Perfectly positioned to enjoy the best of Central Florida, this home offers convenient access to major highways, shopping centers, grocery stores, restaurants, banks, and Disney theme parks, plus many popular area attractions. Residents also enjoy a nearby community playground and picnic area. If you're looking for a home that combines spacious living, thoughtful design, valuable updates, and an exceptional location, this one is ready to welcome its next owners. Schedule your private showing today and experience everything this wonderful home has.
| 5 hours ago | Listing updated with changes from the MLS® | |
| 17 hours ago | Listing first seen on site |

Listing information is provided by Participants of the Stellar MLS. IDX information is provided exclusively for personal, non-commercial use, and may not be used for any purpose other than to identify prospective properties consumers may be interested in purchasing. Information is deemed reliable but not guaranteed. Properties displayed may be listed or sold by various participants in the MLS Copyright 2026, Stellar MLS.
Last checked: 2026-07-30 11:46 AM EDT

Did you know? You can invite friends and family to your search. They can join your search, rate and discuss listings with you.