
2117 STURBRIDGE COURTWINTER SPRINGS, FL 32708
Due to the health concerns created by Coronavirus we are offering personal 1-1 online video walkthough tours where possible.
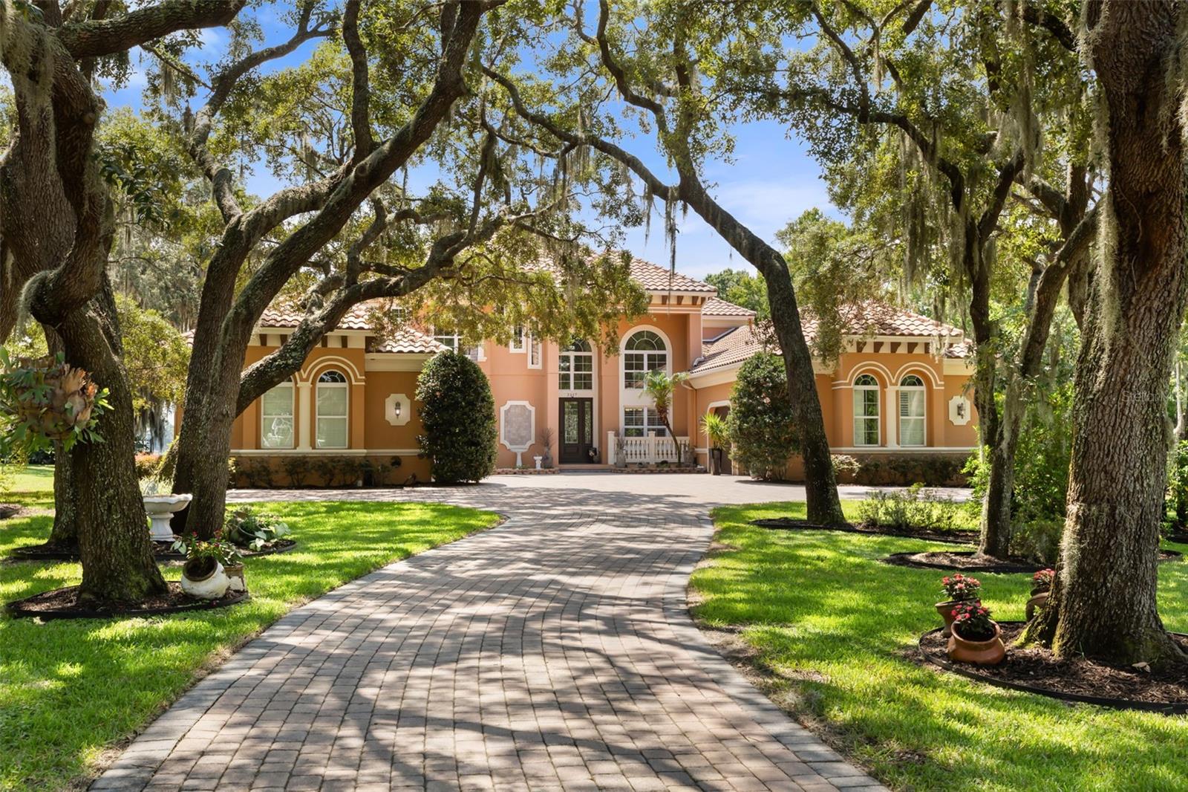
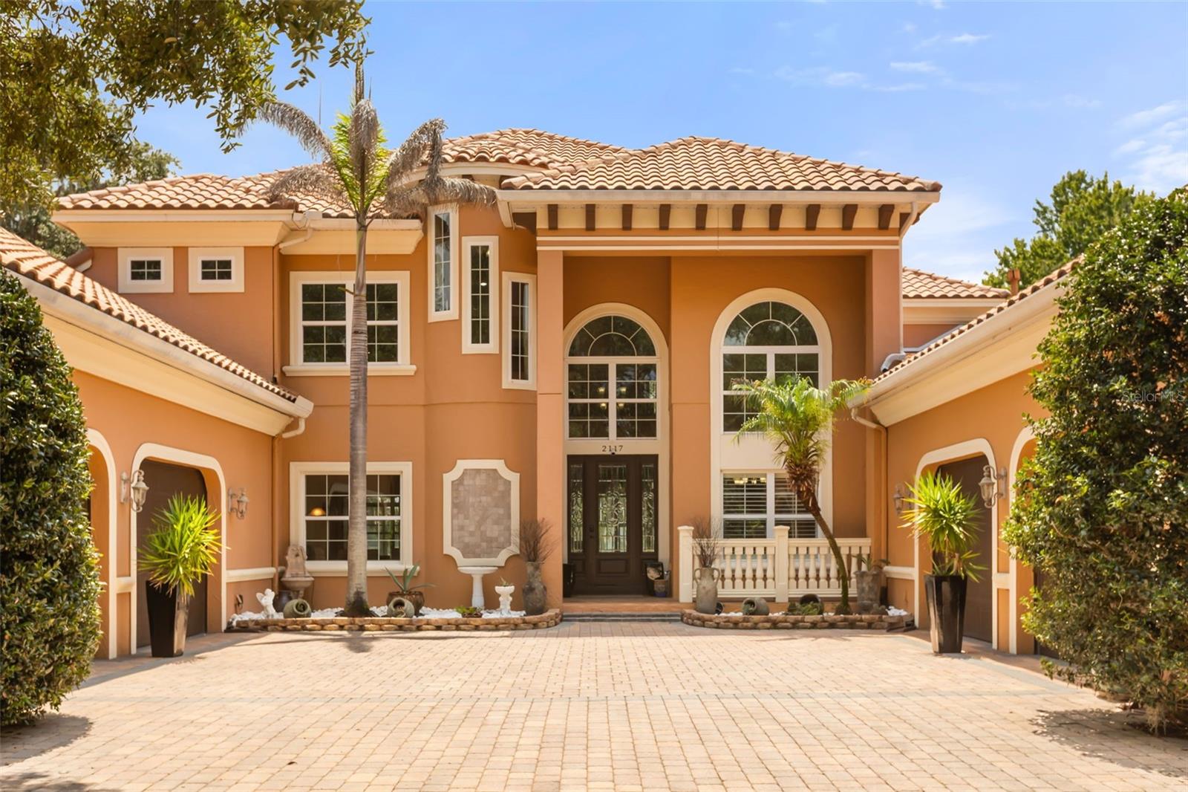
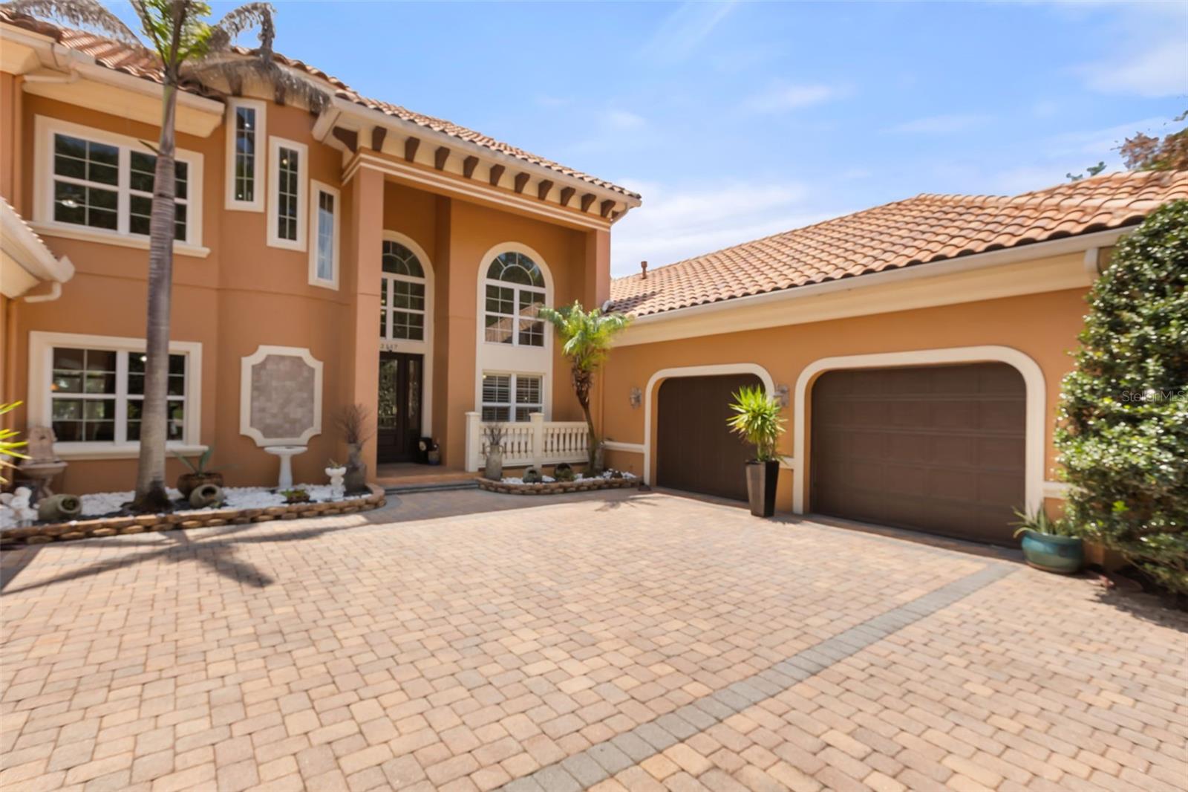
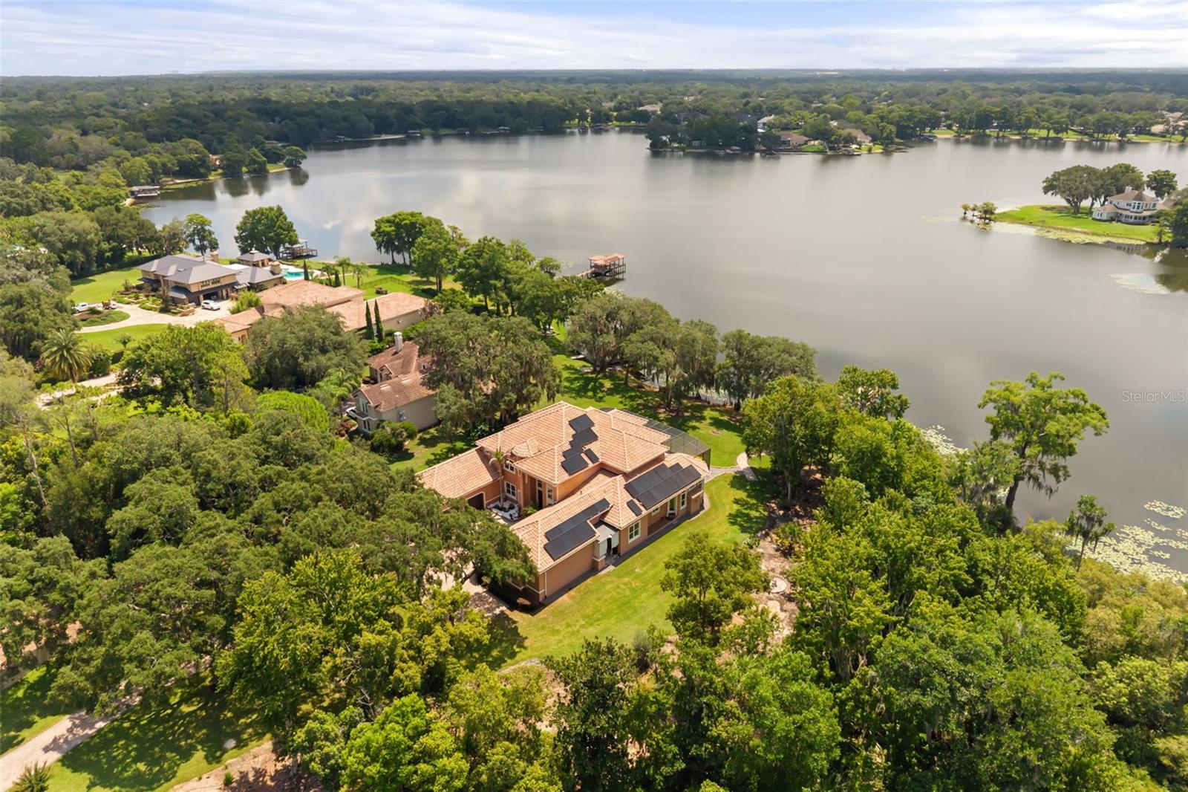
Beyond the gates of an intimate seven-home enclave, a winding drive beneath a canopy of sculpted oaks introduces one of Winter Springs' most compelling lakefront estates. Set on more than two private acres with 150 feet of frontage on Little Lake Howell, the property pairs an exceptionally functional floor plan with a setting that has become increasingly difficult to find. Designed for both everyday living and effortless entertaining, the residence offers five bedrooms, five-and-one-half baths, a private study, dedicated home theater with professional-grade audio and projection, and nearly 5,800 square feet of thoughtfully designed living space. The primary suite occupies its own private retreat on the first floor, complete with a sitting room overlooking the lake, an expansive walk-in closet with direct access to the laundry room, and a spacious bath. A second en suite bedroom on the main level provides ideal accommodations for guests or multigenerational living. At the heart of the home, the open kitchen and family room flow naturally to the outdoor living spaces, while a soaring two-story gathering room and open second-floor gallery fill the home with natural light and create a remarkable sense of openness. Upstairs, three additional bedrooms and a screened terrace spanning the rear of the home provide exceptional flexibility while capturing sweeping views across the water. Outdoor living is equally inviting. A recently installed screened enclosure surrounds the pool, spa, and summer kitchen, while the covered dock with boat lift invites boating, skiing, paddleboarding, or quiet mornings on one of Central Florida's most beautifully maintained lakes. The usable grounds have been thoughtfully cleared and enhanced to create generous lawn, garden, and recreation space, complemented by mature fruit trees and preserve land bordering the southern property line for an extraordinary sense of privacy. The eastern shoreline offers unforgettable sunrises, rocket launches rising over the horizon, seasonal fireworks reflected across the lake, and frequent visits from native wildlife—creating a setting that feels remarkably peaceful despite being just minutes from everyday conveniences. Completing the estate are two separate two-car garages, three HVAC systems, and an expansive solar array that significantly reduces energy costs. It is a combination of land, privacy, and livability that is becoming increasingly difficult to find in Central Florida.
| 5 hours ago | Listing updated with changes from the MLS® | |
| 5 hours ago | Listing first seen on site |

Listing information is provided by Participants of the Stellar MLS. IDX information is provided exclusively for personal, non-commercial use, and may not be used for any purpose other than to identify prospective properties consumers may be interested in purchasing. Information is deemed reliable but not guaranteed. Properties displayed may be listed or sold by various participants in the MLS Copyright 2026, Stellar MLS.
Last checked: 2026-07-28 08:15 PM EDT

Did you know? You can invite friends and family to your search. They can join your search, rate and discuss listings with you.