Save
Ask
Tour
Hide
Share
$320,000
New Listing

408 LANIER LANE
WINTER HAVEN, FL 33884

Single Family Residence|Coming Soon
3
Beds
2
Total Baths
2
Full Baths
1,680
SqFt
$190
/SqFt
1972
Built
Subdivision:
FLA HLNDS
County:
Polk

Due to the health concerns created by Coronavirus we are offering personal 1-1 online video walkthough tours where possible.
Call Now: (407) 803-4049
Is this the listing for you? We can help make it yours.
(407) 803-4049
408 LANIER LANE408 LANIER LANE408 LANIER LANE408 LANIER LANE
Save
Ask
Tour
Hide
Share

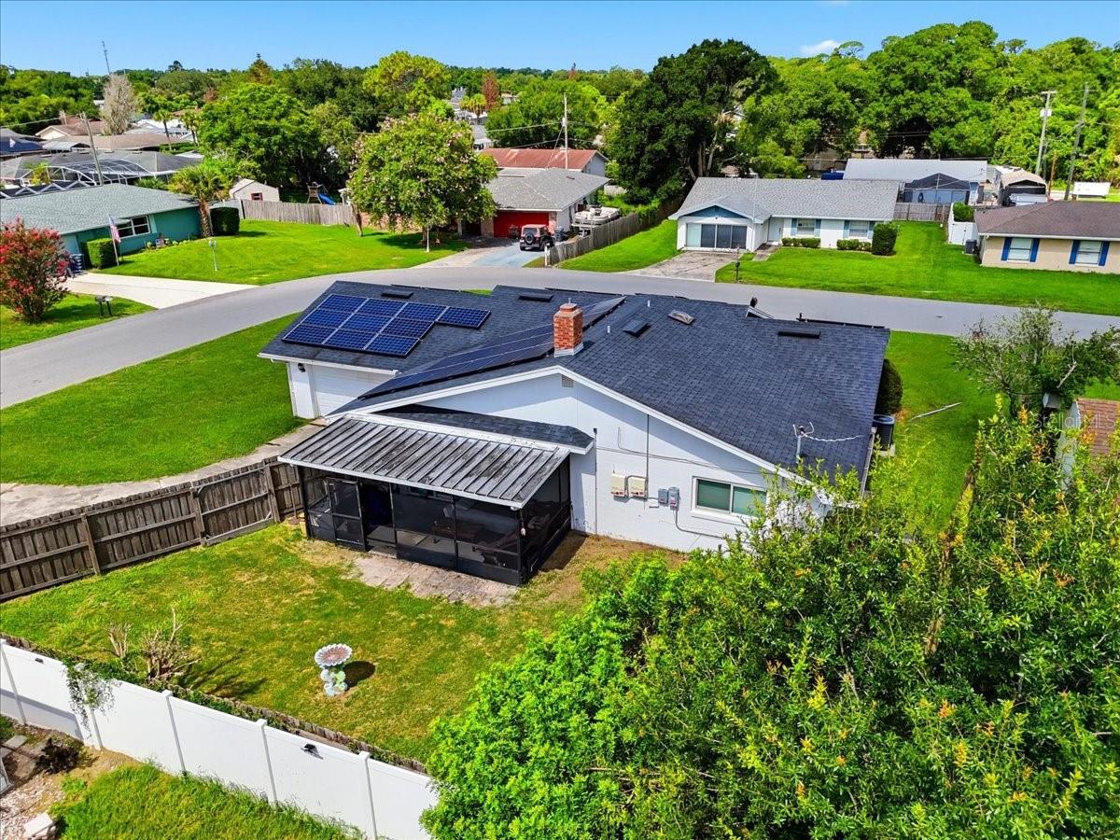
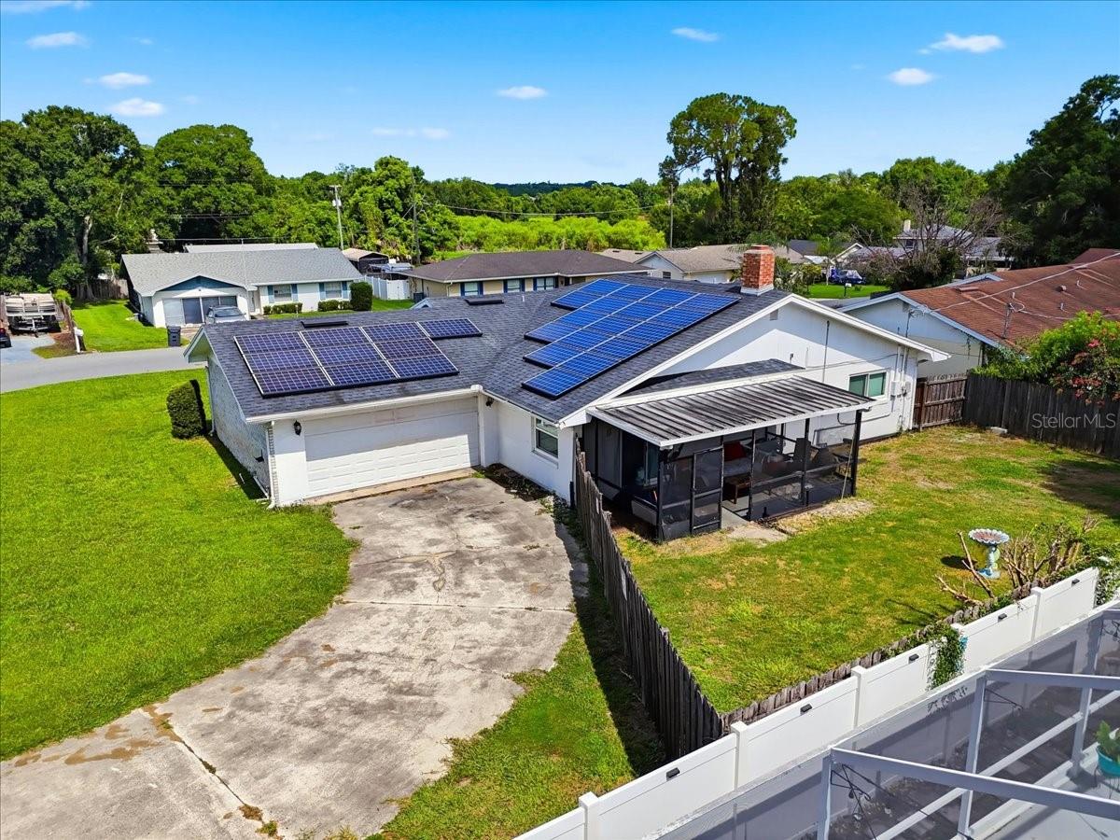
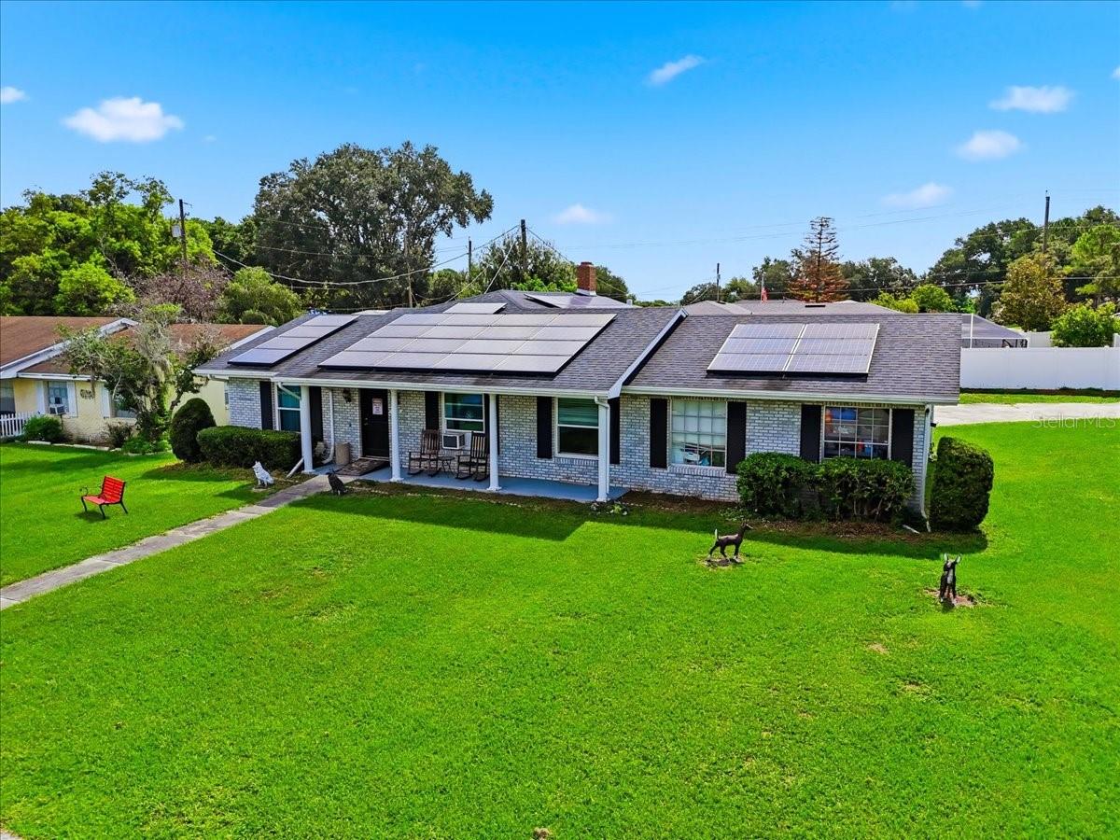
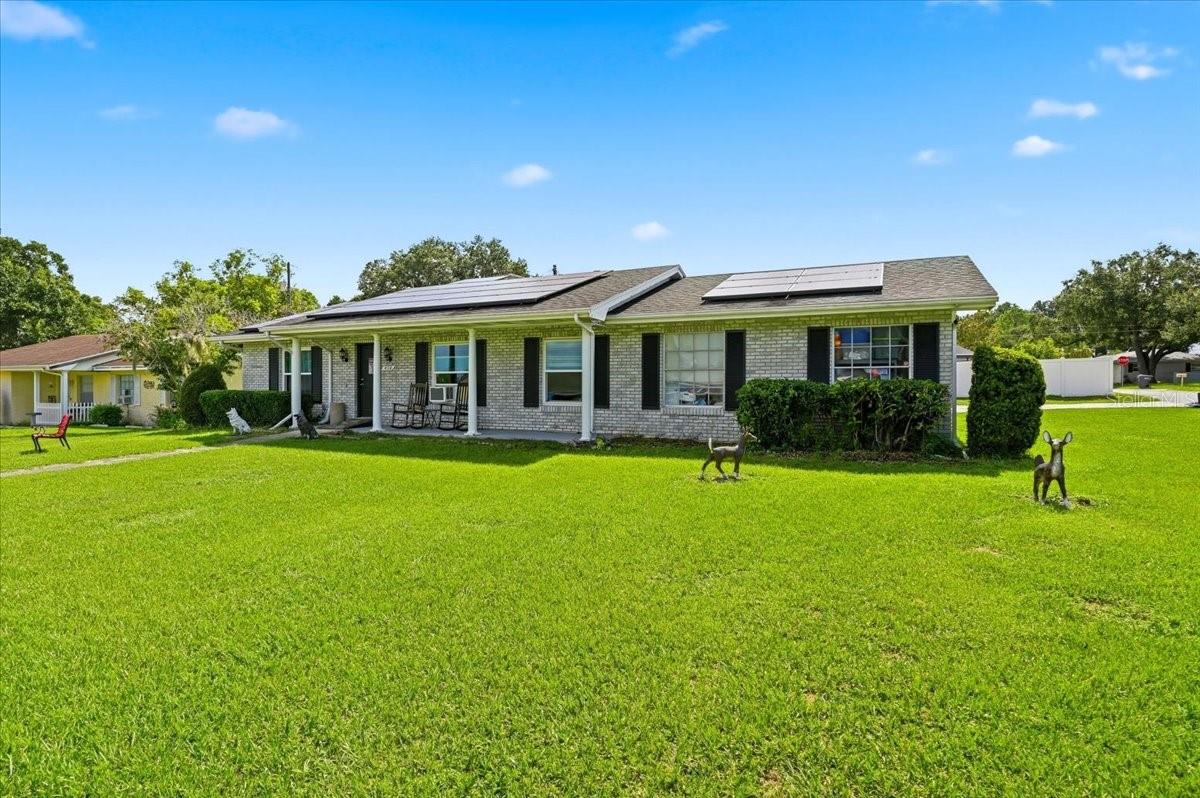
Welcome to this beautifully maintained 3-bedroom, 2-bathroom block home perfectly positioned on a prime quarter-acre corner lot in Winter Haven! Boasting 1680 square feet of functional livingspace, this property offers untimate freedom with NO HOA restrictions-bring your boat, RV or toys! The light-filled interior features a cozy wood-burning fireplace, while the spacious screened lana iprovides the perfect backdrop for classic Florida outdoor living. Nestled in a highly desirable 33884 neighborhood close to top-rated schools, dining, and natural lakes, this home is ready for it's next chapter. Schedule your tour today and explore the endless possibilities! Major Capital upgrades give you complete worry-free living, featuring a high-efficiency AC replaced just 2 years ago (2024), a newer roof replaced 7 years ago (2019) and brand-new, energy-efficient windows and sliding glass doors for ultimate climate control and storm safety.

Save
Ask
Tour
Hide
Share
Listing Snapshot
Price 
$320,000
Days On Site 
0 Days
Bedrooms 
3
Inside Area (SqFt) 
1,680 sqft
Total Baths 
2
Full Baths 
2
Partial Baths 
N/A
Lot Size 
0.22 Acres
Year Built 
1972
MLS® Number 
O6428832
Status 
Coming Soon
Property Tax 
$2,265
HOA/Condo/Coop Fees 
N/A
Sq Ft Source 
Public Records
Friends & Family
Recent Activity
5 hours agoListing updated with changes from the MLS®
18 hours agoListing first seen on site
General Features
Acres 
0.22
Attached Garage 
Yes
Direction Faces 
North
Foundation 
Slab
Garage 
Yes
Garage Spaces 
2
Levels 
One
Parking 
Garage Faces RearGarage Faces SideAttached
Pets 
Yes
Property Sub Type 
Single Family Residence
Sewer 
Public Sewer
SqFt Total 
2360
Style 
Traditional
Utilities 
Cable AvailableElectricity Connected
Water Source 
Public
Zoning 
R-1
Interior Features
Appliances 
DishwasherDisposalElectric Water HeaterRangeRefrigeratorWater Softener
Cooling 
Central Air
Fireplace 
Yes
Fireplace Features 
Wood Burning
Flooring 
Ceramic TileVinyl
Furnished 
Unfurnished
Heating 
CentralHeat Pump
Laundry Features 
In Garage
Window Features 
Blinds
Bathroom 2 
Dimensions - 10x5Level - First
Bedroom 2 
Dimensions - 14x11Level - First
Bedroom 3 
Dimensions - 11x10Level - First
Dinette 
Dimensions - 11x9Level - First
Dining Room 
Dimensions - 12x11Level - First
Family Room 
Dimensions - 20x15Level - First
Kitchen 
Dimensions - 13x11Level - FirstFeatures - Breakfast Bar
Living Room 
Dimensions - 12x11Level - First
Master Bathroom 
Dimensions - 10x5Level - First
Master Bedroom 
Dimensions - 15x14Level - First
Save
Ask
Tour
Hide
Share
Exterior Features
Construction Details 
BlockBrick
Exterior 
Rain Gutters
Fencing 
Fenced
Lot Features 
Corner LotLevelPaved
Patio And Porch 
PatioPorchScreened
Roof 
Shingle
Windows/Doors 
Blinds
Community Features
Financing Terms Available 
CashConventional
MLS Area 
33884 - Winter Haven / Cypress Gardens
Roads 
Asphalt
Township 
28
Schools
School District
Unknown
Elementary School
Garden Grove Elem
Middle School
Denison Middle
High School
Winter Haven Senior
Listing courtesy of CHARLES RUTENBERG REALTY ORLANDO (407) 619-0129


Listing information is provided by Participants of the Stellar MLS. IDX information is provided exclusively for personal, non-commercial use, and may not be used for any purpose other than to identify prospective properties consumers may be interested in purchasing. Information is deemed reliable but not guaranteed. Properties displayed may be listed or sold by various participants in the MLS Copyright 2026, Stellar MLS.
Last checked: 2026-07-29 11:38 AM EDT

Neighborhood & Commute
Source: Walkscore
Disclosure: Community information and market data powered by Constellation Data Labs. Information is deemed reliable but not guaranteed.
Save
Ask
Tour
Hide
Share