Save
Ask
Tour
Hide
Share
$587,500
New Listing

1444 GRAND PALM DRIVE
ORLANDO, FL 32828

For Sale|Single Family Residence|Active
4
Beds
3
Total Baths
2
Full Baths
1
Partial Bath
2,416
SqFt
$243
/SqFt
2023
Built
Subdivision:
SAVANNAH PALMS
County:
Orange

Due to the health concerns created by Coronavirus we are offering personal 1-1 online video walkthough tours where possible.
Call Now: (407) 803-4049
Is this the listing for you? We can help make it yours.
(407) 803-4049
Upcoming Open Houses
Due to COVID-19, we recommend you verify Open Houses before attending.
Sat, Aug 8, 12:00 PM - 3:00 PM
1444 GRAND PALM DRIVE1444 GRAND PALM DRIVE1444 GRAND PALM DRIVE1444 GRAND PALM DRIVE
Save
Ask
Tour
Hide
Share

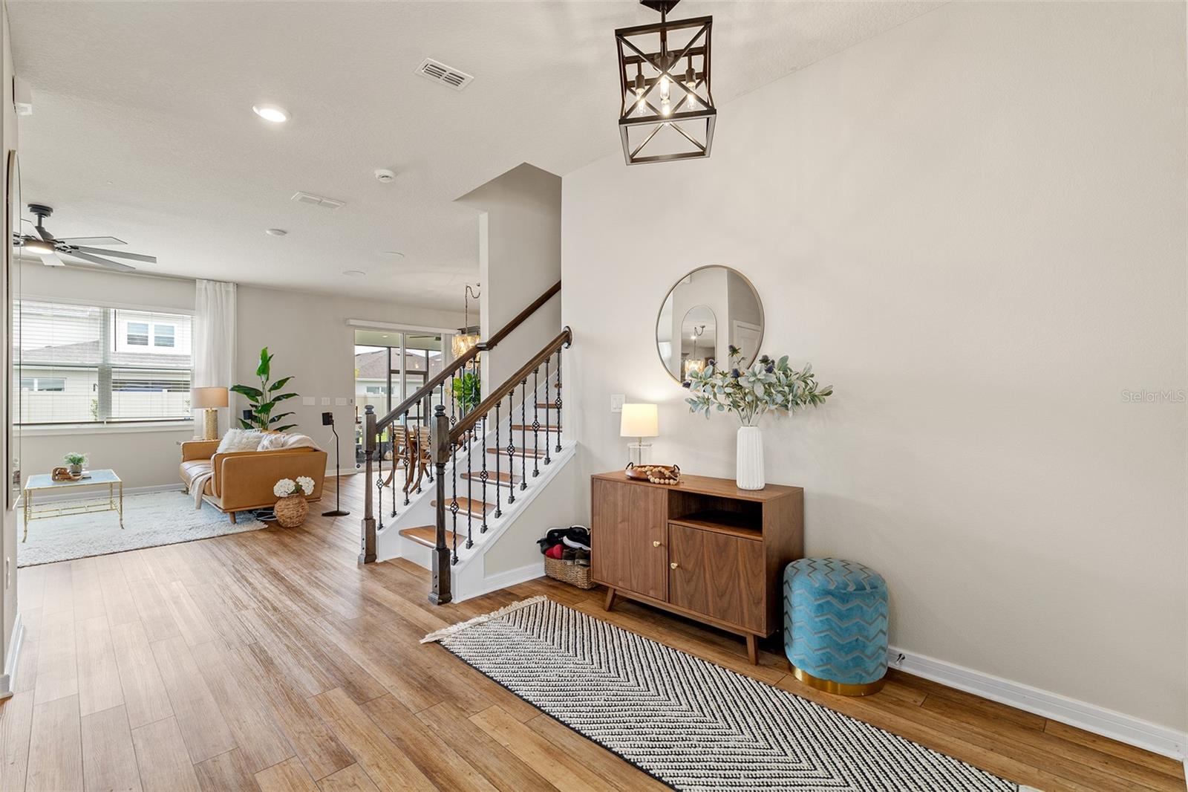
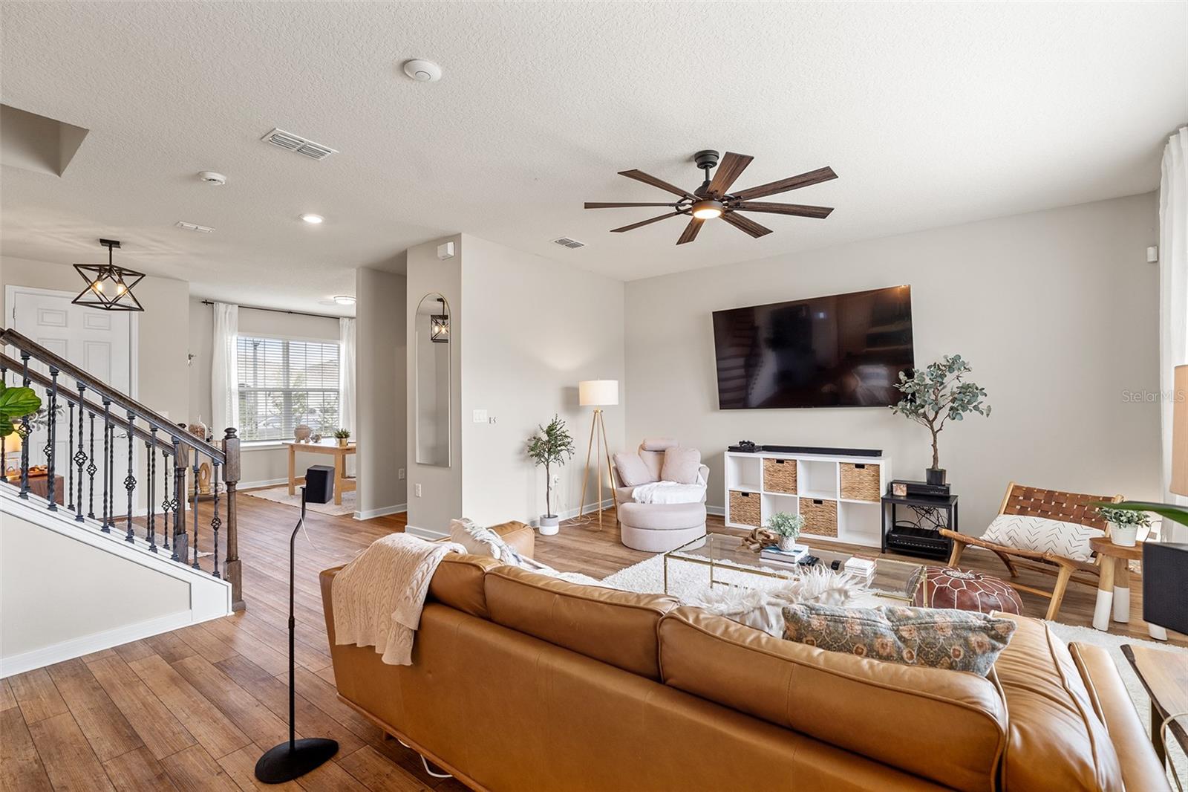
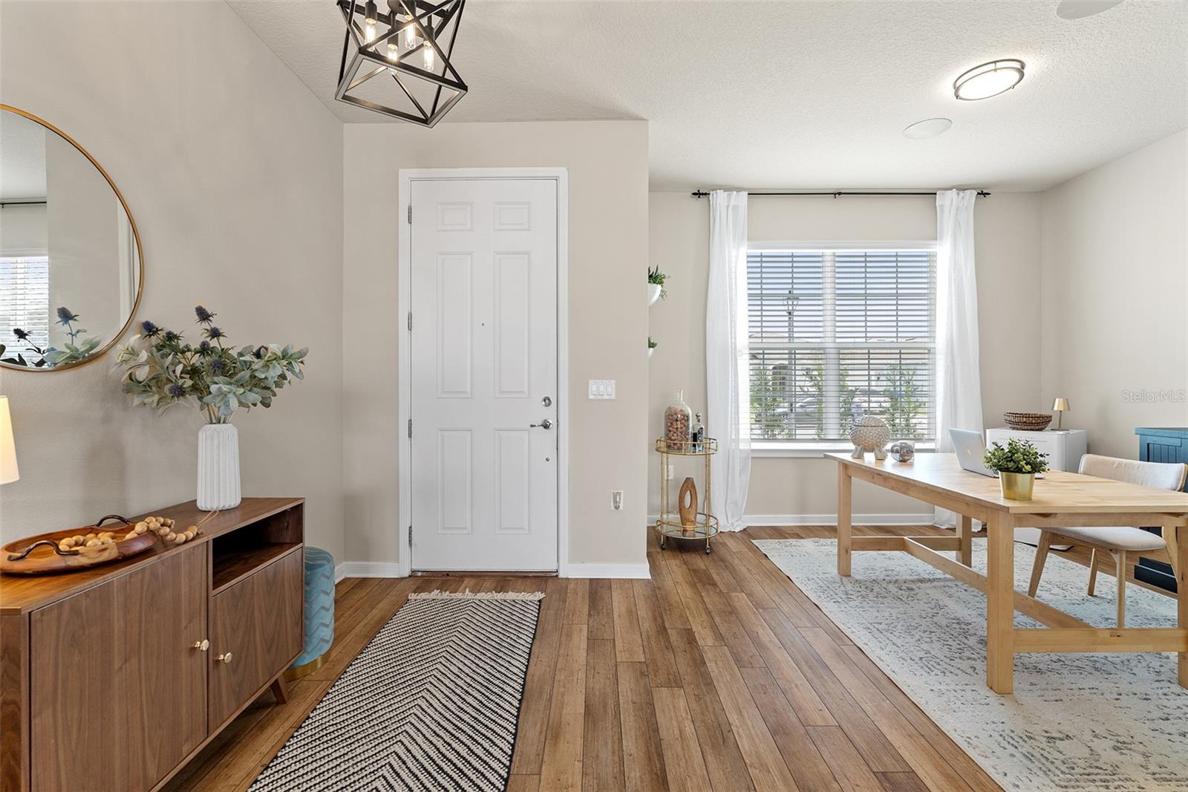
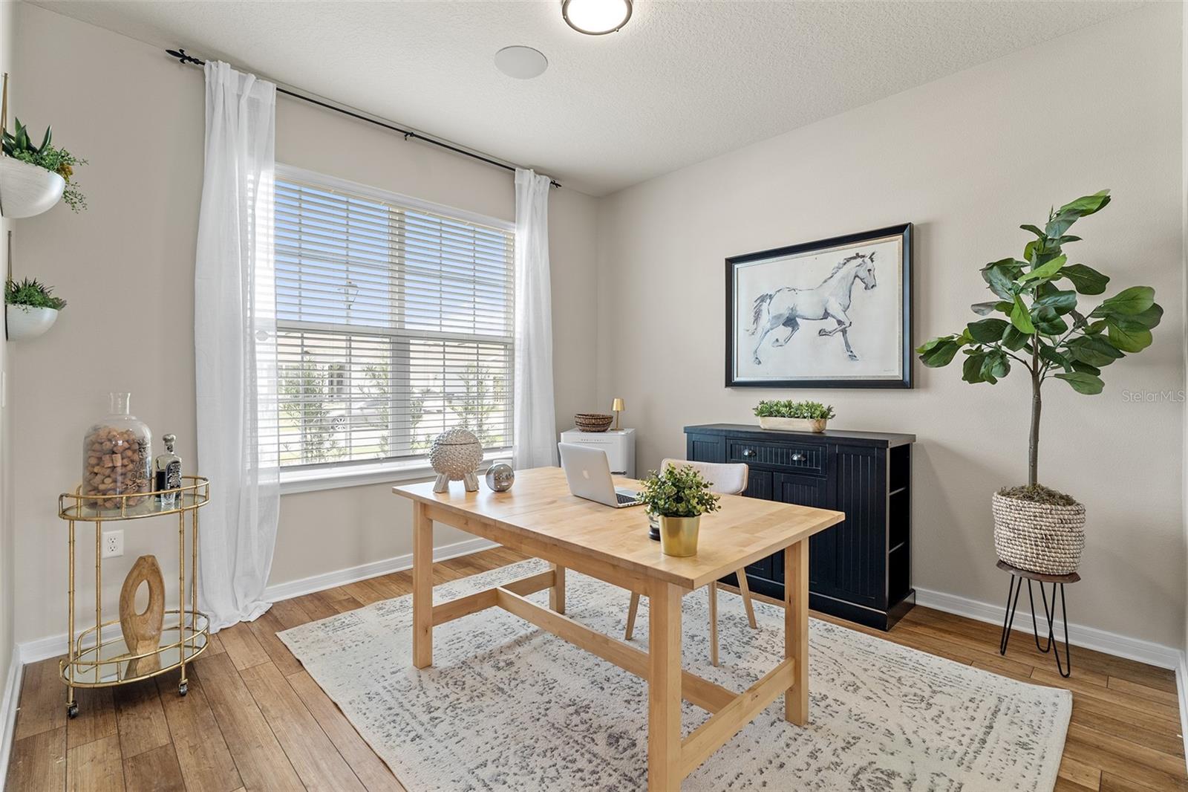
Watch the Video/Virtual Tour! NEWLY BUILT in 2023 with a HUGE FULLY FENCED BACKYARD and thoughtfully upgraded throughout, this move-in ready home in the intimate community of Savannah Palms offers LOW-MAINTENANCE LIVING in one of East Orlando's most convenient locations. HOA includes high speed fiber optic internet for every home, as well as a community playground, field and a pond next to a conservation area for evening walks. Inside the home, the OPEN FLOOR PLAN features LUXURY VINYL PLANK FLOORING, a versatile FLEX SPACE / OFFICE downstairs and a spacious UPSTAIRS LOFT. The upgraded GOURMET KITCHEN is the heart of the home with QUARTZ COUNTERTOPS, a large island, and built-in wall oven & microwave. Next to the kitchen is an extra space for creating a pantry extension, coffee bar, kitchen prep room or turn it into a mudroom (this area connects kitchen to garage). Built-in SURROUND SOUND extends throughout the downstairs living areas and screened lanai, creating an ideal setting for everyday living and entertaining. The upstairs primary suite offers a spacious retreat with a large walk-in closet and an ensuite bathroom. Having all bedrooms, the laundry room, and loft located upstairs makes daily routines effortless. Smart tech upgrades include CAT6 wiring behind every TV, hidden cable management, a larger tech panel, ENERGY-EFFICIENT FOAM INSULATION in the first-floor exterior concrete block walls, upgraded HVAC fresh air intake system, HYBRID WATER HEATER, HARDWIRED 24/7 SECURITY CAMERAS, and a LANAI that’s ROOF COVERED & SCREENED-IN. The expansive backyard is fenced in, perfect for enjoying Florida sunsets. Located less than one mile from HIGHWAY 408, you're just minutes from WATERFORD LAKES TOWN CENTER for shopping, dining, and entertainment, about 15 min drive to UCF, and 25 min drive to Downtown Orlando and Orlando International Airport. Looking for a NEWLY BUILT effortless home that combines modern comfort with an exceptional location? Schedule your showing today! SEE MORE OF THE HOUSE, WATCH THE VIDEO/VIRTUAL TOUR!

Save
Ask
Tour
Hide
Share
Listing Snapshot
Price 
$587,500
Days On Site 
0 Days
Bedrooms 
4
Inside Area (SqFt) 
2,416 sqft
Total Baths 
3
Full Baths 
2
Partial Baths 
1
Lot Size 
0.14 Acres
Year Built 
2023
MLS® Number 
O6429138
Status 
Active
Property Tax 
$8,000
HOA/Condo/Coop Fees 
$137 monthly
Sq Ft Source 
Public Records
Friends & Family
Recent Activity
9 hours agoListing updated with changes from the MLS®
10 hours agoListing first seen on site
General Features
Acres 
0.14
Attached Garage 
Yes
Direction Faces 
East
Foundation 
Slab
Garage 
Yes
Garage Spaces 
2
Green Energy Efficient 
InsulationWater HeaterWindows
Levels 
Two
Number Of Stories 
2
Parking 
DrivewayGarage Door OpenerAttached
Pets 
Yes
Property Sub Type 
Single Family Residence
Security 
Security System
Sewer 
Public Sewer
SqFt Total 
3188
Style 
Florida
Water Source 
Public
Zoning 
RSTD R-1
Interior Features
Appliances 
CooktopDishwasherDisposalMicrowaveRange HoodRefrigeratorWasher
Cooling 
Central Air
Flooring 
Carpet
Furnished 
Unfurnished
Heating 
Central
Interior 
Open FloorplanWalk-In Closet(s)
Laundry Features 
Laundry RoomUpper Level
Window Features 
Window CoveringsBlindsWindow Treatments
Balcony/Porch/Lanai 
Dimensions - 19x9Level - First
Bathroom 2 
Dimensions - 10x4Level - Second
Bathroom 3 
Dimensions - 5x5Level - First
Bedroom 2 
Dimensions - 11x11Level - SecondFeatures - Ceiling Fan(s)
Bedroom 3 
Dimensions - 11x11Level - SecondFeatures - Ceiling Fan(s)
Bedroom 4 
Dimensions - 11x10Level - SecondFeatures - Ceiling Fan(s)
Dining Room 
Dimensions - 15x7Level - First
Kitchen 
Dimensions - 13x11Level - FirstFeatures - Pantry, Stone Counters
Laundry 
Dimensions - 5x8Level - Second
Living Room 
Dimensions - 18x16Level - First
Loft 
Dimensions - 14x14Level - Second
Master Bathroom 
Dimensions - 10x8Level - SecondFeatures - Double Vanity
Master Bedroom 
Dimensions - 16x14Level - SecondFeatures - Ceiling Fan(s)
Office 
Dimensions - 11x9Level - First
Save
Ask
Tour
Hide
Share
Exterior Features
Construction Details 
BlockStuccoFrame
Fencing 
FencedVinyl
Patio And Porch 
CoveredPatioScreened
Roof 
Shingle
Windows/Doors 
Window CoveringsBlindsWindow Treatments
Community Features
Association Amenities 
Playground
Association Dues 
137
Community Features 
PlaygroundSidewalks
Financing Terms Available 
CashConventionalFHAVA Loan
HOA Fee Frequency 
Monthly
MLS Area 
32828 - Orlando/Alafaya/Waterford Lakes
Roads 
Asphalt
Township 
22
Schools
School District
Unknown
Elementary School
Castle Creek Elem
Middle School
Discovery Middle
High School
East River High
Listing courtesy of EXP REALTY LLC (407) 809-1440


Listing information is provided by Participants of the Stellar MLS. IDX information is provided exclusively for personal, non-commercial use, and may not be used for any purpose other than to identify prospective properties consumers may be interested in purchasing. Information is deemed reliable but not guaranteed. Properties displayed may be listed or sold by various participants in the MLS Copyright 2026, Stellar MLS.
Last checked: 2026-08-01 03:06 AM EDT

Neighborhood & Commute
Source: Walkscore
Disclosure: Community information and market data powered by Constellation Data Labs. Information is deemed reliable but not guaranteed.
Save
Ask
Tour
Hide
Share