Save
Ask
Tour
Hide
Share
$6,650,000
New Listing

9921 LAKE LOUISE DRIVE
WINDERMERE, FL 34786

For Sale|Single Family Residence|Active
5
Beds
7
Total Baths
5
Full Baths
2
Partial Baths
6,970
SqFt
$954
/SqFt
2003
Built
Subdivision:
ISLEWORTH
County:
Orange

Due to the health concerns created by Coronavirus we are offering personal 1-1 online video walkthough tours where possible.
Call Now: (407) 803-4049
Is this the listing for you? We can help make it yours.
(407) 803-4049
9921 LAKE LOUISE DRIVE9921 LAKE LOUISE DRIVE9921 LAKE LOUISE DRIVE9921 LAKE LOUISE DRIVE
Save
Ask
Tour
Hide
Share

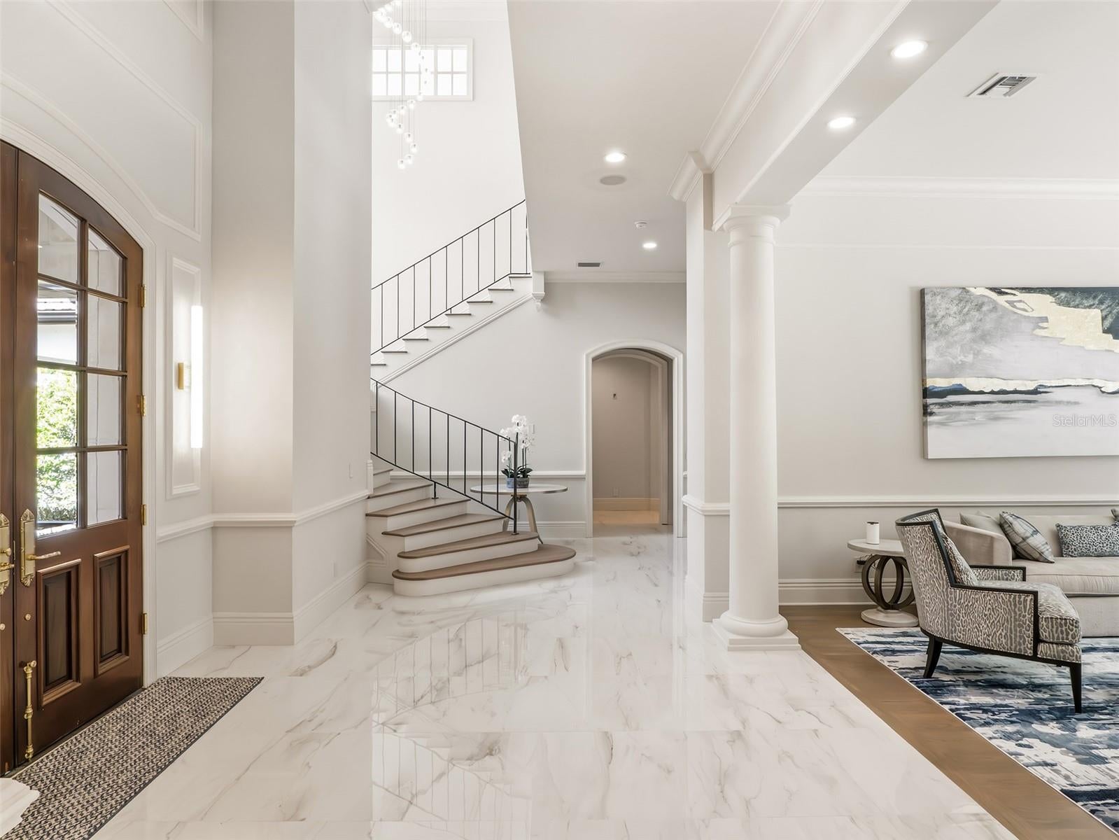
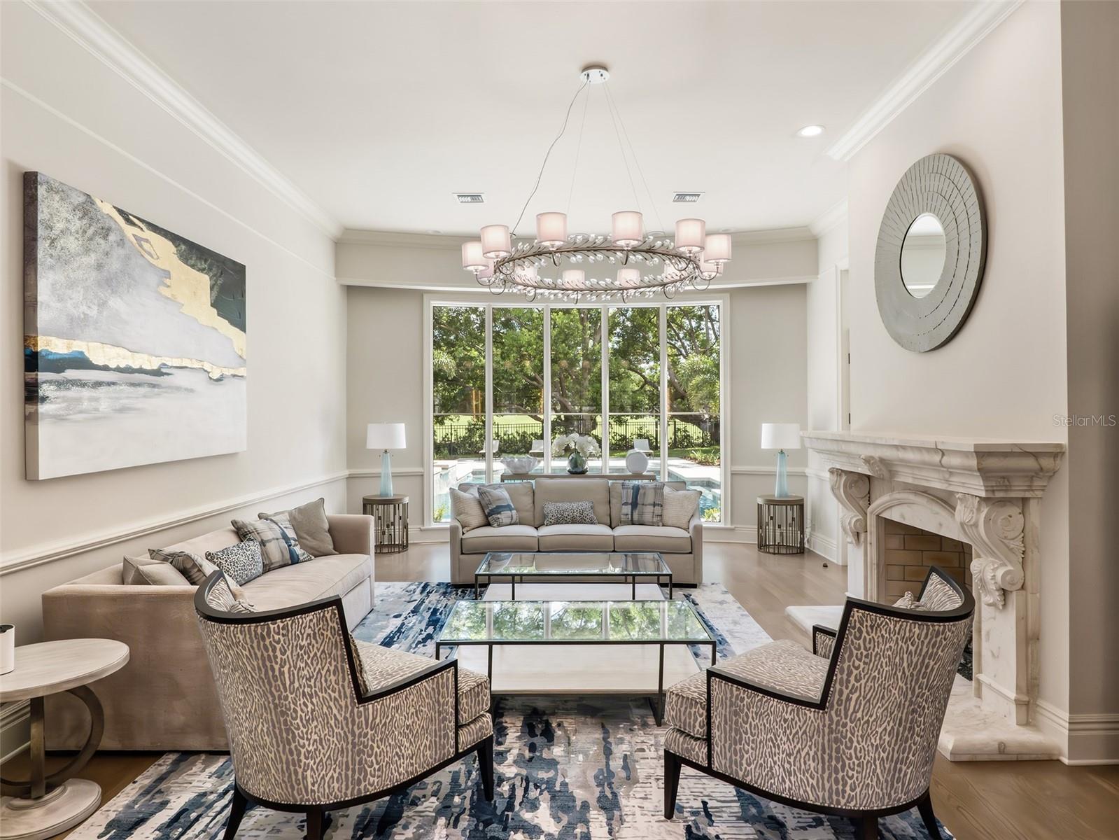
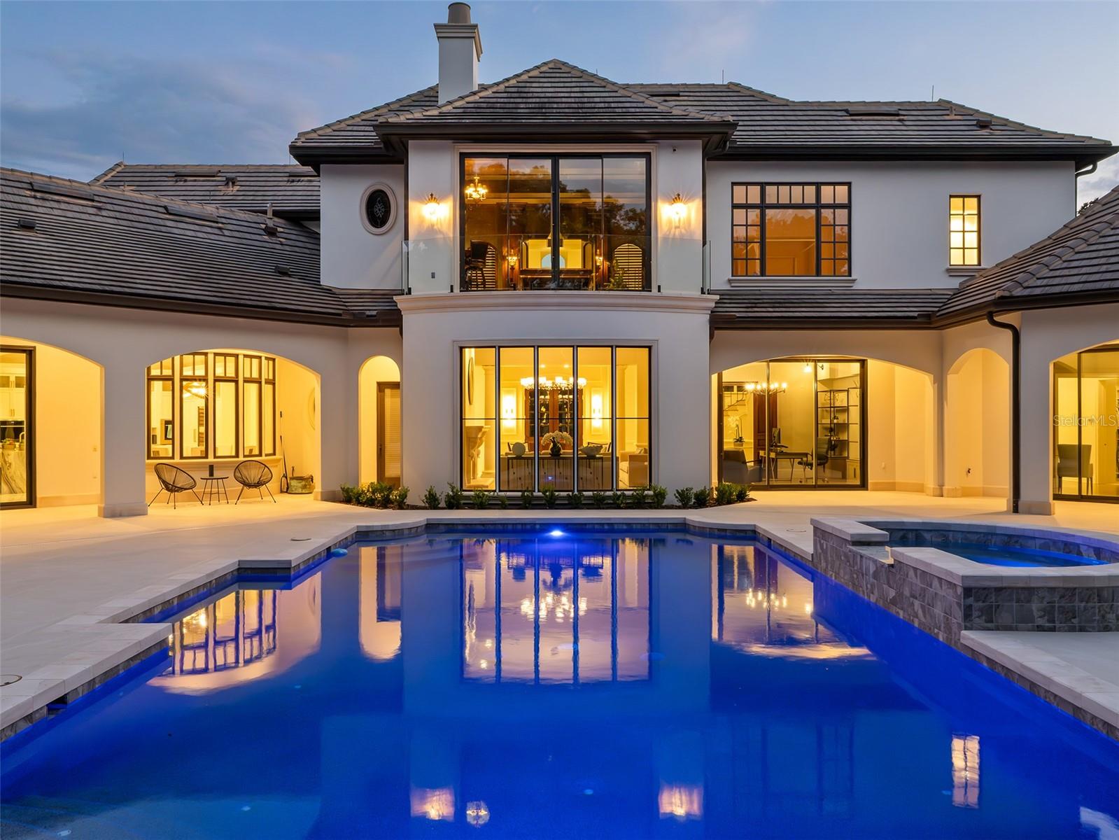
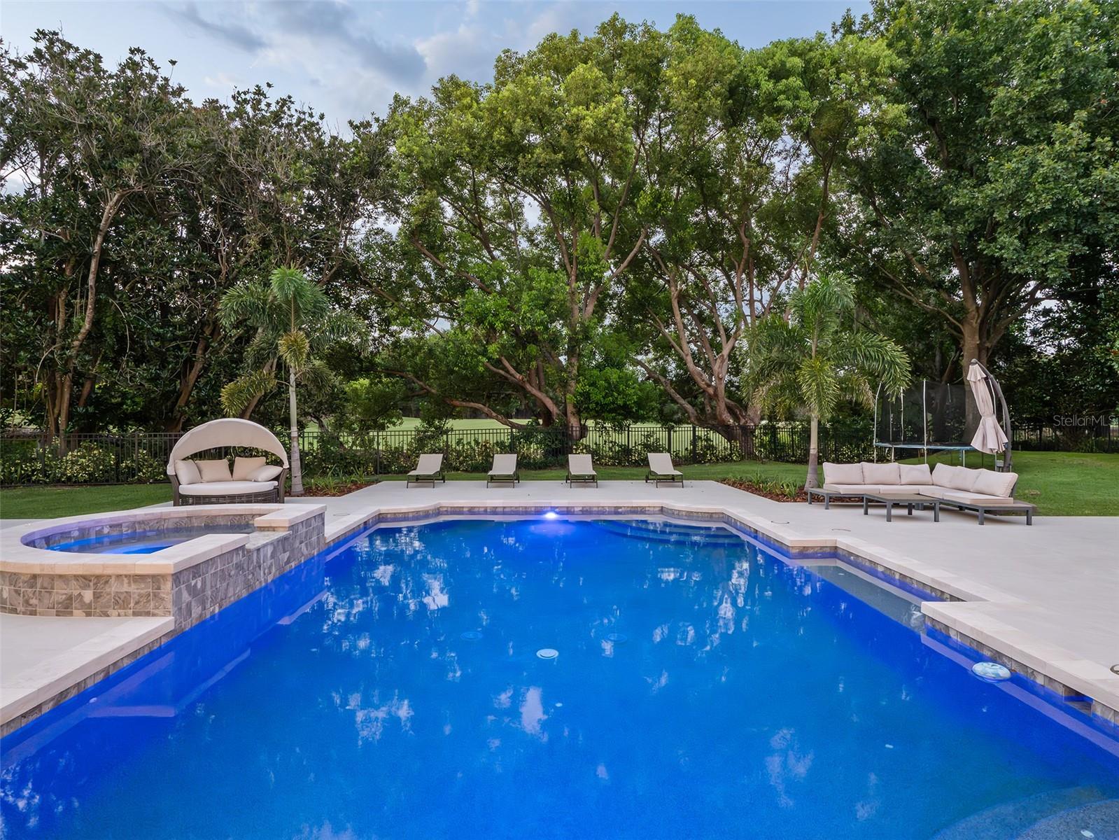
Positioned along the back nine of Isleworth’s renowned championship golf course, this exceptional estate spans nearly 7,000 square feet and has been thoughtfully reimagined through an extensive three-year renovation. Showcasing timeless architecture with a fresh, sophisticated aesthetic, the residence blends elegant European influences with light-filled interiors, superior craftsmanship and refined contemporary finishes. Custom French doors open to a breathtaking foyer, where soaring double-height ceilings introduce beautifully redesigned living spaces. Beautiful new flooring, designer lighting and a striking stone fireplace create an elegant backdrop, while expansive windows frame views of the sparkling pool, spa and outdoor living areas. Designed for both everyday living and effortless entertaining, the home's central gathering spaces include a warm and inviting family room with modern design and a custom fireplace, seamlessly connected to the spectacular new kitchen. Anchored by an oversized island, the kitchen features custom cabinetry, premium Wolf and Sub-Zerio appliances and generous seating, creating a welcoming space for family and guests alike. The primary suite serves as a tranquil retreat, offering direct access to its own lanai along with a beautifully renovated spa-inspired bath featuring a walk-in shower, soaking tub and dual vanities. Four spacious en-suite guest bedrooms provide exceptional comfort and privacy, while the home office with custom built-ins offers an ideal work-from-home setting. Upstairs, the original 19th Hole-inspired game room showcases a custom bar and opens to a private balcony overlooking the 16th green. Outside, meticulously manicured grounds provide a private resort-style setting. A covered lanai and fully equipped summer kitchen overlook the custom swimming pool and spa, creating the perfect environment for year-round outdoor entertaining and relaxation in one of Central Florida's most prestigious golf communities.

Save
Ask
Tour
Hide
Share
Listing Snapshot
Price 
$6,650,000
Days On Site 
0 Days
Bedrooms 
5
Inside Area (SqFt) 
6,970 sqft
Total Baths 
7
Full Baths 
5
Partial Baths 
2
Lot Size 
1.14 Acres
Year Built 
2003
MLS® Number 
O6429164
Status 
Active
Property Tax 
$69,218.27
HOA/Condo/Coop Fees 
$1,224 monthly
Sq Ft Source 
Public Records
Friends & Family
Recent Activity
11 hours agoListing updated with changes from the MLS®
11 hours agoListing first seen on site
General Features
Acres 
1.14
Attached Garage 
Yes
Direction Faces 
Southwest
Foundation 
Slab
Garage 
Yes
Garage Spaces 
4
Levels 
Two
Number Of Stories 
2
Parking 
Circular DrivewayGarage Door OpenerGarage Faces SideOversizedGarageAttached
Pets 
Breed RestrictionsYes
Property Sub Type 
Single Family Residence
Security 
Gated CommunitySmoke Detector(s)
Sewer 
Septic Tank
SqFt Total 
10965
Style 
Custom
Utilities 
Cable AvailableNatural Gas AvailableCable ConnectedElectricity ConnectedNatural Gas ConnectedUnderground UtilitiesWater Connected
Water Source 
Public
Zoning 
P-D
Interior Features
Appliances 
Bar FridgeDishwasherDisposalDryerFreezerGas Water HeaterIce MakerMicrowaveRangeRange HoodRefrigeratorTankless Water HeaterWasherWine Refrigerator
Cooling 
Central AirZoned
Fireplace 
Yes
Fireplace Features 
Family RoomGasLiving Room
Flooring 
CarpetWood
Furnished 
Negotiable
Heating 
CentralElectricZoned
Interior 
Built-in FeaturesCoffered Ceiling(s)Crown MoldingEat-in KitchenHigh CeilingsStone CountersWalk-In Closet(s)Wet Bar
Laundry Features 
InsideLaundry Room
Spa 
Yes
Window Features 
Window CoveringsBlindsDrapesShuttersWindow Treatments
Bedroom 2 
Dimensions - 15x15Level - FirstFeatures - Double Vanity
Bedroom 3 
Dimensions - 16x14Level - SecondFeatures - Ceiling Fan(s)
Bedroom 4 
Dimensions - 15x18Level - SecondFeatures - Ceiling Fan(s)
Bedroom 5 
Dimensions - 16x14Level - SecondFeatures - Ceiling Fan(s)
Bonus Room 
Dimensions - 23x23Level - FirstFeatures - Ceiling Fan(s)
Dining Room 
Dimensions - 19x15Level - FirstFeatures - Wet Bar
Family Room 
Dimensions - 20x25Level - FirstFeatures - Ceiling Fan(s)
Kitchen 
Dimensions - 17x25Level - FirstFeatures - Double Vanity, Granite Counters, Kitchen Island
Living Room 
Dimensions - 22x19Level - First
Master Bedroom 
Dimensions - 16x32Level - FirstFeatures - Double Vanity, Stone Counters
Media Room 
Dimensions - 19x13Level - SecondFeatures - Wet Bar
Office 
Dimensions - 13x16Level - First
Save
Ask
Tour
Hide
Share
Exterior Features
Construction Details 
BlockStucco
Exterior 
BalconyLightingOutdoor GrillOutdoor KitchenRain GuttersStorage
Fencing 
FencedOther
Lot Features 
Cul-De-SacOn Golf CoursePavedPrivate
Patio And Porch 
Rear PorchScreenedSide Porch
Pool Features 
GuniteHeatedIn GroundTilePrivate
Private Pool 
Yes
Roof 
Tile
Spa 
Yes
Spa Features 
HeatedIn Ground
View 
Golf Course
Waterview 
Golf Course
Windows/Doors 
Window CoveringsBlindsDrapesShuttersWindow Treatments
Community Features
Association Amenities 
Cable TVGatedPlaygroundSecurity
Association Dues 
3672
Community Features 
GatedPlaygroundStreet Lights
Financing Terms Available 
CashConventional
HOA Fee Frequency 
Quarterly
MLS Area 
34786 - Windermere
Roads 
Paved
Township 
23
Schools
School District
Unknown
Elementary School
Windermere Elem
Middle School
Chain of Lakes Middle
High School
Olympia High
Listing courtesy of ISLEWORTH REALTY LLC (407) 230-6888


Listing information is provided by Participants of the Stellar MLS. IDX information is provided exclusively for personal, non-commercial use, and may not be used for any purpose other than to identify prospective properties consumers may be interested in purchasing. Information is deemed reliable but not guaranteed. Properties displayed may be listed or sold by various participants in the MLS Copyright 2026, Stellar MLS.
Last checked: 2026-08-01 03:06 AM EDT

Neighborhood & Commute
Source: Walkscore
Disclosure: Community information and market data powered by Constellation Data Labs. Information is deemed reliable but not guaranteed.
Save
Ask
Tour
Hide
Share