Save
Ask
Tour
Hide
Share
$479,500
New Listing

1422 W DUNBLANE WAY NE
PALM BAY, FL 32905

For Sale|Single Family Residence|Active
5
Beds
5
Total Baths
4
Full Baths
1
Partial Bath
2,856
SqFt
$168
/SqFt
2026
Built
Subdivision:
RESERVE AT COUNTRY CLUB LAKES ESTATES
County:
Brevard

Due to the health concerns created by Coronavirus we are offering personal 1-1 online video walkthough tours where possible.
Call Now: (407) 803-4049
Is this the listing for you? We can help make it yours.
(407) 803-4049
1422 W DUNBLANE WAY NE1422 W DUNBLANE WAY NE1422 W DUNBLANE WAY NE1422 W DUNBLANE WAY NE
Save
Ask
Tour
Hide
Share

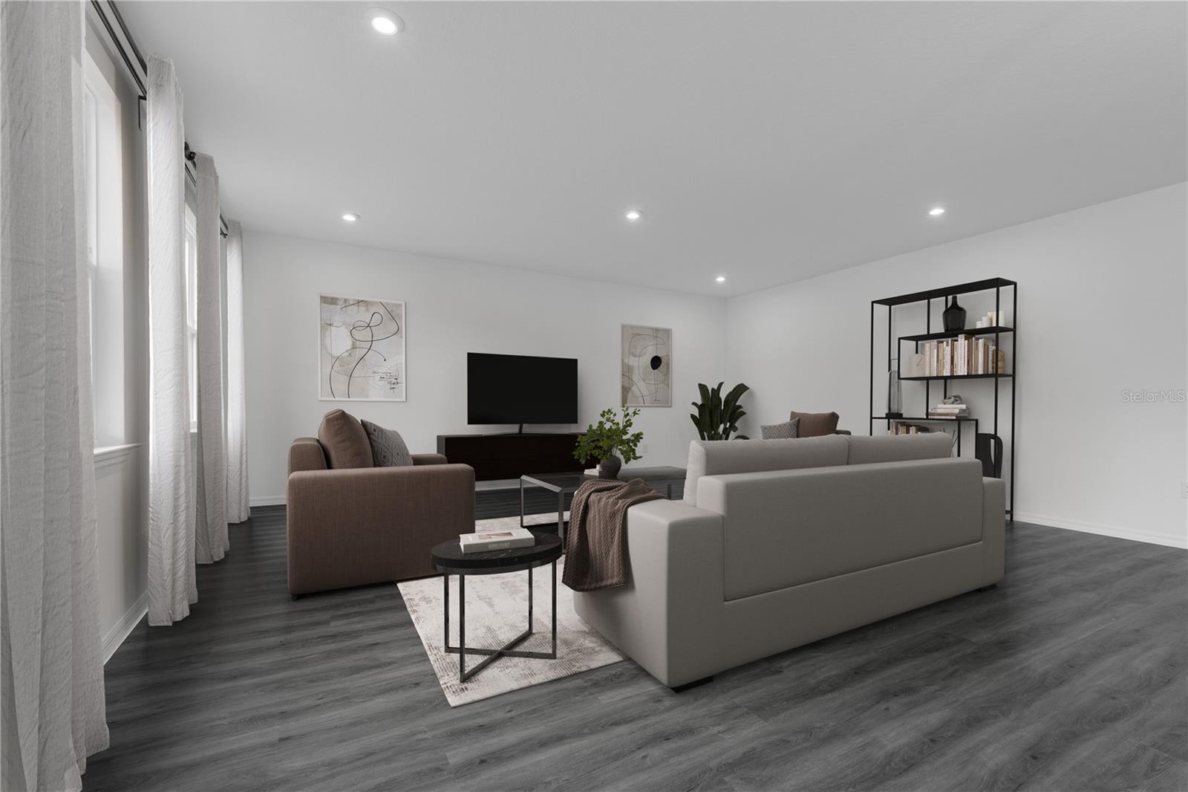
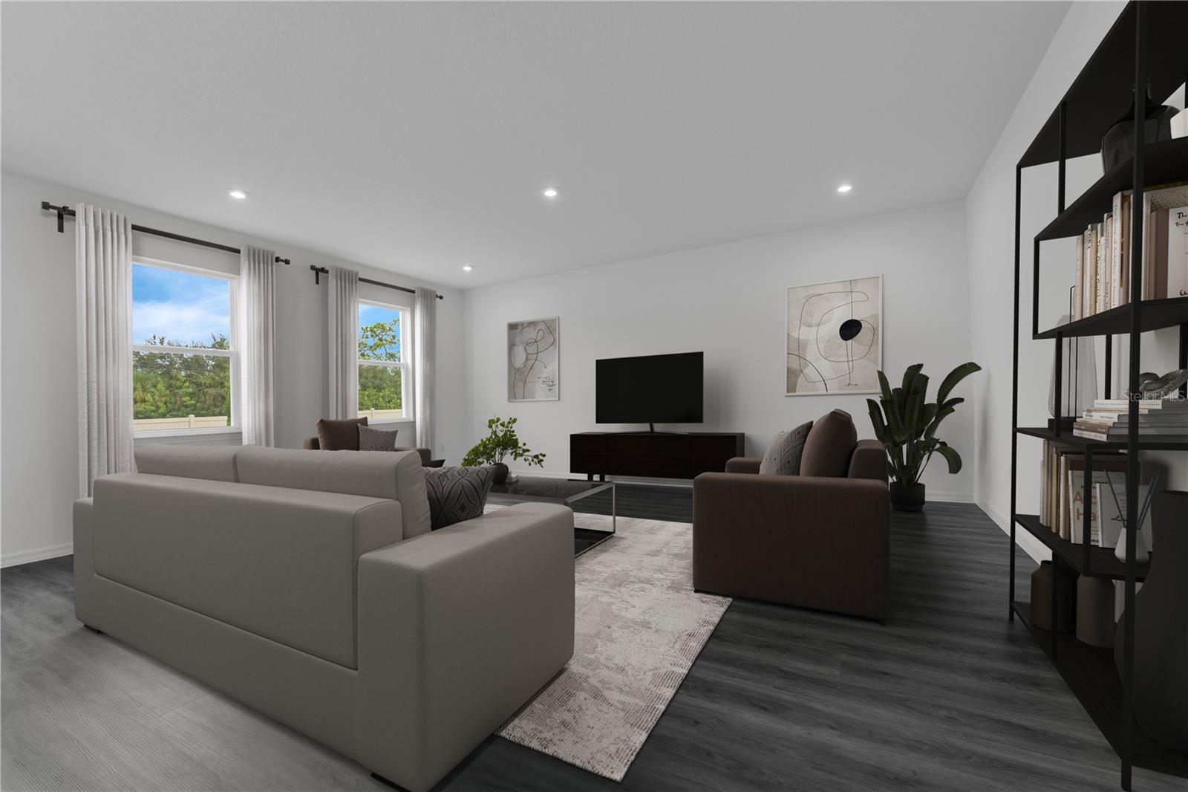
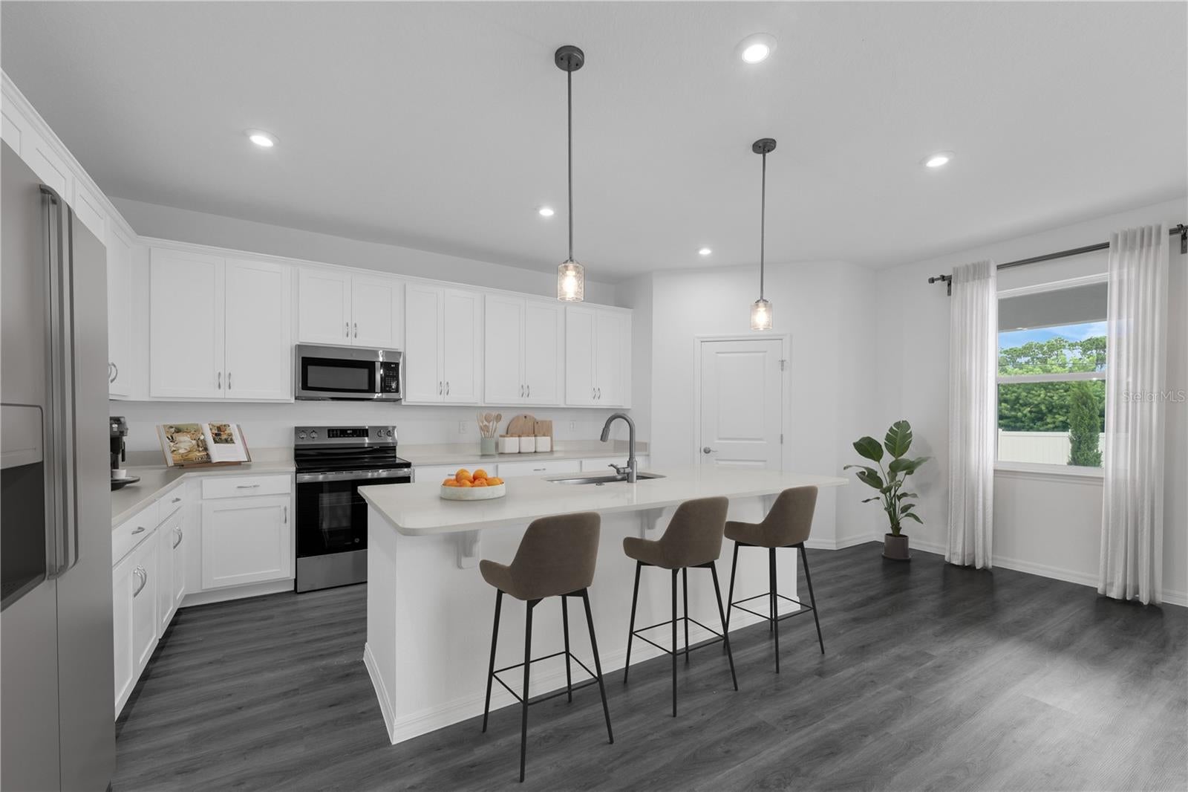
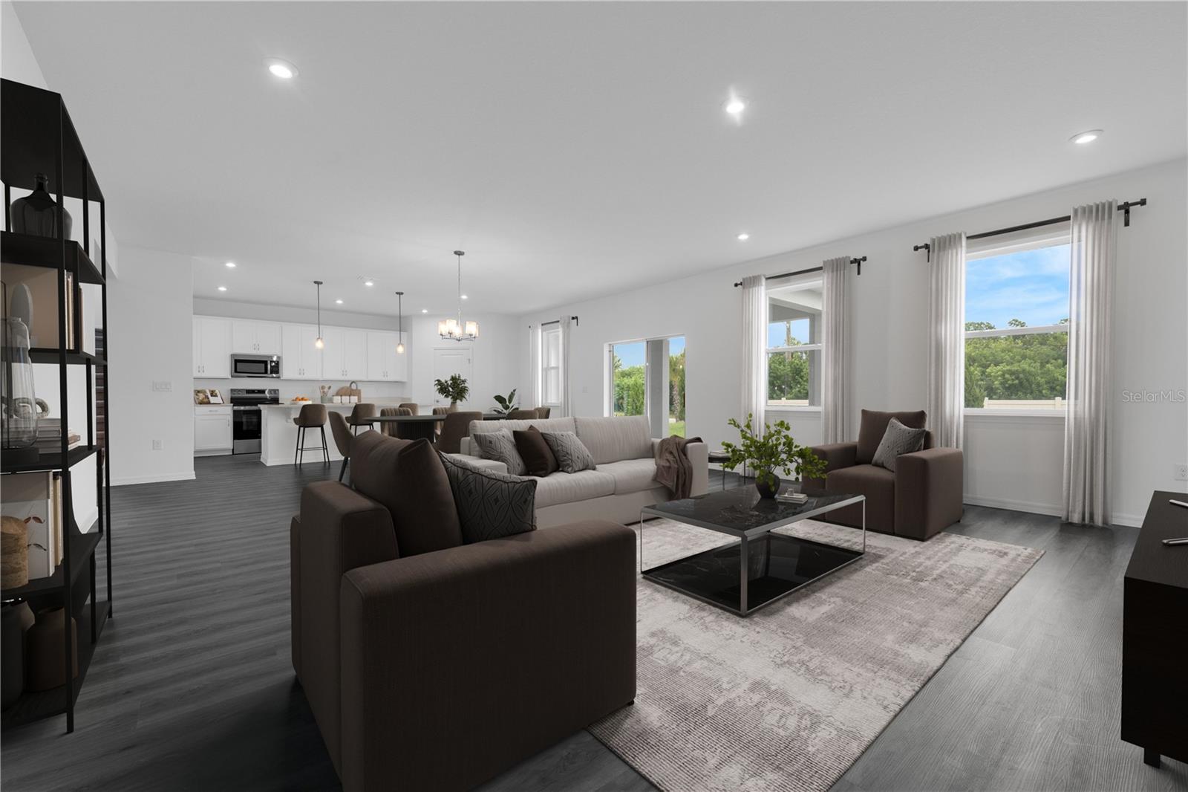
Virtually Staged. Under Construction. Enjoy this east-facing water view from the backyard of the beautiful Chester floor plan on Home Site 65, available for OCTOBER MOVE IN in the gated community of Country Club Estates. Designed for both comfort and style, this home features an open-concept layout, luxury vinyl plank flooring throughout the main living areas, elegant quartz countertops, a spacious designer kitchen, and a large, covered lanai overlooking a pond, creating the perfect setting for morning coffee, entertaining guests, or simply unwinding while taking in sunrise views. *Photos are from a similar home Country Club Estates offers a lifestyle that is hard to match, with scenic water features throughout the community, gated privacy, and convenient access to everything the Space Coast has to offer. Spend your days at nearby beaches, enjoy waterfront dining, explore local parks and golf courses, or take a short drive to Orlando's world-renowned attractions, entertainment, and international airport. What truly sets Stanley Martin Homes apart is the exceptional value we include from the start. Our thoughtfully designed floorplans, energy-efficient construction, designer finishes, and included features help homeowners avoid the extensive upgrade costs. The Chester delivers the space with 5 bedrooms & Loft, functionality, and quality today's buyers demand in a location they'll love for years to come. With limited waterfront opportunities remaining and an October delivery timeline, now is the time to make your move. Don't miss your chance to own one of Country Club Estates' sought-after water-view homes. Visit today, tour the Chester, and start living the Florida lifestyle you've been dreaming about!

Save
Ask
Tour
Hide
Share
Listing Snapshot
Price 
$479,500
Days On Site 
0 Days
Bedrooms 
5
Inside Area (SqFt) 
2,856 sqft
Total Baths 
5
Full Baths 
4
Partial Baths 
1
Lot Size 
0.17 Acres
Year Built 
2026
MLS® Number 
O6429173
Status 
Active
Property Tax 
$4,795
HOA/Condo/Coop Fees 
$61 monthly
Sq Ft Source 
Builder
Friends & Family
Recent Activity
8 hours agoListing updated with changes from the MLS®
9 hours agoListing first seen on site
General Features
Acres 
0.17
Attached Garage 
Yes
Direction Faces 
West
Foundation 
Slab
Garage 
Yes
Garage Spaces 
3
Home Warranty 
Yes
Levels 
Two
Number Of Stories 
2
Parking 
CoveredDrivewayAttached
Pets 
Yes
Property Condition 
Under ConstructionNew Construction
Property Sub Type 
Single Family Residence
Security 
Smoke Detector(s)
Sewer 
Public Sewer
SqFt Total 
2856
Style 
Traditional
Utilities 
Cable AvailableCable ConnectedElectricity ConnectedPhone AvailableSewer ConnectedUnderground UtilitiesWater AvailableWater Connected
Water Source 
Public
Zoning 
RES
Interior Features
Appliances 
DishwasherDisposalMicrowaveRange
Cooling 
Central Air
Flooring 
CarpetCeramic Tile
Furnished 
Unfurnished
Heating 
CentralElectric
Interior 
Eat-in KitchenOpen FloorplanWalk-In Closet(s)
Laundry Features 
Electric Dryer HookupInsideLaundry RoomWasher Hookup
Window Features 
Double Pane WindowsENERGY STAR Qualified Windows
Bathroom 2 
Level - SecondFeatures - Double Vanity
Bathroom 3 
Dimensions - 12x10Level - Second
Bathroom 4 
Level - First
Bedroom 2 
Dimensions - 12x10Level - Second
Bedroom 3 
Dimensions - 12x10Level - Second
Bedroom 4 
Dimensions - 14x13Level - Second
Bedroom 5 
Dimensions - 11x11Level - First
Dining Room 
Dimensions - 13x20Level - First
Foyer 
Level - First
Great Room 
Dimensions - 16x20Level - First
Kitchen 
Dimensions - 11x14Level - FirstFeatures - Kitchen Island
Laundry 
Level - Second
Master Bathroom 
Level - SecondFeatures - Double Vanity
Master Bedroom 
Dimensions - 13x15Level - Second
Save
Ask
Tour
Hide
Share
Exterior Features
Construction Details 
BlockStuccoVinyl SidingFrame
Exterior 
Lighting
Lot Features 
ClearedLandscapedPaved
Patio And Porch 
CoveredFront PorchPatio
Roof 
Shingle
View 
PondWaterTrees/Woods
Waterview 
PondWaterTrees/Woods
Windows/Doors 
Double Pane WindowsENERGY STAR Qualified Windows
Community Features
Association Dues 
61
Financing Terms Available 
CashConventionalFHAVA Loan
HOA Fee Frequency 
Monthly
MLS Area 
32905 - Palm Bay/Melbourne
Roads 
Paved
Township 
37
Schools
School District
Unknown
Elementary School
Riviera Elementary
Middle School
Stone Magnet Middle
High School
Palm Bay Magnet High
Listing courtesy of SM FLORIDA BROKERAGE LLC (407) 537-2883


Listing information is provided by Participants of the Stellar MLS. IDX information is provided exclusively for personal, non-commercial use, and may not be used for any purpose other than to identify prospective properties consumers may be interested in purchasing. Information is deemed reliable but not guaranteed. Properties displayed may be listed or sold by various participants in the MLS Copyright 2026, Stellar MLS.
Last checked: 2026-07-29 11:38 PM EDT

Neighborhood & Commute
Source: Walkscore
Disclosure: Community information and market data powered by Constellation Data Labs. Information is deemed reliable but not guaranteed.
Save
Ask
Tour
Hide
Share