Save
Ask
Tour
Hide
Share
$235,000
New Listing

38 JUNIPER LOOP COURT
OCALA, FL 34480

For Sale|Single Family Residence|Active
3
Beds
2
Total Baths
2
Full Baths
1,327
SqFt
$177
/SqFt
2017
Built
Subdivision:
SILVER SPGS SHORES
County:
Marion

Due to the health concerns created by Coronavirus we are offering personal 1-1 online video walkthough tours where possible.
Call Now: (407) 803-4049
Is this the listing for you? We can help make it yours.
(407) 803-4049
38 JUNIPER LOOP COURT38 JUNIPER LOOP COURT38 JUNIPER LOOP COURT38 JUNIPER LOOP COURT
Save
Ask
Tour
Hide
Share

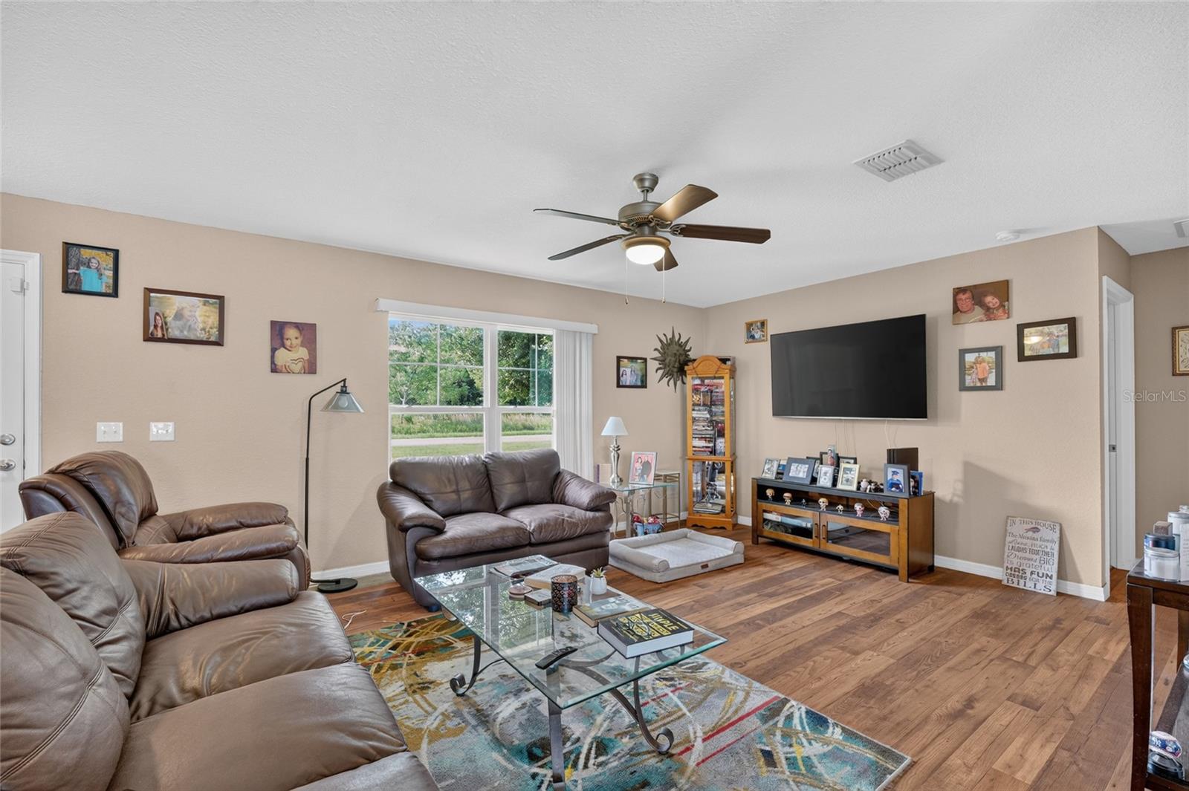
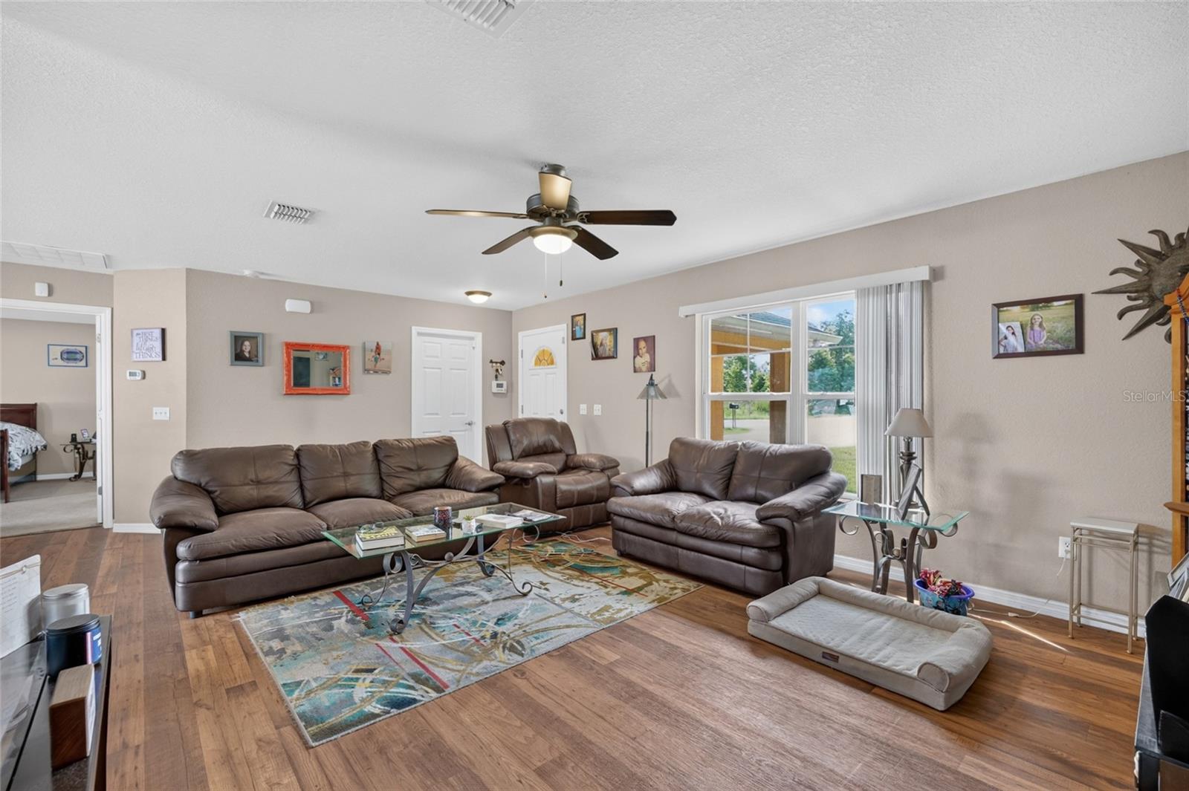
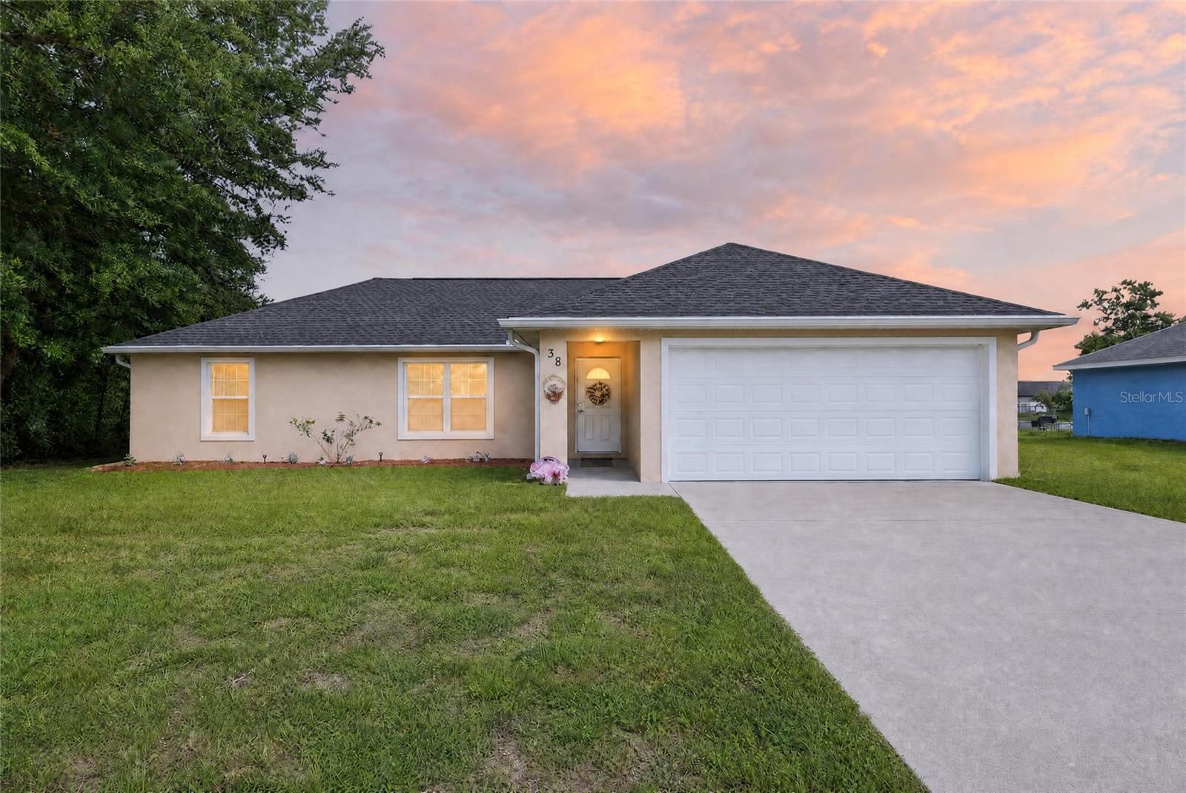
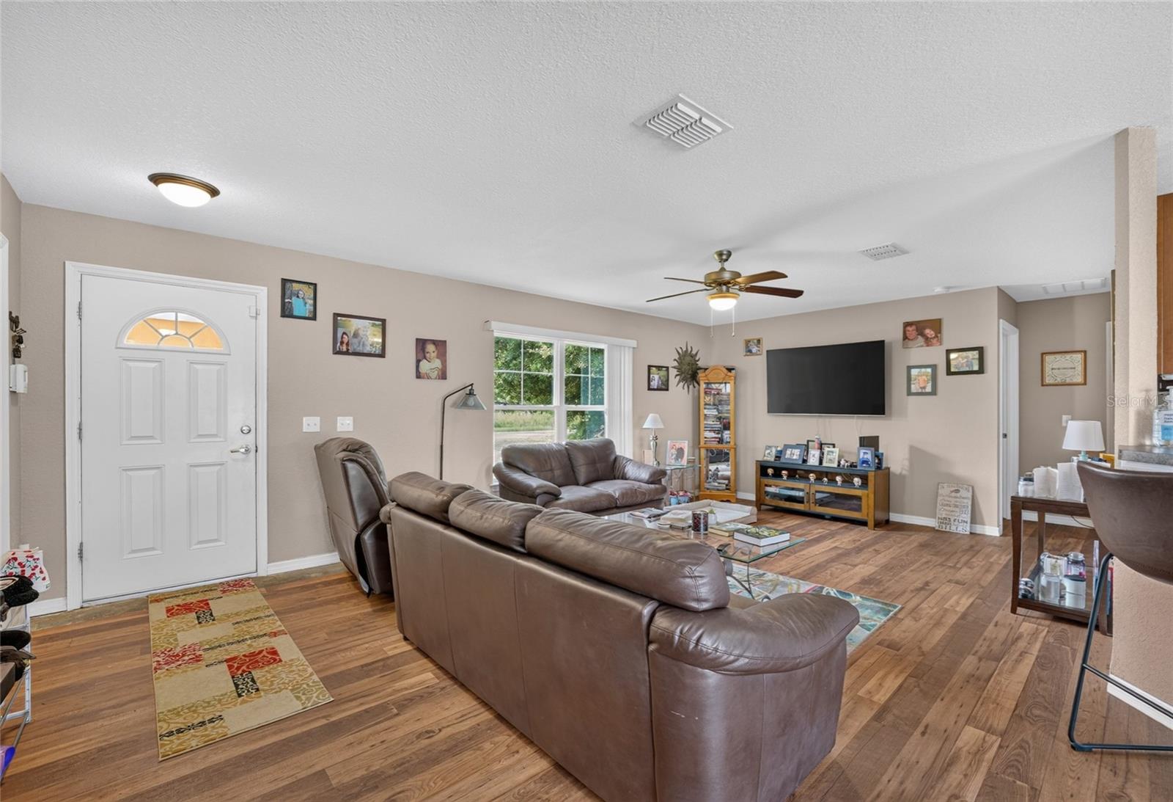
Welcome to this well-maintained 2017-built single-family home at 38 Juniper Loop Court in the desirable Silver Springs Shores community of Ocala. Offering comfortable one-story living with 1,327 square feet of heated space (1,828 total) on a spacious 0.23-acre lot, this 3-bedroom, 2-bath residence features an open layout with the primary bedroom conveniently located on the main floor and complete with a walk-in closet, two additional bedrooms with built-in closets, laminate flooring in the living areas, tile in the bathrooms, and carpet in the bedrooms. Central air conditioning, electric heat with thermostat control, and appliances including an electric water heater, microwave, range, and refrigerator make everyday living easy, while sliding doors bring in natural light and connect the interior to the outdoors. Outside, the home showcases attractive block and stucco construction with a shingle roof, an attached 2-car garage, exterior lighting, sidewalks, and vinyl fencing on a generously sized 80x125 lot with no HOA fees and no pool to maintain. Practical features include well water, a septic system, Flood Zone X designation, and pet-friendly living, all in a convenient location near Legacy Elementary, Belleview Middle, and Belleview High Schools. Priced at $235,000, this move-in-ready home offers low-maintenance Florida living with solid construction and room to enjoy.

Save
Ask
Tour
Hide
Share
Listing Snapshot
Price 
$235,000
Days On Site 
0 Days
Bedrooms 
3
Inside Area (SqFt) 
1,327 sqft
Total Baths 
2
Full Baths 
2
Partial Baths 
N/A
Lot Size 
0.23 Acres
Year Built 
2017
MLS® Number 
O6429244
Status 
Active
Property Tax 
$2,039.02
HOA/Condo/Coop Fees 
N/A
Sq Ft Source 
Public Records
Friends & Family
Recent Activity
4 hours agoListing updated with changes from the MLS®
4 hours agoListing first seen on site
General Features
Acres 
0.23
Attached Garage 
Yes
Direction Faces 
Northeast
Foundation 
Slab
Garage 
Yes
Garage Spaces 
2
Levels 
One
Number Of Stories 
1
Parking 
Attached
Pets 
Yes
Property Sub Type 
Single Family Residence
Sewer 
Septic Tank
SqFt Total 
1828
Utilities 
Cable AvailableElectricity AvailablePhone Available
Water Source 
PrivateWell
Zoning 
R1
Interior Features
Appliances 
Electric Water HeaterMicrowaveRangeRefrigerator
Cooling 
Central Air
Flooring 
CarpetLaminateTile
Furnished 
Unfurnished
Heating 
Electric
Laundry Features 
Electric Dryer HookupIn GarageWasher Hookup
Bathroom 1 
Level - First
Bathroom 2 
Level - First
Bedroom 2 
Level - First
Bedroom 3 
Level - First
Dining Room 
Level - First
Kitchen 
Level - First
Living Room 
Level - First
Master Bedroom 
Level - First
Save
Ask
Tour
Hide
Share
Exterior Features
Construction Details 
BlockStucco
Exterior 
Lighting
Fencing 
Vinyl
Roof 
Shingle
Community Features
Financing Terms Available 
CashConventionalFHAVA Loan
MLS Area 
34480 - Ocala
Roads 
Paved
Township 
16
Schools
School District
Unknown
Elementary School
Legacy Elementary School
Middle School
Belleview Middle School
High School
Belleview High School
Listing courtesy of MARK SPAIN REAL ESTATE (585) 606-6996


Listing information is provided by Participants of the Stellar MLS. IDX information is provided exclusively for personal, non-commercial use, and may not be used for any purpose other than to identify prospective properties consumers may be interested in purchasing. Information is deemed reliable but not guaranteed. Properties displayed may be listed or sold by various participants in the MLS Copyright 2026, Stellar MLS.
Last checked: 2026-07-31 02:42 PM EDT

Neighborhood & Commute
Source: Walkscore
Disclosure: Community information and market data powered by Constellation Data Labs. Information is deemed reliable but not guaranteed.
Save
Ask
Tour
Hide
Share