
5305 DENVER DRIVEORLANDO, FL 32812
Due to the health concerns created by Coronavirus we are offering personal 1-1 online video walkthough tours where possible.
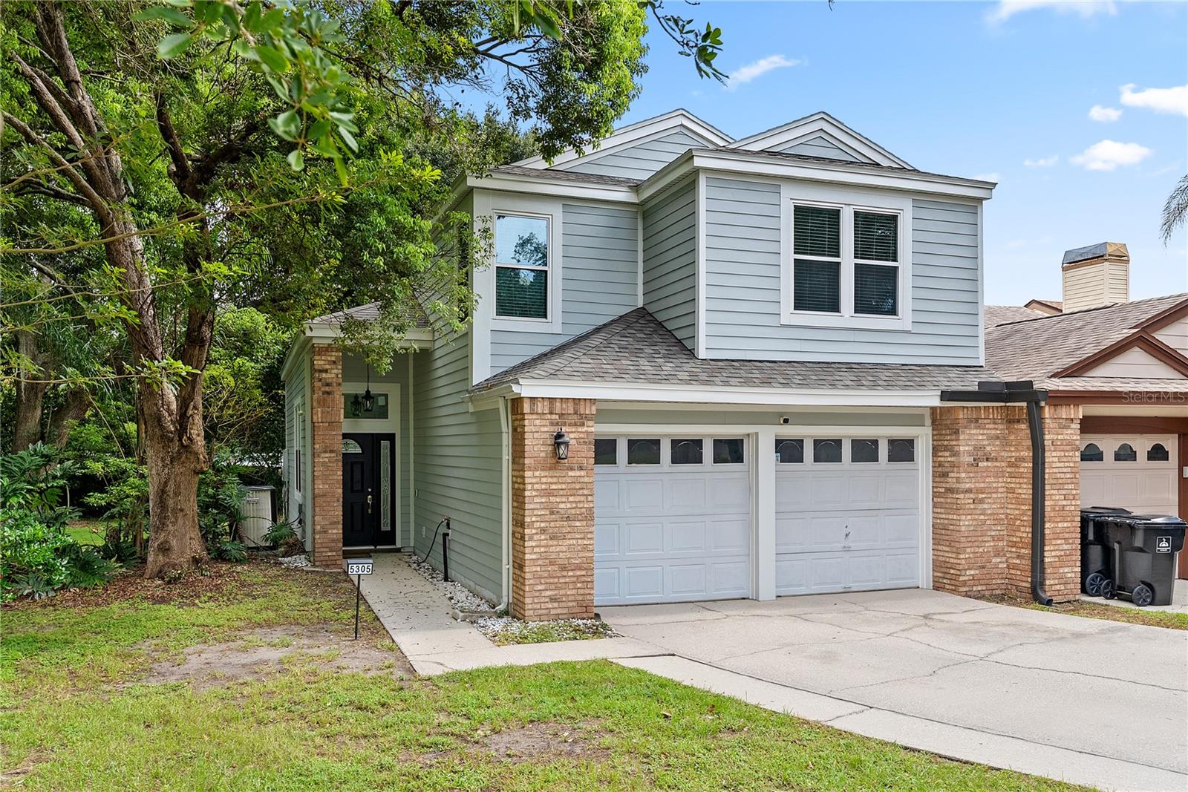
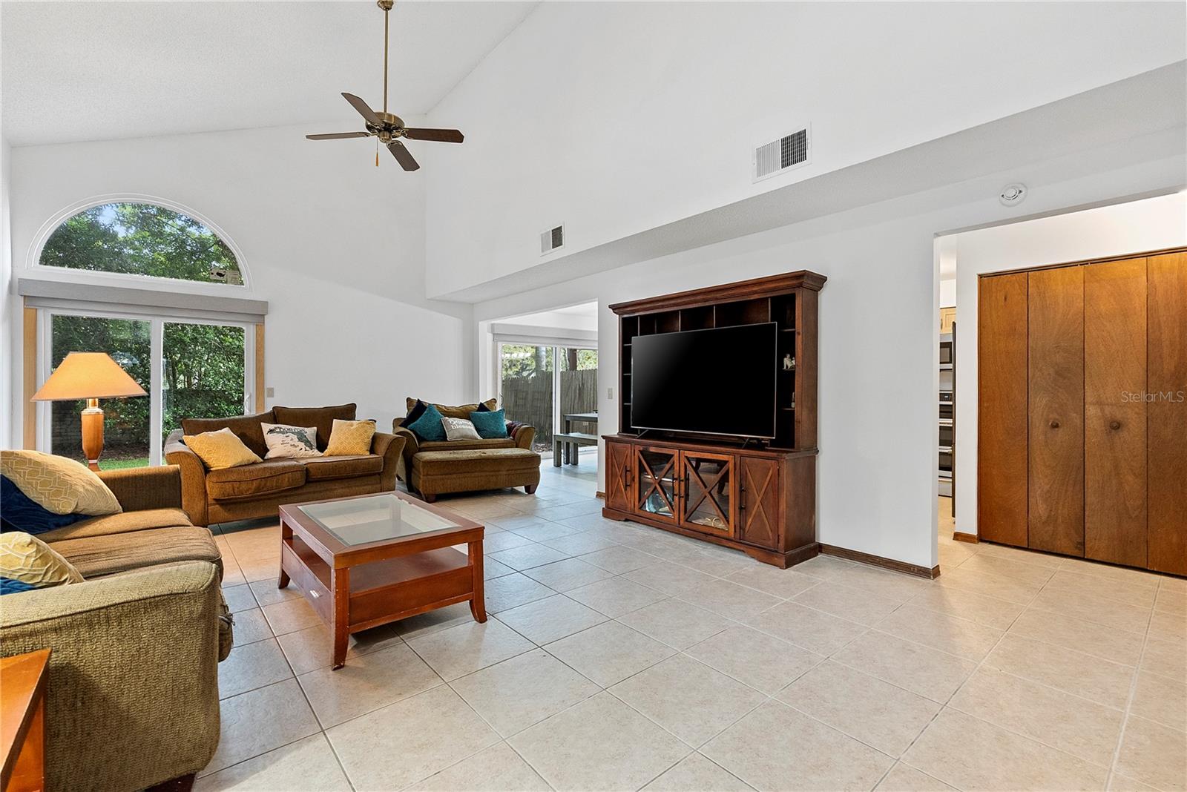
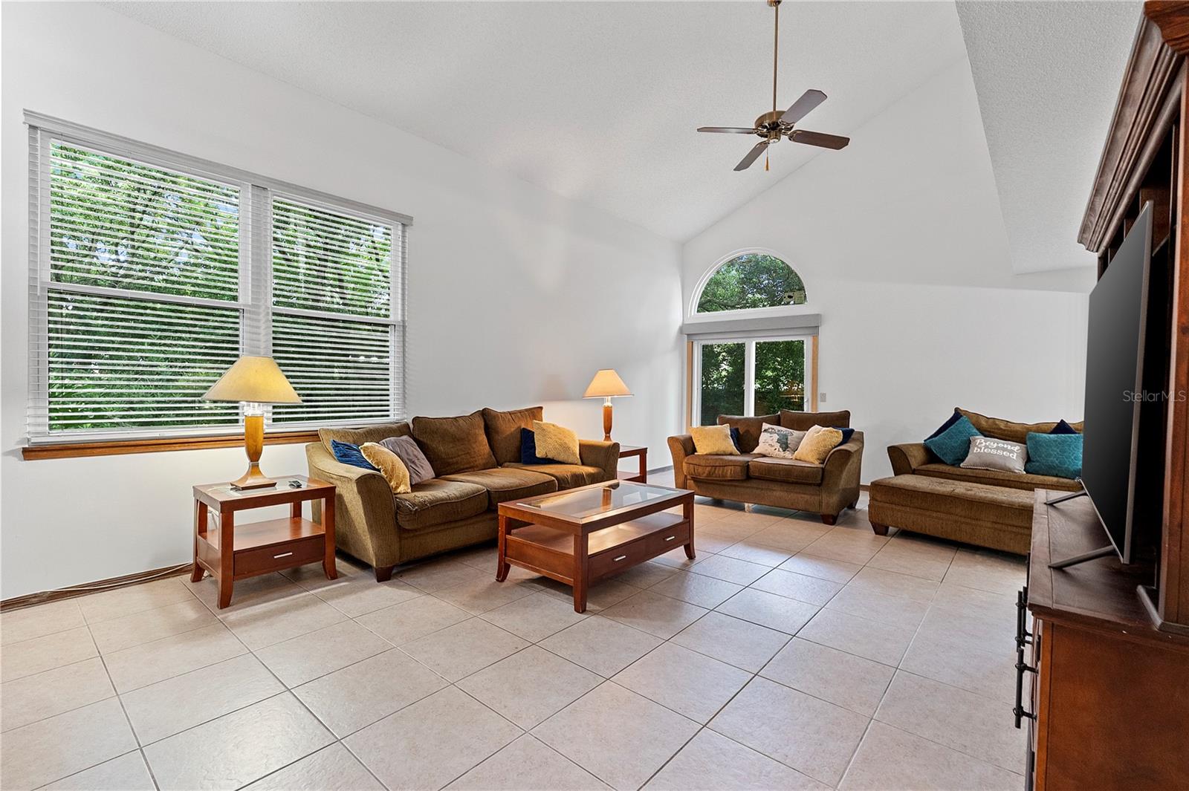
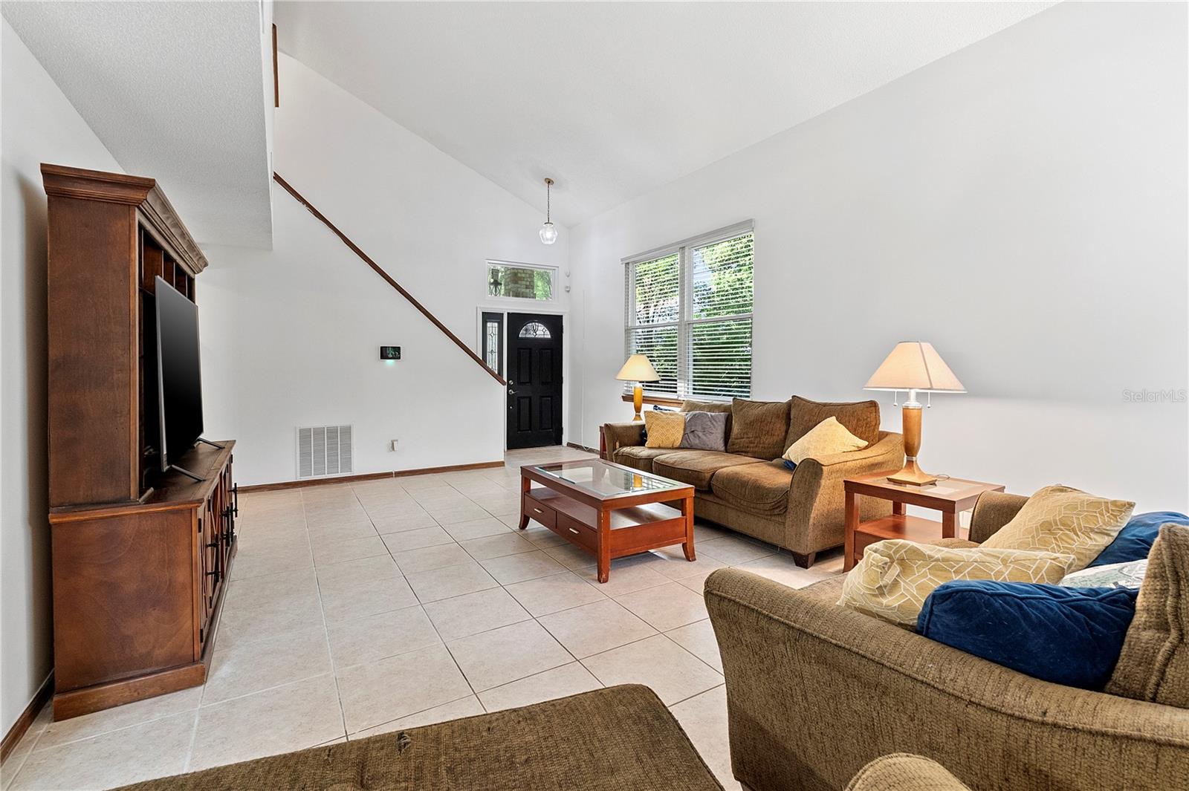
Welcome to this charming 3-bedroom, 2.5-bath half duplex nestled in the desirable Essex Pointe community of Bryn Mawr. Offering a functional two-story layout, all three bedrooms and two full bathrooms are located upstairs, while the main living areas and convenient half bath are downstairs, perfect for both everyday living and entertaining. Inside, you’ll appreciate the soaring vaulted ceilings that create an open, airy feel, along with numerous updates completed in 2026, including fresh interior paint, new carpet throughout the upstairs, and partial bathroom renovations, making this home move-in ready with peace of mind. In 2022 the kitchen and primary bathroom were remodeled. Main components of the home: 2026 ROOF, 2026 RE-PLUMBING, 2022 AC SYSTEM. Situated on an oversized .25 acre lot, the backyard offers endless potential to create your own private outdoor retreat. Mature landscaping provides shade, character, and a beautiful backdrop for gardening, entertaining, or designing the backyard oasis you’ve always envisioned. Ideally located in the established Bryn Mawr community, residents enjoy a convenient location with easy access to Downtown Orlando, Orlando International Airport, major highways, shopping, dining, and everyday conveniences.
| 12 hours ago | Listing updated with changes from the MLS® | |
| 16 hours ago | Listing first seen on site |

Listing information is provided by Participants of the Stellar MLS. IDX information is provided exclusively for personal, non-commercial use, and may not be used for any purpose other than to identify prospective properties consumers may be interested in purchasing. Information is deemed reliable but not guaranteed. Properties displayed may be listed or sold by various participants in the MLS Copyright 2026, Stellar MLS.
Last checked: 2026-08-07 08:26 AM EDT

Did you know? You can invite friends and family to your search. They can join your search, rate and discuss listings with you.