Save
Ask
Tour
Hide
Share
$259,000
New Listing

1713 GULFVIEW DRIVE 435B
MAITLAND, FL 32751

For Sale|Condominium|Active
2
Beds
3
Total Baths
3
Full Baths
1,328
SqFt
$195
/SqFt
1981
Built
Subdivision:
PARK LAKE GROVE CONDO PH C
County:
Orange

Due to the health concerns created by Coronavirus we are offering personal 1-1 online video walkthough tours where possible.
Call Now: (407) 803-4049
Is this the listing for you? We can help make it yours.
(407) 803-4049
Upcoming Open Houses
Due to COVID-19, we recommend you verify Open Houses before attending.
Sat, Aug 1, 10:00 AM - 12:00 PM
1713 GULFVIEW DRIVE 435B1713 GULFVIEW DRIVE 435B1713 GULFVIEW DRIVE 435B1713 GULFVIEW DRIVE 435B
Save
Ask
Tour
Hide
Share

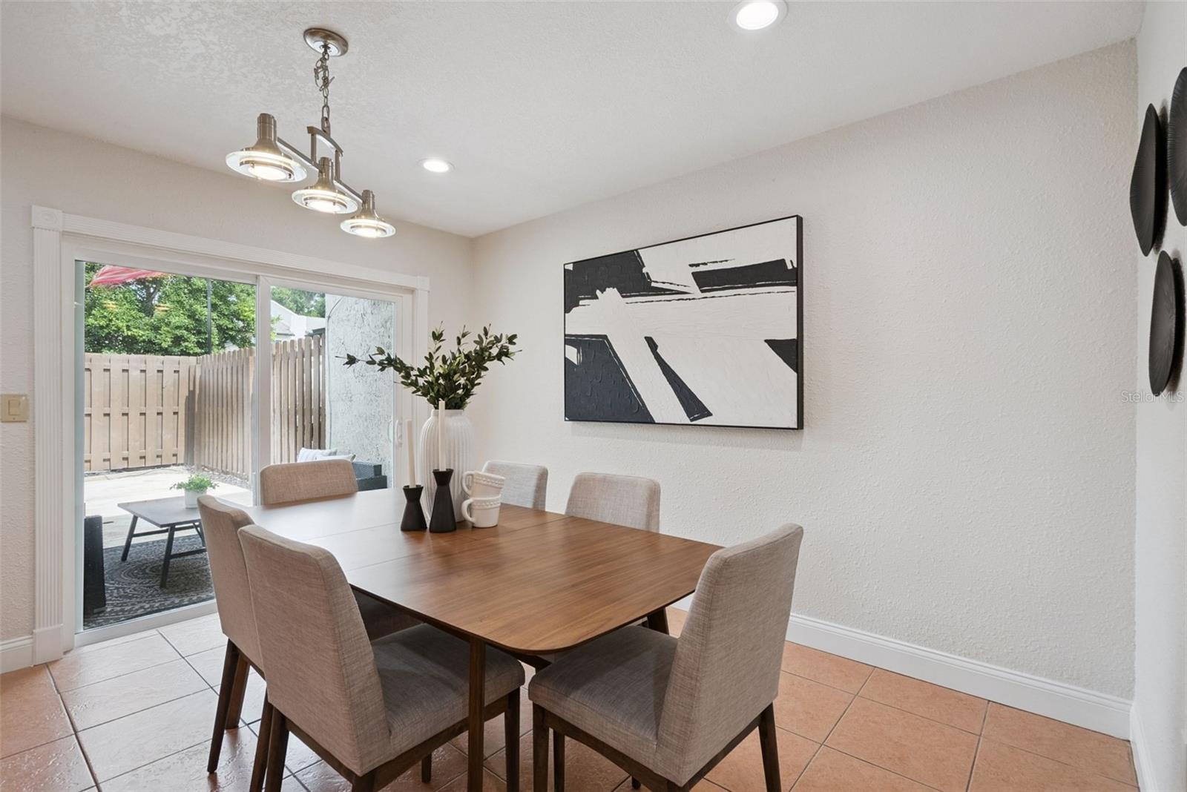
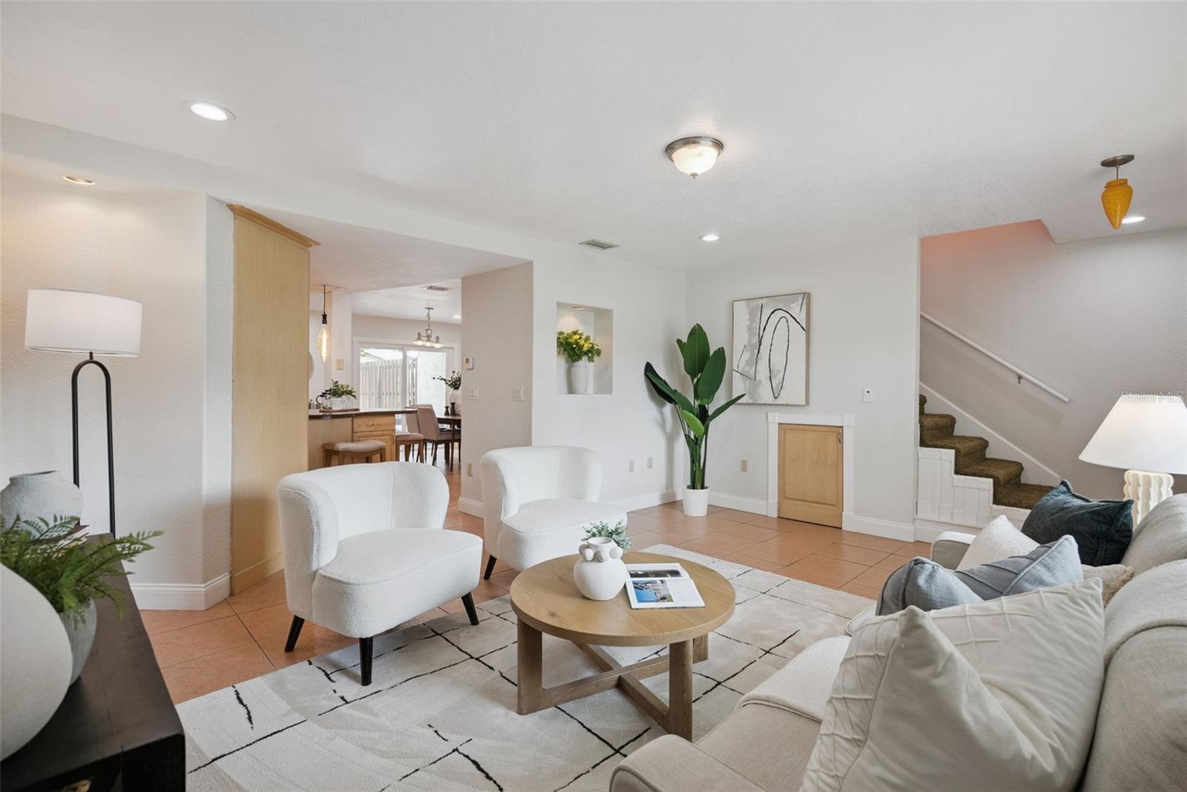
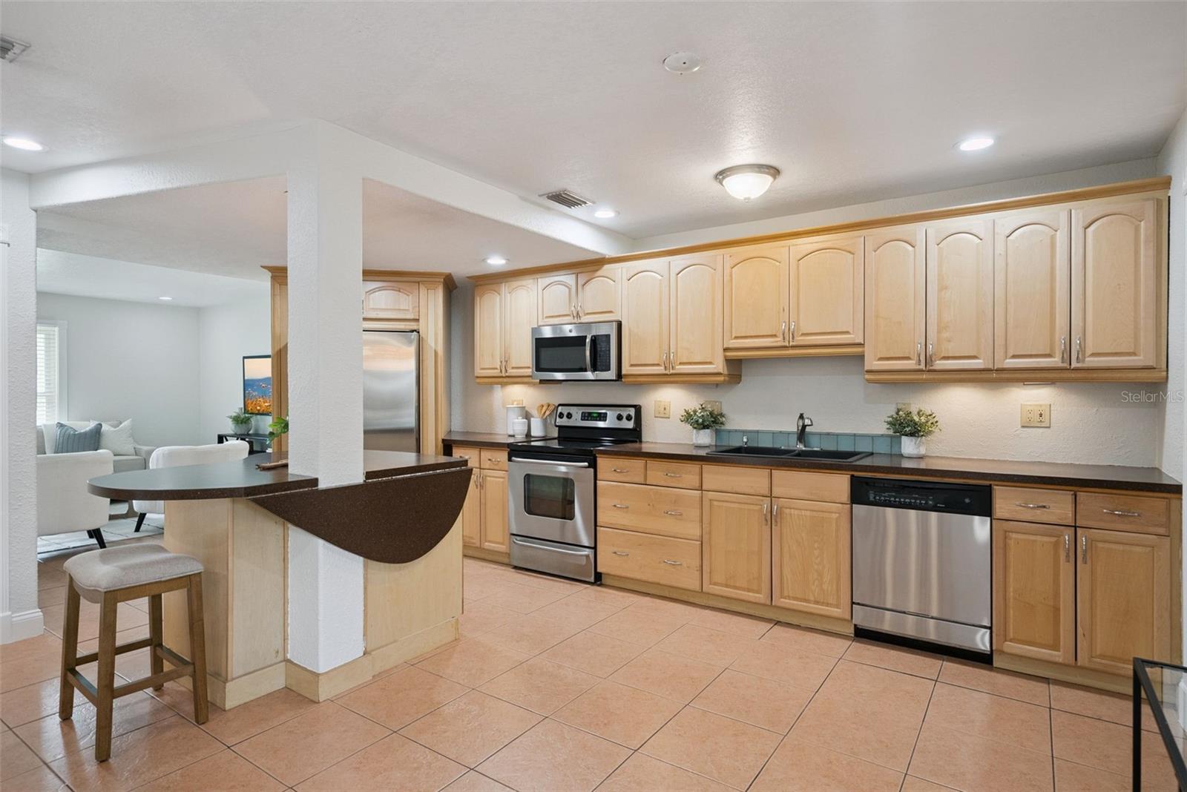
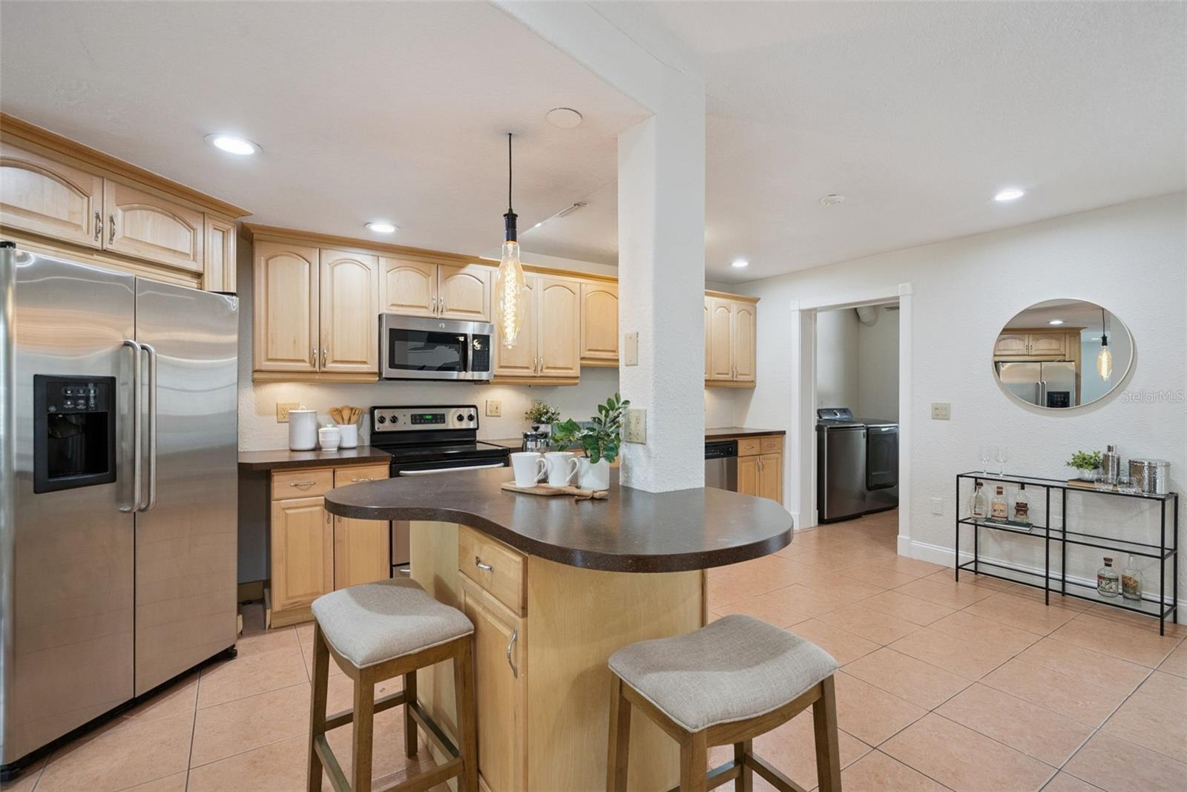
Welcome home to this beautifully updated two-story condo nestled in one of Maitland's most established communities, where lush mature landscaping, winding sidewalks, a community pool, lake access and a private dock create a peaceful setting just minutes from some of Central Florida's favorite restaurants, shopping and entertainment. Enjoy easy access to Enzian Theater, Winter Park Village, Trader Joe's, Whole Foods, Park Avenue and countless local dining favorites all within minutes. Inside, you'll immediately notice one of this home's most unique features. The floor plan was thoughtfully reimagined to create an expansive open-concept living space centered around a beautifully enlarged kitchen—offering a layout rarely available within the community. Warm cabinetry, stainless steel appliances, a center island, under cabinet lighting, recessed lighting and abundant workspace make this kitchen equally suited for everyday living and entertaining. Ceramic tile flooring flows throughout the entire first floor, while upstairs features durable laminate wood flooring throughout both bedrooms. Each bedroom serves as its own private primary suite with an ensuite bathroom, providing exceptional flexibility for guests, roommates or multi-generational living. One suite features a tub/shower combination while the other offers a walk-in shower. A third full bathroom downstairs with a walk-in shower adds additional convenience for visitors. Additional highlights include updated energy-efficient double-pane windows and sliding glass door, a dedicated interior laundry room complete with cabinetry and folding counter, attractive 5¼-inch baseboards throughout the main living area, and a private rear courtyard that connects to the garage—perfect for grilling, outdoor dining, container-gardening or additional storage. Combining an exceptional location, a one-of-a-kind floor plan, and low-maintenance living in the heart of Maitland and minutes from Winter Park, this home offers a rare opportunity to enjoy both convenience and comfort in one of Central Florida's most desirable areas.

Save
Ask
Tour
Hide
Share
Listing Snapshot
Price 
$259,000
Days On Site 
0 Days
Bedrooms 
2
Inside Area (SqFt) 
1,328 sqft
Total Baths 
3
Full Baths 
3
Partial Baths 
N/A
Lot Size 
0.02 Acres
Year Built 
1981
MLS® Number 
O6429317
Status 
Active
Property Tax 
$2,586.88
HOA/Condo/Coop Fees 
$573 monthly
Sq Ft Source 
Public Records
Friends & Family
Recent Activity
11 hours agoListing updated with changes from the MLS®
11 hours agoListing first seen on site
General Features
Acres 
0.02
Attached Garage 
Yes
Direction Faces 
East
Foundation 
Slab
Garage 
Yes
Garage Spaces 
1
Green Energy Efficient 
Windows
Levels 
Two
Number Of Stories 
2
Parking 
Garage Faces RearGuestOn StreetAttached
Pets 
Yes
Property Sub Type 
Condominium
Sewer 
Public Sewer
SqFt Total 
1328
Style 
Florida
Utilities 
Cable AvailableCable ConnectedElectricity ConnectedPhone AvailableSewer ConnectedWater Connected
Water Source 
Public
Zoning 
RG-2
Interior Features
Appliances 
DishwasherDisposalElectric Water HeaterMicrowaveRangeRefrigerator
Cooling 
Central Air
Flooring 
CarpetCeramic TileLaminate
Furnished 
Unfurnished
Heating 
Central
Interior 
Eat-in KitchenOpen Floorplan
Laundry Features 
InsideLaundry Room
Window Features 
Double Pane Windows
Dining Room 
Dimensions - 12x9Level - First
Kitchen 
Dimensions - 18x11Level - FirstFeatures - Bar, Breakfast Bar, Kitchen Island
Living Room 
Dimensions - 16x13Level - First
Master Bedroom 
Dimensions - 18x12Level - Second
Primary Bedroom 2 
Dimensions - 16x12Level - Second
Save
Ask
Tour
Hide
Share
Exterior Features
Construction Details 
BlockStucco
Exterior 
CourtyardGardenLightingPrivate EntrancePrivate YardStorageDock
Fencing 
Wood
Lot Features 
LevelPaved
Patio And Porch 
CoveredPorchRear Porch
Pool Features 
GuniteIn Ground
Roof 
Shingle
View 
Garden
Waterfront Features 
Lake Privileges
Waterview 
Garden
Windows/Doors 
Double Pane Windows
Community Features
Association Amenities 
MaintenanceParkPool
Association Dues 
573
Community Features 
ParkPoolSidewalks
Financing Terms Available 
CashConventionalVA Loan
HOA Fee Frequency 
Monthly
MLS Area 
32751 - Maitland / Eatonville
Roads 
Asphalt
Township 
21
Schools
School District
Unknown
Elementary School
Dommerich Elem
Middle School
Maitland Middle
High School
Edgewater High
Listing courtesy of MAINFRAME REAL ESTATE (407) 473-2258


Listing information is provided by Participants of the Stellar MLS. IDX information is provided exclusively for personal, non-commercial use, and may not be used for any purpose other than to identify prospective properties consumers may be interested in purchasing. Information is deemed reliable but not guaranteed. Properties displayed may be listed or sold by various participants in the MLS Copyright 2026, Stellar MLS.
Last checked: 2026-08-01 03:06 AM EDT

Neighborhood & Commute
Source: Walkscore
Disclosure: Community information and market data powered by Constellation Data Labs. Information is deemed reliable but not guaranteed.
Save
Ask
Tour
Hide
Share