Save
Ask
Tour
Hide
Share
$659,900
New Listing

4507 WINDERWOOD CIRCLE
ORLANDO, FL 32835

For Sale|Single Family Residence|Active
3
Beds
2
Total Baths
2
Full Baths
2,201
SqFt
$300
/SqFt
1987
Built
Subdivision:
WINDERWOOD
County:
Orange

Due to the health concerns created by Coronavirus we are offering personal 1-1 online video walkthough tours where possible.
Call Now: (407) 803-4049
Is this the listing for you? We can help make it yours.
(407) 803-4049
4507 WINDERWOOD CIRCLE4507 WINDERWOOD CIRCLE4507 WINDERWOOD CIRCLE4507 WINDERWOOD CIRCLE
Save
Ask
Tour
Hide
Share

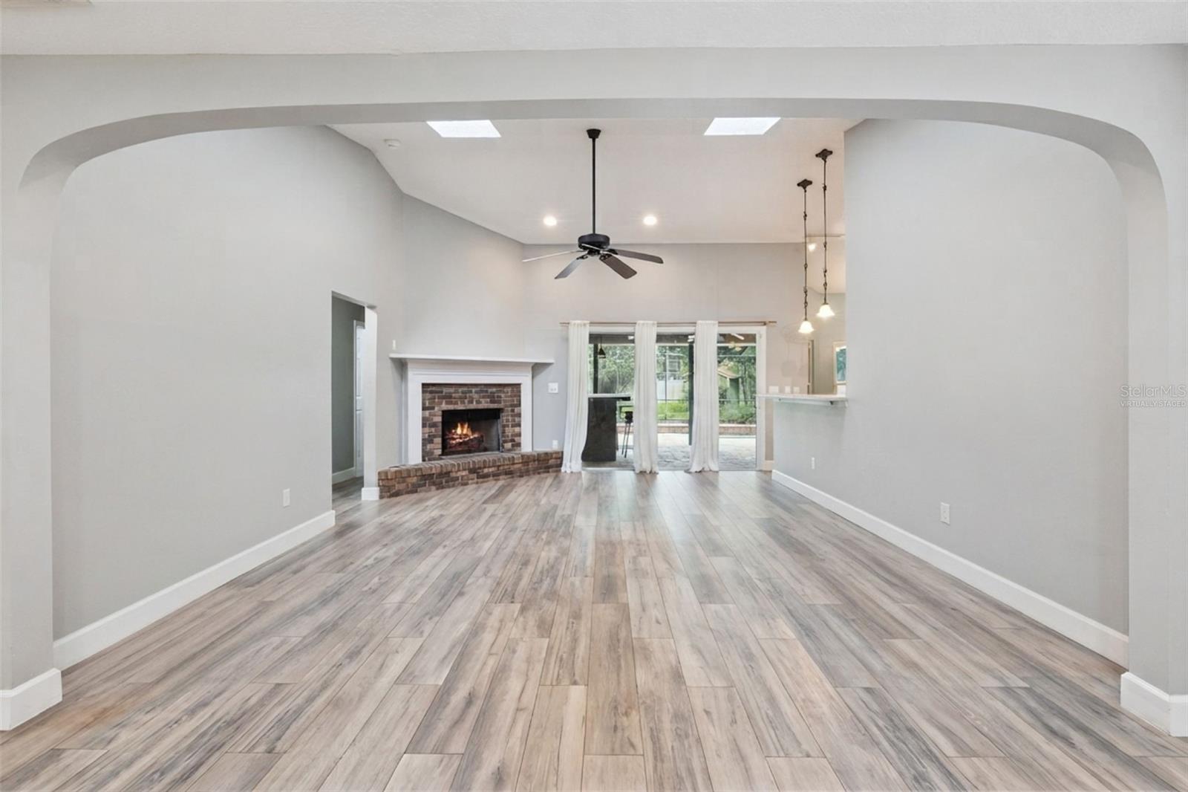
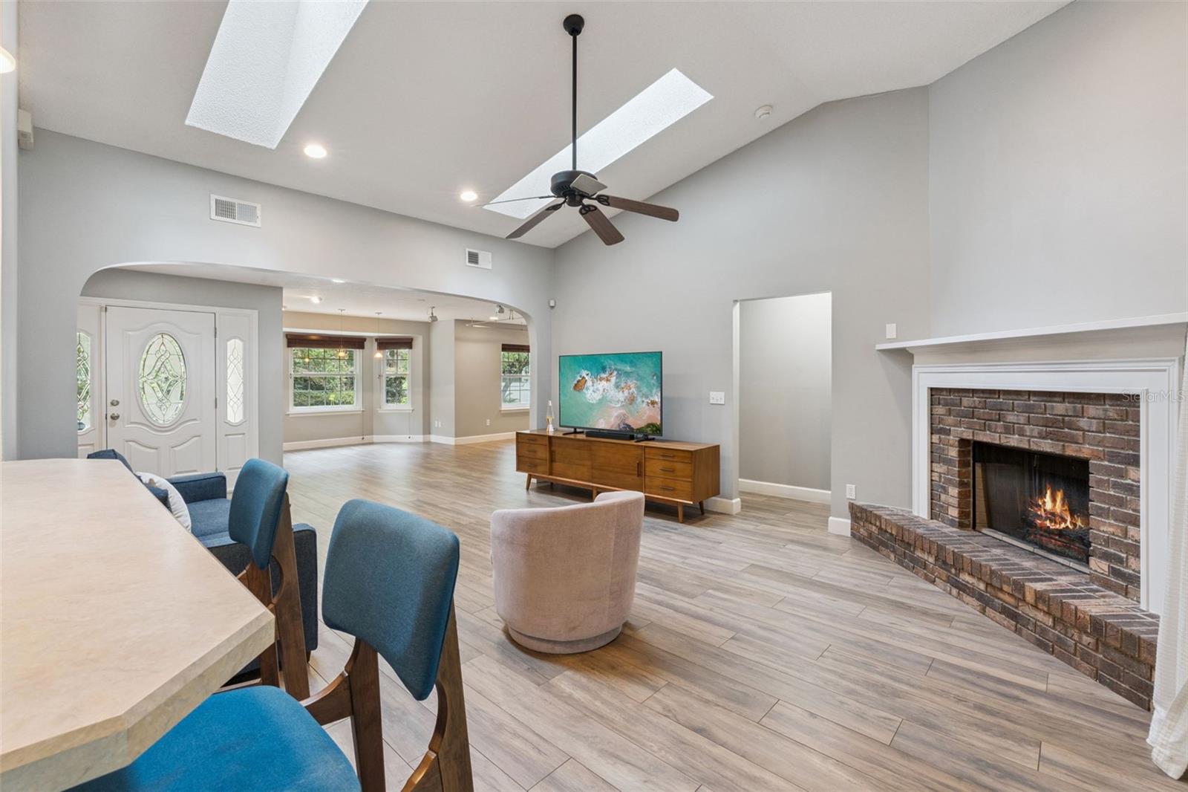
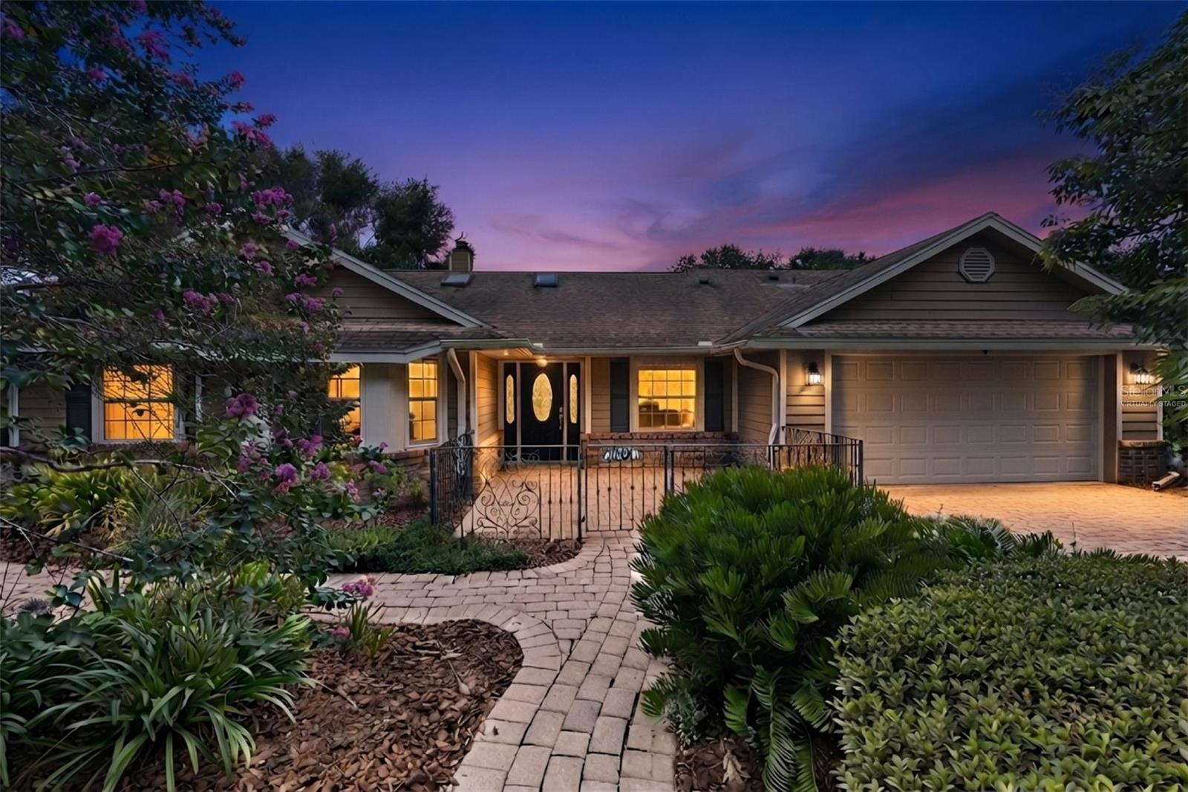
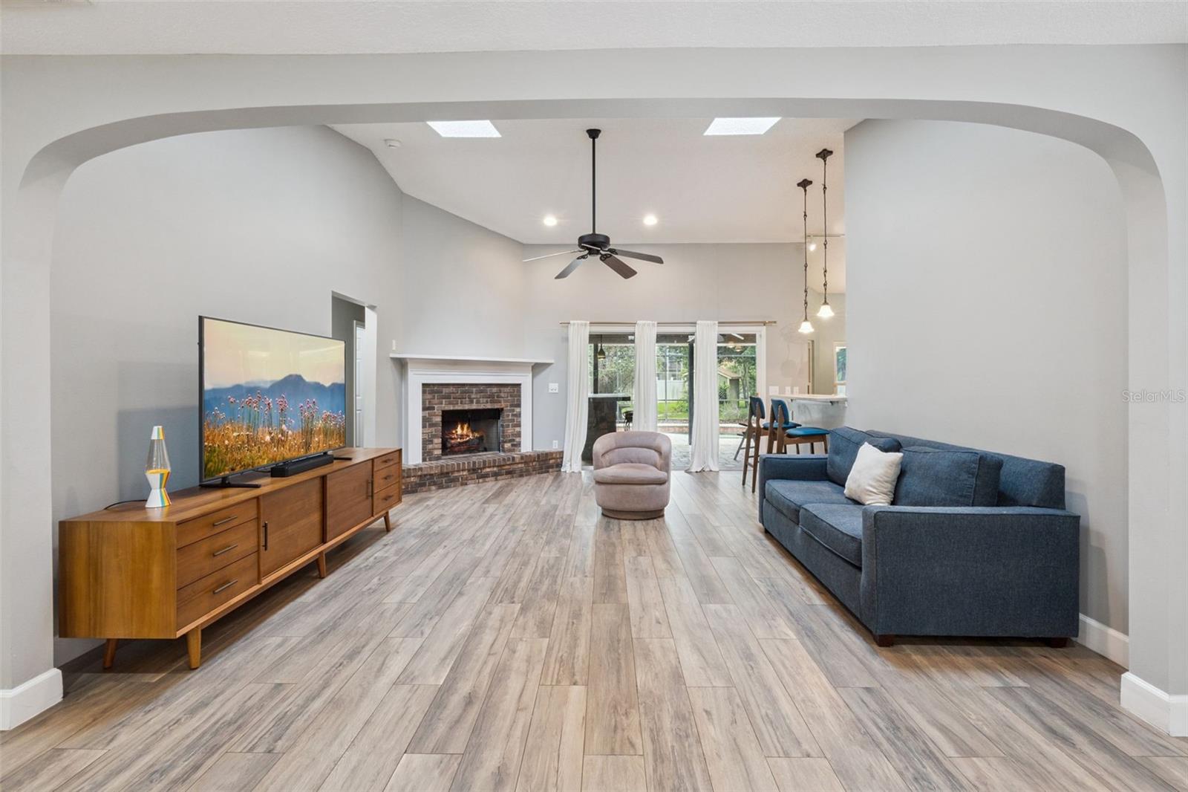
Welcome to Winderwood, a desirable and rarely available community in the heart of Dr. Phillips, featuring just 49 homes along a single circular, tree-lined street. Situated on an oversized .36-acre lot, this home offers charm, character, and the ideal Florida lifestyle. The light-filled open floor plan features elegant archways, spacious living and dining areas, a great room with vaulted ceilings, gas fireplace, and impact-resistant skylights. The kitchen offers 42-inch cabinetry, generous counter space, gas range, bar-top seating, and a breakfast nook overlooking the pool. The flexible layout includes 3 bedrooms, 2 full bathrooms, plus a versatile living room/flex space with the option to convert back to a fourth bedroom. The spacious primary suite features dual walk-in closets, a newer sliding glass door leading to the lanai, and an updated primary bathroom with granite countertops, three separate vanities, and a walk-in shower with frameless glass enclosure. The secondary bathroom has also been updated with granite countertops and a tiled walk-in shower with frameless glass door. Enjoy Florida living with a screened outdoor retreat featuring a PebbleTec-finished pool, covered lanai, summer kitchen with bar-height seating, and paver deck. Beyond the pool area, a private garden retreat awaits with winding reclaimed Old Chicago brick pathways leading to a fire pit surrounded by brick sitting walls, brick patio areas, a large storage shed, and lush mature landscaping with an abundance of flowering plants, including crepe myrtles, azaleas, callistemons, and more. The fully fenced backyard offers beautiful sunset views. Notable improvements include a 2018 roof, upgraded windows and sliding glass doors, updated flooring (2022), and a new water heater (2026). Conveniently located near Restaurant Row, shopping, major highways, and zoned for Windy Ridge K-8 and Olympia High School.

Save
Ask
Tour
Hide
Share
Listing Snapshot
Price 
$659,900
Days On Site 
0 Days
Bedrooms 
3
Inside Area (SqFt) 
2,201 sqft
Total Baths 
2
Full Baths 
2
Partial Baths 
N/A
Lot Size 
0.36 Acres
Year Built 
1987
MLS® Number 
O6429389
Status 
Active
Property Tax 
$5,894.91
HOA/Condo/Coop Fees 
$34.83 monthly
Sq Ft Source 
Public Records
Friends & Family
Recent Activity
5 hours agoListing updated with changes from the MLS®
17 hours agoListing first seen on site
General Features
Acres 
0.36
Attached Garage 
Yes
Direction Faces 
Southeast
Foundation 
Slab
Garage 
Yes
Garage Spaces 
2
Levels 
One
Parking 
DrivewayGarage Door OpenerOn StreetAttached
Pets 
Yes
Property Sub Type 
Single Family Residence
Sewer 
Septic Tank
SqFt Total 
2881
Style 
CraftsmanRanch
Utilities 
Electricity ConnectedUnderground UtilitiesWater Connected
Water Source 
Public
Zoning 
RES
Interior Features
Appliances 
DishwasherDisposalDryerMicrowaveRangeRefrigeratorWasher
Cooling 
Central Air
Fireplace 
Yes
Fireplace Features 
Family RoomGas
Flooring 
Tile
Furnished 
Unfurnished
Heating 
Electric
Interior 
Eat-in KitchenHigh CeilingsOpen FloorplanVaulted Ceiling(s)Walk-In Closet(s)
Laundry Features 
InsideLaundry Room
Window Features 
Skylight(s)
Bathroom 2 
Dimensions - 11x5Level - FirstFeatures - Ceiling Fan(s)
Bedroom 2 
Dimensions - 11x11Level - FirstFeatures - Ceiling Fan(s)
Bedroom 3 
Dimensions - 11x11Level - FirstFeatures - Ceiling Fan(s)
Dinette 
Dimensions - 11x9Level - First
Dining Room 
Dimensions - 13x10Level - First
Great Room 
Dimensions - 15x25Level - FirstFeatures - Ceiling Fan(s), Central Vacuum
Kitchen 
Dimensions - 12x10Level - FirstFeatures - Breakfast Bar
Living Room 
Dimensions - 23x12Level - FirstFeatures - Ceiling Fan(s)
Master Bathroom 
Dimensions - 10x13Level - FirstFeatures - Granite Counters
Master Bedroom 
Dimensions - 16x14Level - FirstFeatures - Ceiling Fan(s)
Utility Room 
Dimensions - 6x8Level - First
Save
Ask
Tour
Hide
Share
Exterior Features
Construction Details 
BlockBrick
Exterior 
CourtyardFire PitOutdoor GrillOutdoor KitchenPrivate YardRain Gutters
Fencing 
FencedOtherVinylWood
Lot Features 
LandscapedPaved
Other Structures 
Shed(s)
Patio And Porch 
CoveredEnclosedFront PorchPorchRear PorchScreened
Pool Features 
In GroundPool SweepScreen EnclosurePrivate
Private Pool 
Yes
Roof 
Shingle
Windows/Doors 
Skylight(s)
Community Features
Association Dues 
418
Community Features 
SidewalksStreet Lights
Financing Terms Available 
CashConventionalFHAVA Loan
HOA Fee Frequency 
Annually
MLS Area 
32835 - Orlando/Metrowest/Orlo Vista
Roads 
Paved
Township 
23
Schools
School District
Unknown
Elementary School
Windy Ridge Elem
Middle School
Unknown
High School
Olympia High
Listing courtesy of KEENE'S POINTE REALTY (407) 405-2489


Listing information is provided by Participants of the Stellar MLS. IDX information is provided exclusively for personal, non-commercial use, and may not be used for any purpose other than to identify prospective properties consumers may be interested in purchasing. Information is deemed reliable but not guaranteed. Properties displayed may be listed or sold by various participants in the MLS Copyright 2026, Stellar MLS.
Last checked: 2026-08-04 12:14 PM EDT

Neighborhood & Commute
Source: Walkscore
Disclosure: Community information and market data powered by Constellation Data Labs. Information is deemed reliable but not guaranteed.
Save
Ask
Tour
Hide
Share