
455 OVERPOOL AVENUEDAVENPORT, FL 33896
Due to the health concerns created by Coronavirus we are offering personal 1-1 online video walkthough tours where possible.
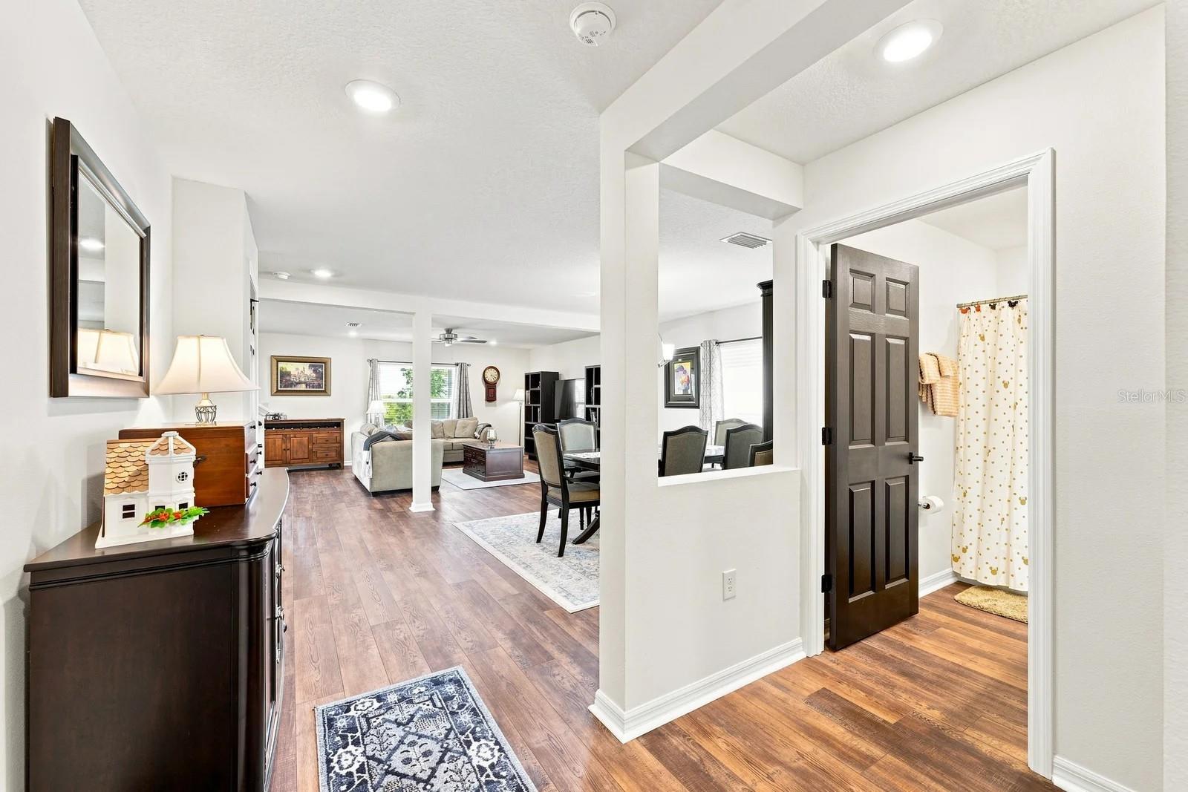
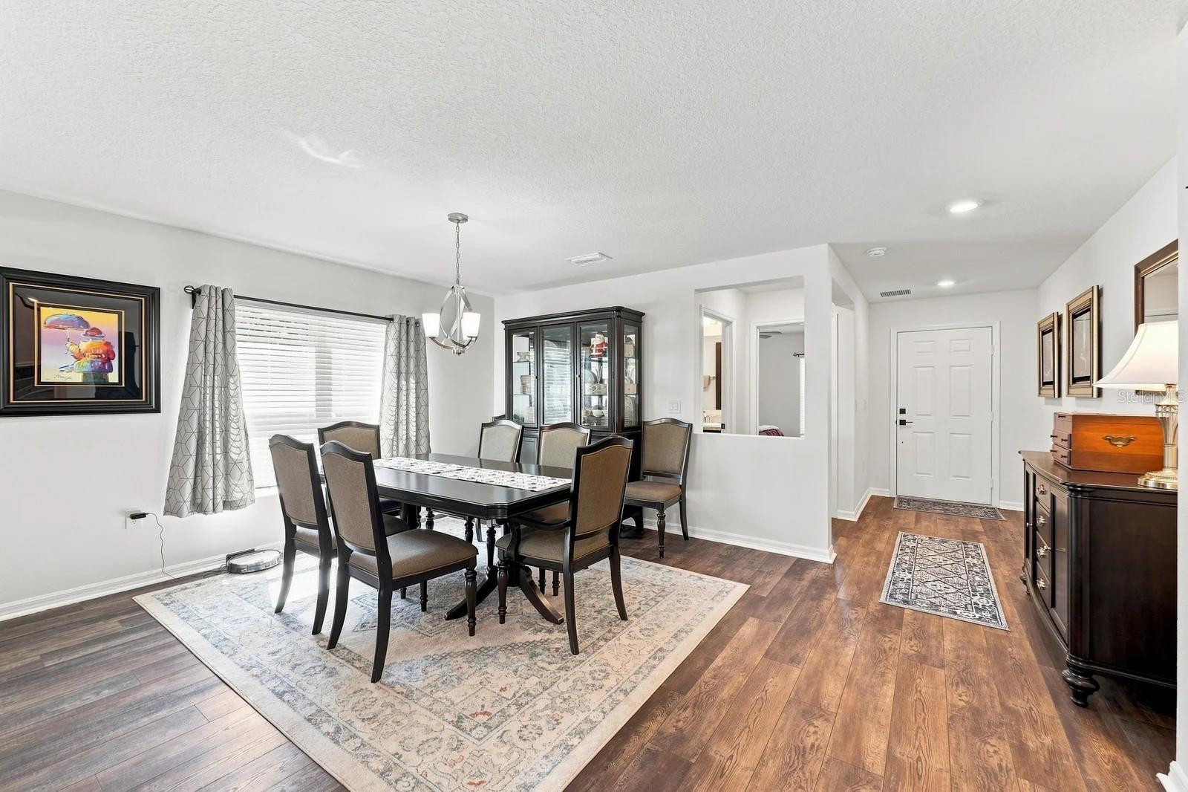
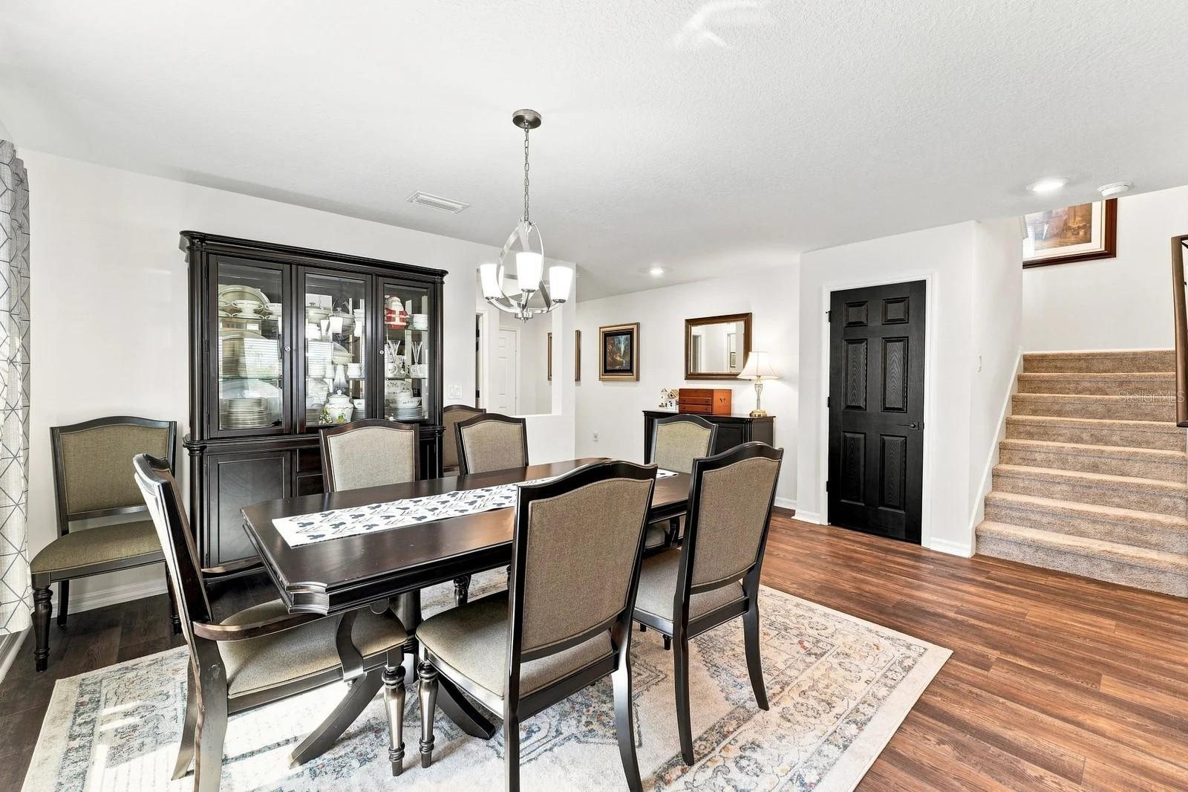
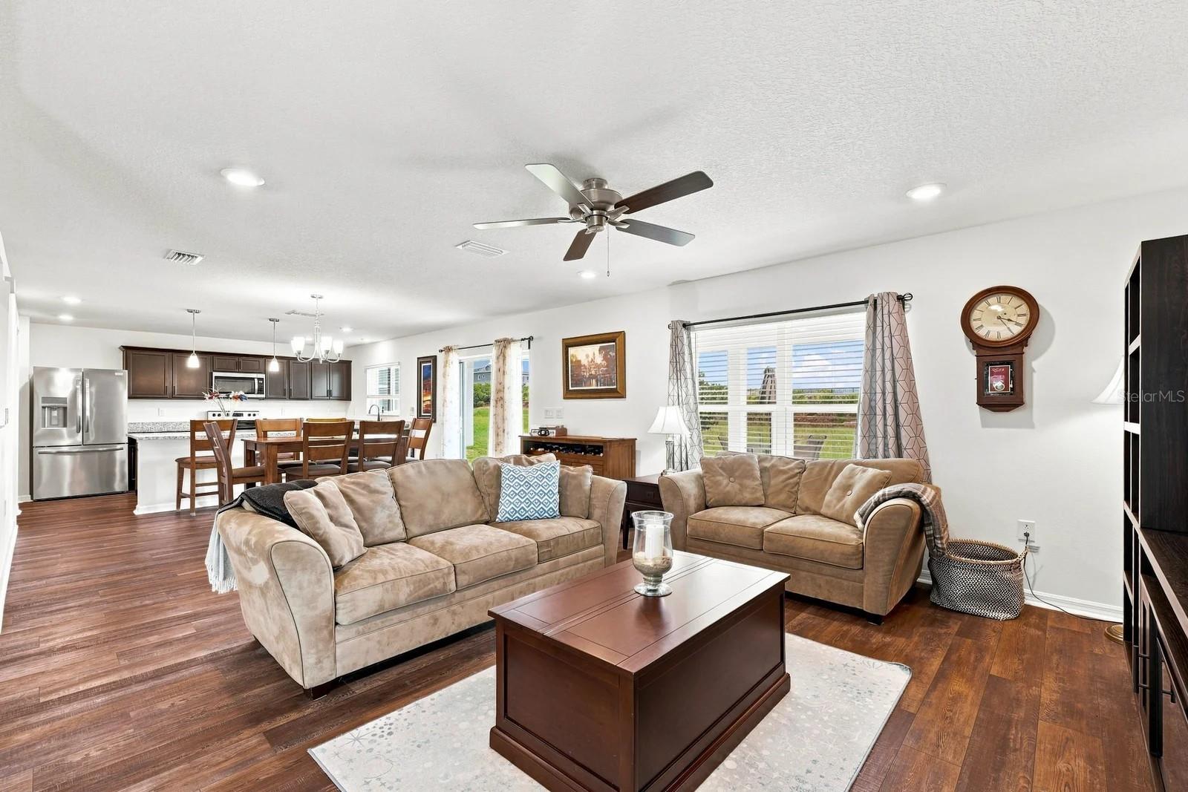
Beautifully upgraded and move-in ready, this 2-year-old home combines modern construction, thoughtful enhancements, exceptional privacy, and one of the most convenient locations in the community. Designed for both comfort and functionality, the spacious floor plan includes a first-floor bedroom and full bathroom, making it ideal for guests, extended family, or multi-generational living. Upstairs, you'll find an oversized primary suite, 3 additional generously sized bedrooms, and a versatile loft that provides the perfect second gathering space for a media room, play area, home office, or family lounge. Every bedroom offers exceptional space, comfort, and large closets, creating a floor plan that lives much larger than expected. The open-concept main living area is enhanced with upgraded luxury vinyl flooring, additional lighting, and ceiling fans throughout, soft-close cabinetry, beautifully appointed kitchen and bathrooms, and abundant storage at every turn. Step outside to the extended covered lanai, where you'll enjoy peaceful outdoor living with no rear neighbors and the added bonus of breathtaking nightly views of the Walt Disney World fireworks. The exterior features lush new St. Augustine grass, upgraded landscaping, gutters, and outstanding curb appeal. Even the garage has been thoughtfully finished with a durable epoxy-coated floor, creating a clean, functional space for parking, storage, or hobbies. One of this property's standout advantages is its location. Directly across the street, a private pedestrian pathway provides convenient access to the community pool, playground, mailboxes, and other neighborhood amenities—allowing you to enjoy everything the community offers without walking along neighborhood streets. Conveniently located with quick access to US-192, I-4, and US-27, the recently completed Westside Boulevard extension makes commuting and exploring Central Florida even easier while helping reduce travel time and traffic. All of this is complemented by incredibly low HOA dues, and low utility costs making this home an exceptional value. Offering the perfect blend of modern finishes, quality upgrades, privacy, and an unbeatable location, this home is truly move-in ready. Schedule your private showing today!
| 5 hours ago | Listing updated with changes from the MLS® | |
| 8 hours ago | Listing first seen on site |

Listing information is provided by Participants of the Stellar MLS. IDX information is provided exclusively for personal, non-commercial use, and may not be used for any purpose other than to identify prospective properties consumers may be interested in purchasing. Information is deemed reliable but not guaranteed. Properties displayed may be listed or sold by various participants in the MLS Copyright 2026, Stellar MLS.
Last checked: 2026-07-31 12:48 AM EDT
