Save
Ask
Tour
Hide
Share
$439,900
New Listing

2640 WAYMEYER DRIVE
ORLANDO, FL 32812

For Sale|Single Family Residence|Active
3
Beds
3
Total Baths
2
Full Baths
1
Partial Bath
1,709
SqFt
$257
/SqFt
1986
Built
Subdivision:
WEDGEWOOD GROVES
County:
Orange

Due to the health concerns created by Coronavirus we are offering personal 1-1 online video walkthough tours where possible.
Call Now: (407) 803-4049
Is this the listing for you? We can help make it yours.
(407) 803-4049
2640 WAYMEYER DRIVE2640 WAYMEYER DRIVE2640 WAYMEYER DRIVE2640 WAYMEYER DRIVE
Save
Ask
Tour
Hide
Share

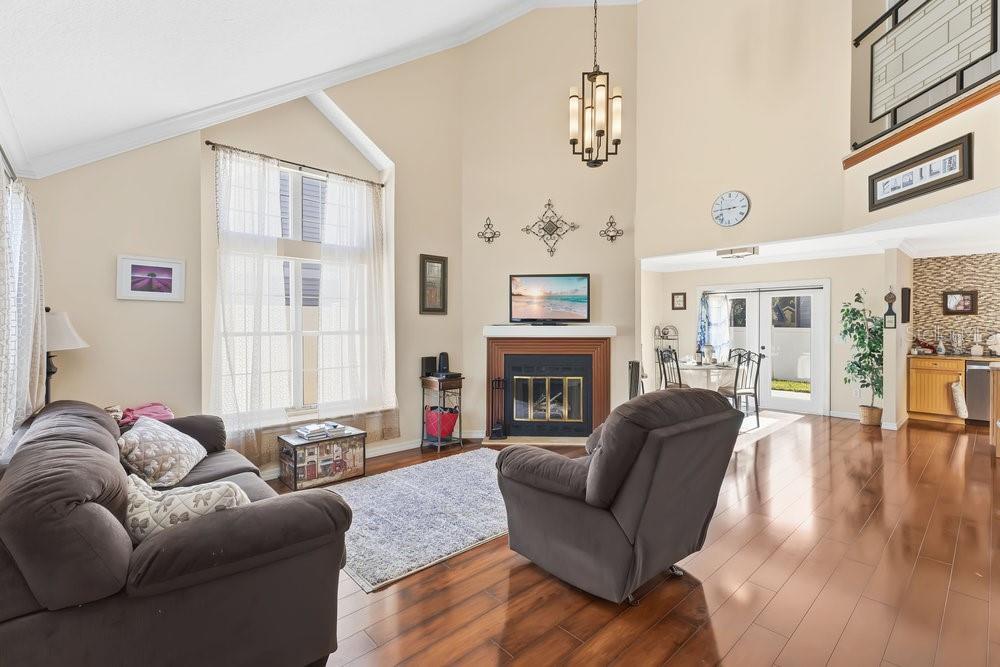
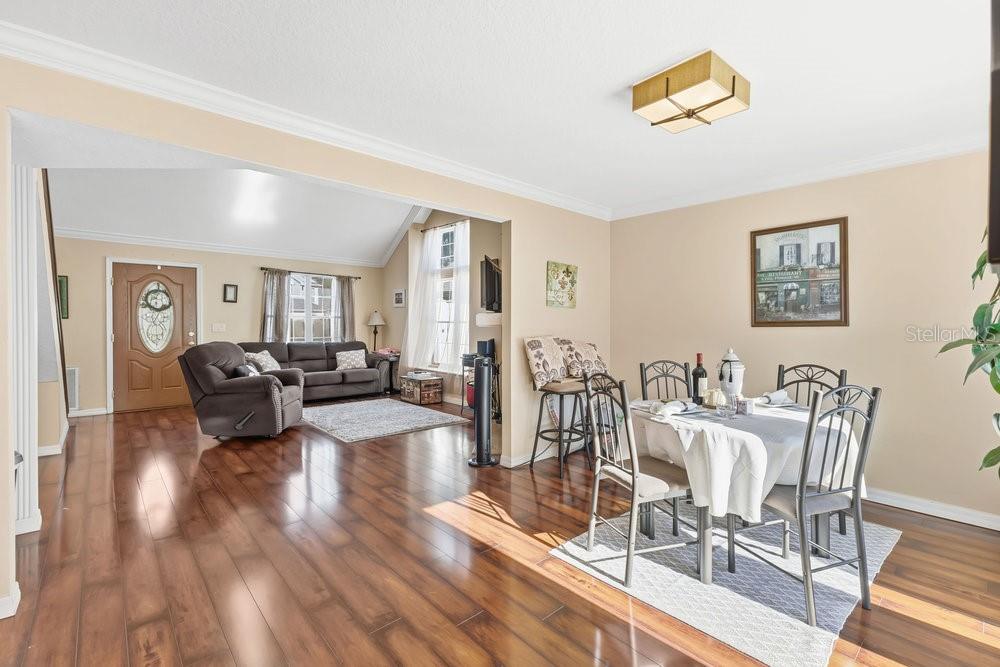
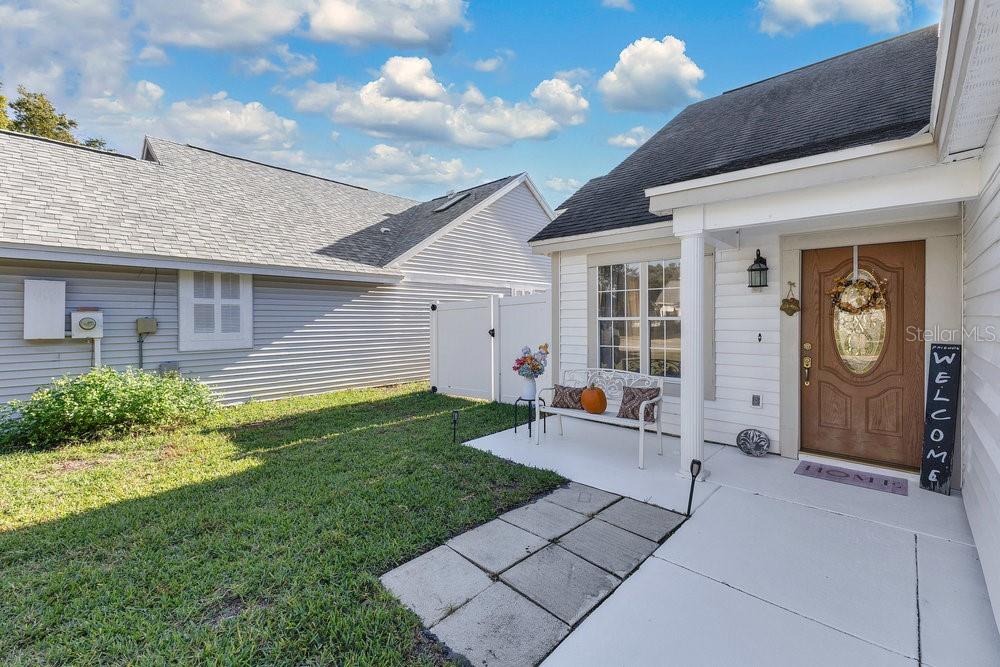
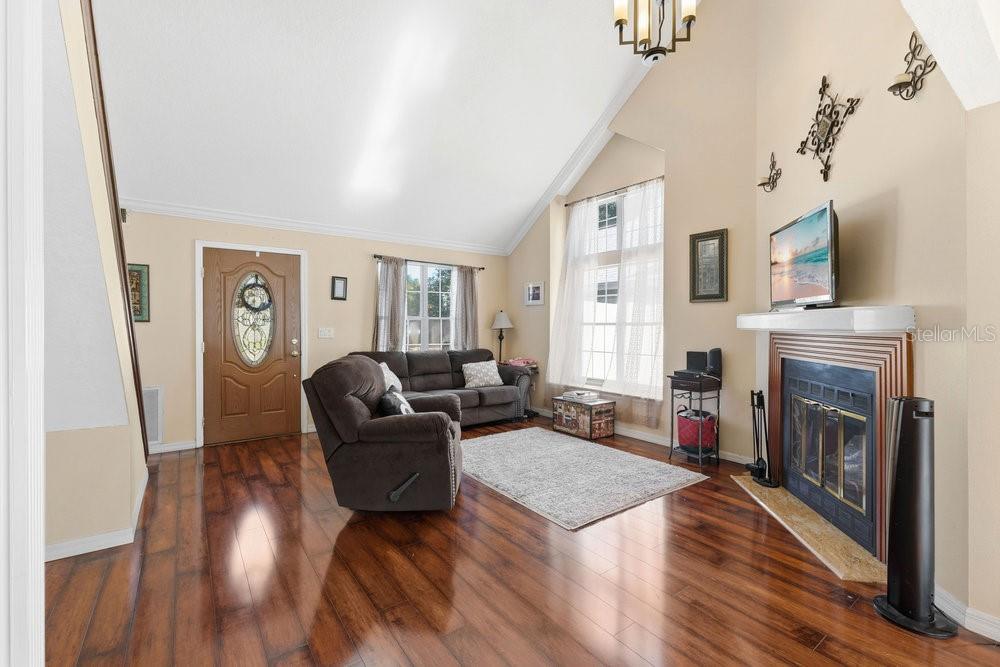
Discover Contemporary Comfort in This Spacious 3-Bedroom, 2.5-Bath Home This beautiful two-story contemporary home offers the perfect blend of modern updates, warm architectural character, and effortless living on a low-maintenance lot. From the moment you step inside, you are greeted by dramatic vaulted ceilings, abundant natural light, and a bright, open floor plan that feels both inviting and elegant. At the heart of the home lies the newly renovated kitchen, featuring designer tile, solid wood cabinetry, granite countertops, and a center island that serves as the ideal gathering spot. It flows seamlessly into the combined living and dining area, where a beautiful fireplace adds ambiance and charm—perfect for cozy nights or gatherings with friends and family. The first-floor primary suite offers tranquility and privacy, featuring a fully updated bathroom with dual sinks, a sleek new shower, and a walk-in closet with custom organizers. Upstairs, three spacious secondary bedrooms provide versatility for guests, family, a home office, or a creative space. The second-floor full bathroom also impresses, boasting dual sinks, ample storage, and a classic tub/shower combination. Additional features include: Indoor laundry room Spacious 2-car garage Quality wood-frame construction Bright, airy interiors throughout Low-maintenance yard ideal for easy living Fully fenced backyard with durable vinyl fencing The community truly elevates the experience. Known for its friendly, close-knit atmosphere, this is a neighborhood where people genuinely look out for one another. The well-managed homeowners association takes pride in keeping the area impeccably maintained. Residents enjoy a resort-style community pool, a welcoming clubhouse, and well-kept tennis courts, offering endless opportunities for recreation and relaxation. During the holidays, the entire neighborhood transforms—festive lights, joyful gatherings, and a warm sense of community make it one of the most special places to live. Move-in ready, beautifully updated, and located in a community that feels like home from the very first moment—this contemporary gem has it all.

Save
Ask
Tour
Hide
Share
Listing Snapshot
Price 
$439,900
Days On Site 
0 Days
Bedrooms 
3
Inside Area (SqFt) 
1,709 sqft
Total Baths 
3
Full Baths 
2
Partial Baths 
1
Lot Size 
0.11 Acres
Year Built 
1986
MLS® Number 
O6429454
Status 
Active
Property Tax 
$3,547.66
HOA/Condo/Coop Fees 
$307 Semi-Annually
Sq Ft Source 
Public Records
Friends & Family
Recent Activity
an hour agoListing updated with changes from the MLS®
5 hours agoListing first seen on site
General Features
Acres 
0.11
Attached Garage 
Yes
Direction Faces 
Northeast
Foundation 
Slab
Garage 
Yes
Garage Spaces 
2
Levels 
Two
Number Of Stories 
2
Parking 
DrivewayOn StreetParking PadAttached
Pets 
No
Property Sub Type 
Single Family Residence
Security 
Security LightsSmoke Detector(s)
Sewer 
Public Sewer
SqFt Total 
2174
Style 
ContemporaryFloridaOther
Utilities 
Cable AvailableElectricity AvailableElectricity ConnectedSewer AvailableSewer ConnectedUnderground UtilitiesWater AvailableWater Connected
Water Source 
None
Zoning 
R-1/AN
Interior Features
Appliances 
DishwasherDisposalElectric Water HeaterExhaust FanMicrowaveRangeRefrigerator
Cooling 
Central Air
Fireplace 
Yes
Fireplace Features 
DecorativeFamily RoomInsert
Flooring 
Ceramic TileHardwoodLaminateOther
Furnished 
Negotiable
Heating 
CentralElectric
Interior 
Built-in FeaturesCathedral Ceiling(s)Eat-in KitchenHigh CeilingsOpen FloorplanStone CountersVaulted Ceiling(s)Walk-In Closet(s)
Laundry Features 
InsideLaundry RoomOther
Window Features 
Window CoveringsSkylight(s)Aluminum FramesBlindsWindow Treatments
Bathroom 2 
Dimensions - 12x12Level - SecondFeatures - Ceiling Fan(s)
Bathroom 3 
Dimensions - 11x10Level - SecondFeatures - Ceiling Fan(s)
Dining Room 
Dimensions - 15x12Level - First
Kitchen 
Dimensions - 14x12Level - FirstFeatures - Granite Counters, Pantry, Stone Counters
Laundry 
Dimensions - 9x6Level - First
Living Room 
Dimensions - 16x15Level - First
Master Bathroom 
Dimensions - 14x11Level - FirstFeatures - Double Vanity, Stone Counters
Master Bedroom 
Dimensions - 15x14Level - FirstFeatures - Ceiling Fan(s)
Save
Ask
Tour
Hide
Share
Exterior Features
Construction Details 
Vinyl SidingFrame
Exterior 
Lighting
Fencing 
FencedOtherVinyl
Lot Features 
ClearedLandscapedLevelPaved
Patio And Porch 
CoveredDeckFront PorchPatioPorchRear Porch
Roof 
OtherShingle
View 
CityPoolTrees/Woods
Waterview 
CityPoolTrees/Woods
Windows/Doors 
Window CoveringsSkylight(s)Aluminum FramesBlindsWindow Treatments
Community Features
Accessibility Features 
Accessible EntranceAccessible Approach with RampAccessible BedroomAccessible ClosetsAccessible Full Bath
Association Amenities 
ParkPlaygroundPoolTennis Court(s)
Association Dues 
307
Community Features 
ClubhousePlaygroundPoolSidewalksTennis Court(s)Street Lights
Financing Terms Available 
CashConventionalFHAVA Loan
HOA Fee Frequency 
Semi-Annually
MLS Area 
32812 - Orlando/Conway / Belle Isle
Roads 
AsphaltPaved
Township 
23
Schools
School District
Unknown
Elementary School
Conway Elem
Middle School
Conway Middle
High School
Boone High
Listing courtesy of BEAR TEAM REAL ESTATE (407) 228-1112


Listing information is provided by Participants of the Stellar MLS. IDX information is provided exclusively for personal, non-commercial use, and may not be used for any purpose other than to identify prospective properties consumers may be interested in purchasing. Information is deemed reliable but not guaranteed. Properties displayed may be listed or sold by various participants in the MLS Copyright 2026, Stellar MLS.
Last checked: 2026-08-03 08:38 PM EDT

Neighborhood & Commute
Source: Walkscore
Disclosure: Community information and market data powered by Constellation Data Labs. Information is deemed reliable but not guaranteed.
Save
Ask
Tour
Hide
Share