Save
Ask
Tour
Hide
Share
$324,490
New Listing

823 PEBBLE CREST LANE
EAGLE LAKE, FL 33839

For Sale|Single Family Residence|Active
4
Beds
3
Total Baths
3
Full Baths
2,210
SqFt
$147
/SqFt
2026
Built
Subdivision:
VILLAGE AT WINDSOR RESERVE
County:
Polk

Due to the health concerns created by Coronavirus we are offering personal 1-1 online video walkthough tours where possible.
Call Now: (407) 803-4049
Is this the listing for you? We can help make it yours.
(407) 803-4049
823 PEBBLE CREST LANE823 PEBBLE CREST LANE823 PEBBLE CREST LANE823 PEBBLE CREST LANE
Save
Ask
Tour
Hide
Share

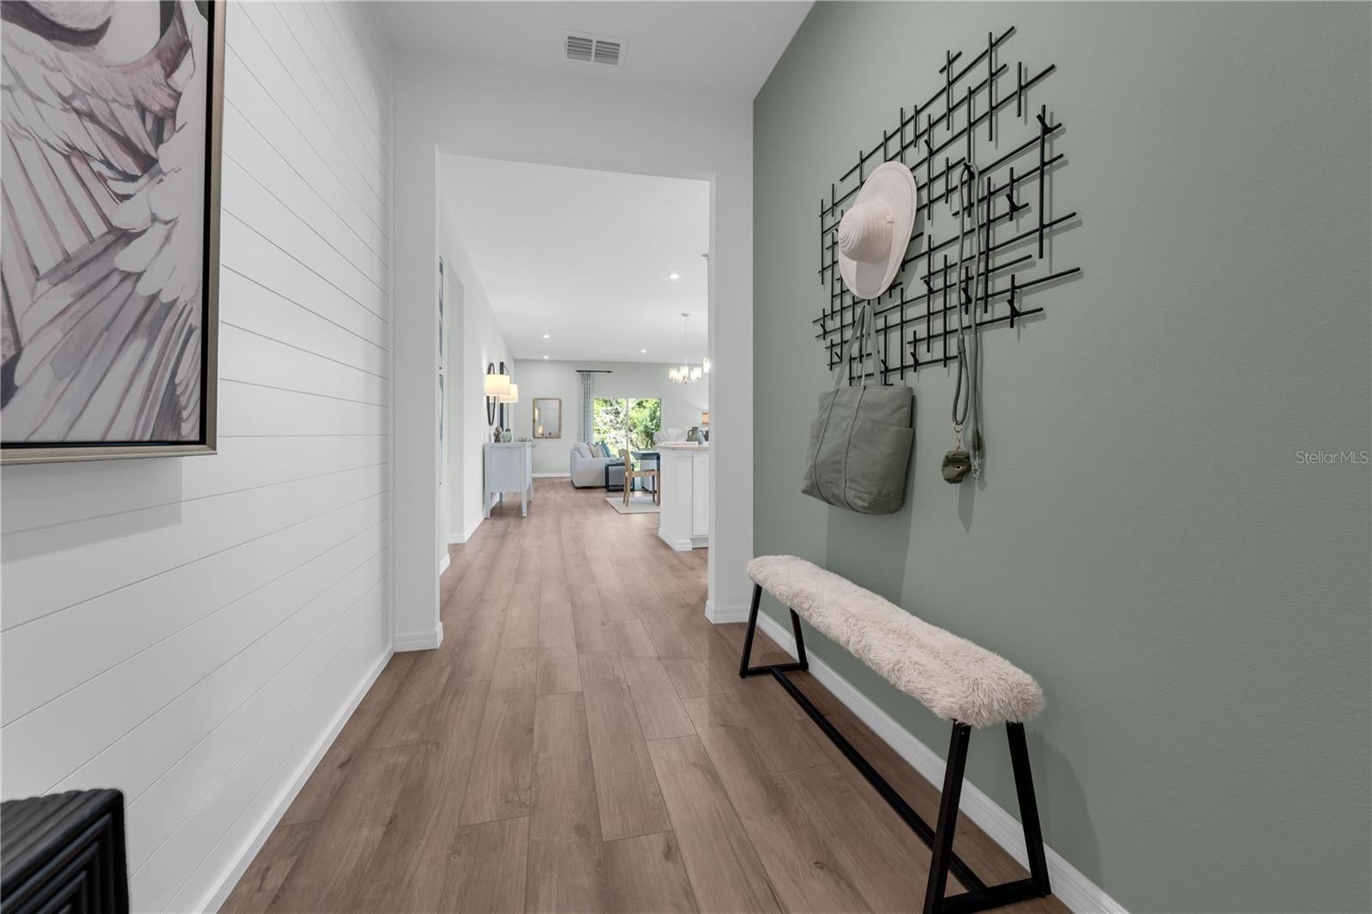
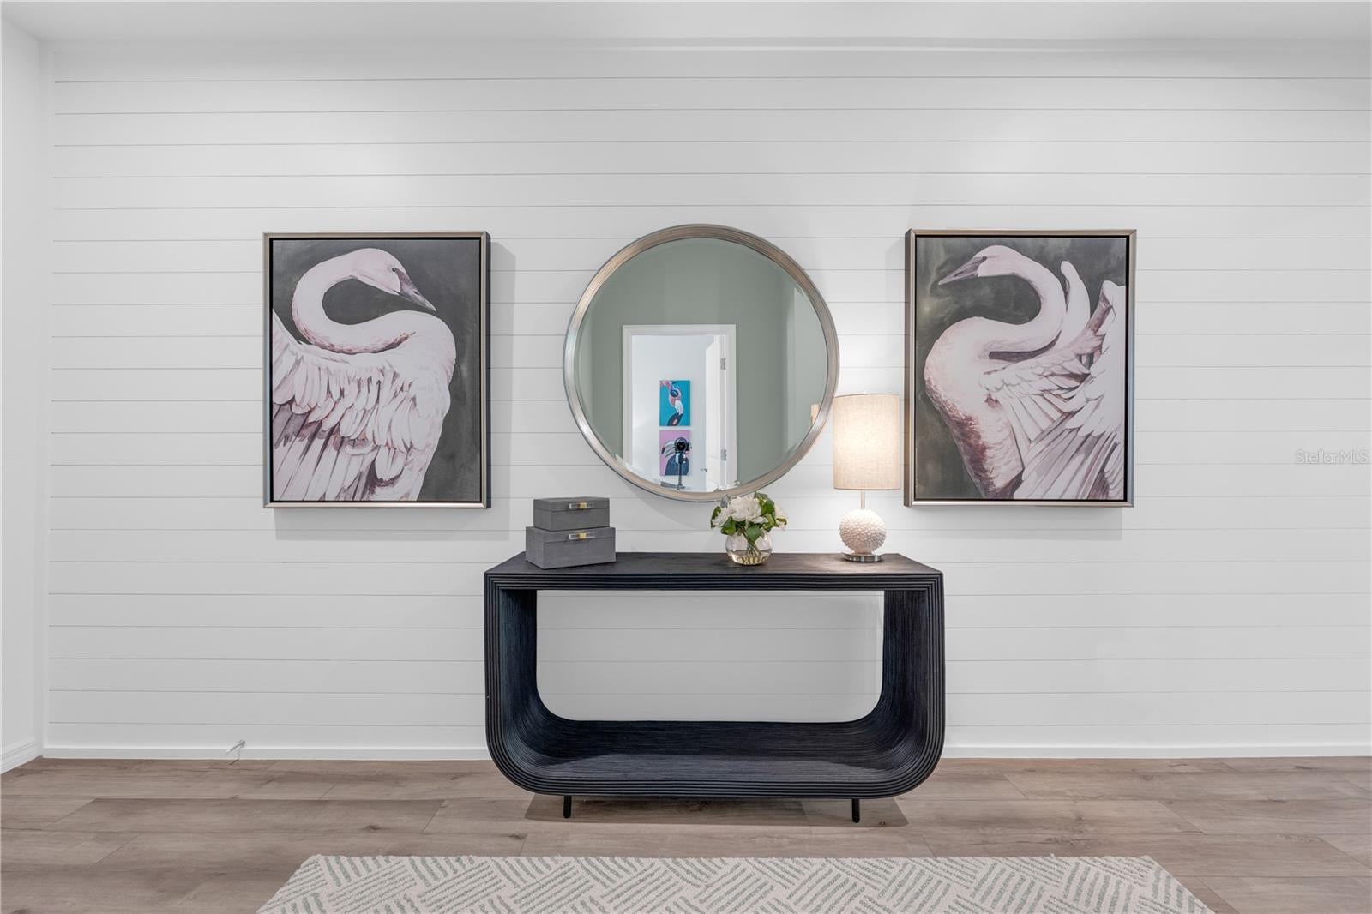
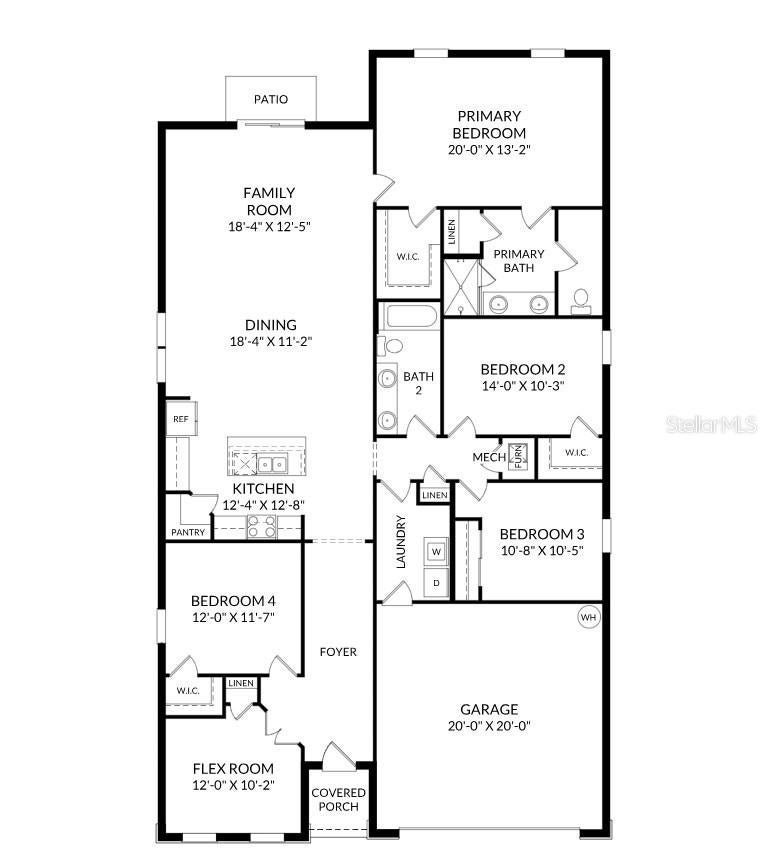
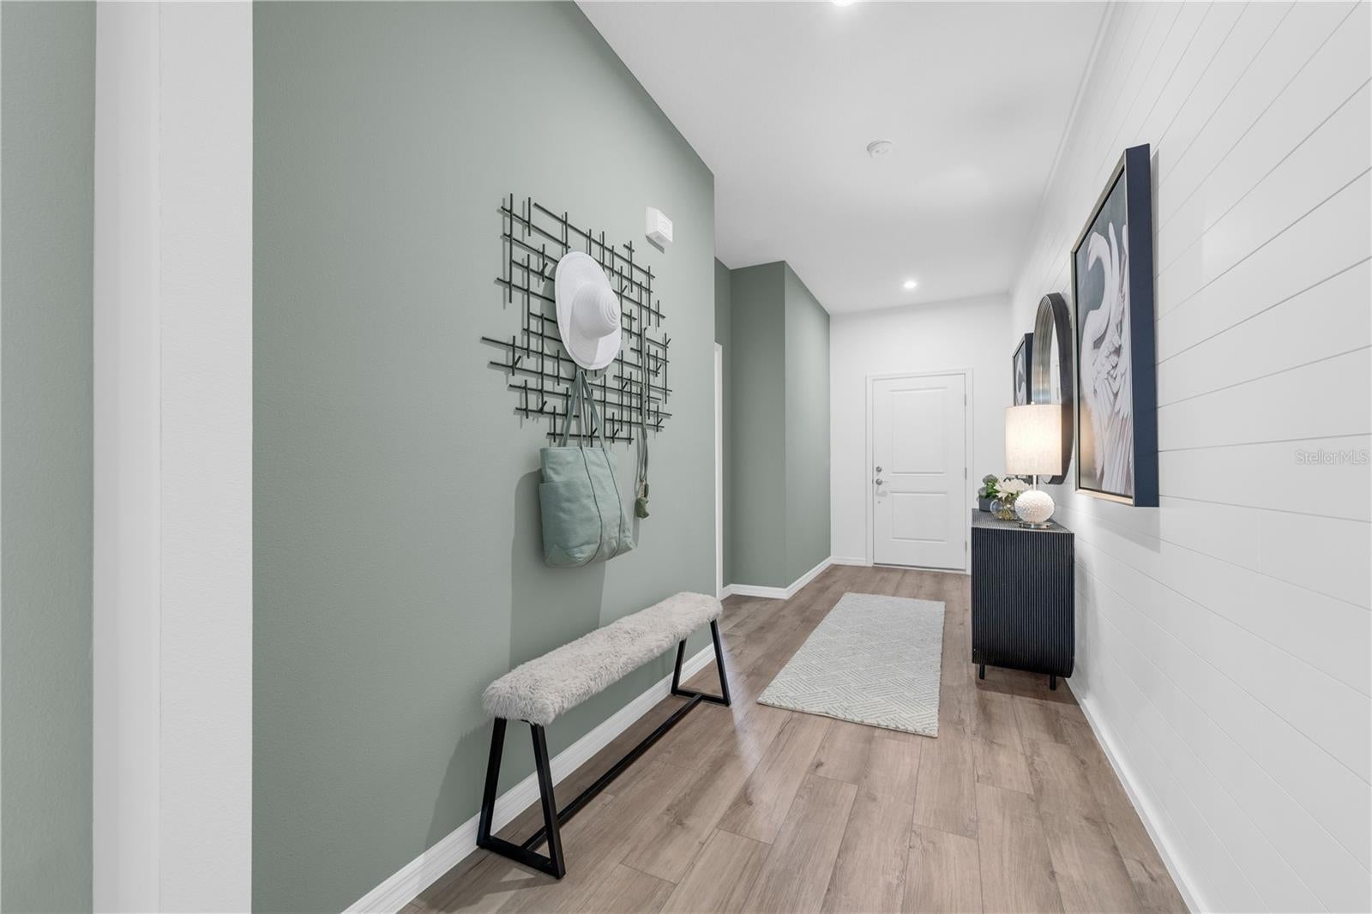
Virtually Staged. Under Construction. Stanley Martin presents affordable single-family homes at Village at Windsor Reserve in Eagle Lake, Florida—an ideal blend of affordability and an exceptional location near Highway 17, Lake McLeod, and Eagle Lake. Just six kilometers from vibrant downtown Winter Haven and a 15-minute drive from Legoland, this community offers easy access to Orlando’s attractions in under an hour. Outdoor enthusiasts can enjoy activities such as boating, kayaking, and fishing on Polk County’s chain of lakes. A standout in this community, the Juniper model perfectly blends modern design with a practical lifestyle. Featuring four bedrooms, a full bathroom with double sinks, a spacious primary suite, and a cozy open-concept kitchen and dining area, the home focuses on comfort and convenience. Additionally, it includes a spacious garage and a covered outdoor patio. Discover the perfect mix of affordability and style in this dream home. The Webber is a spacious, single-story home spanning 2,210 square feet, featuring four bedrooms and three bathrooms. The kitchen overlooks the dining and living areas, while the outdoor patio off the family room floods the main living space with natural light. Tucked away at the front of the house is a second bedroom with a private bathroom—perfect for guests! With a spacious primary suite located at the rear of the home and three additional bedrooms, the Webber is the perfect new home for all types of buyers.

Save
Ask
Tour
Hide
Share
Listing Snapshot
Price 
$324,490
Days On Site 
0 Days
Bedrooms 
4
Inside Area (SqFt) 
2,210 sqft
Total Baths 
3
Full Baths 
3
Partial Baths 
N/A
Lot Size 
0.17 Acres
Year Built 
2026
MLS® Number 
O6429504
Status 
Active
Property Tax 
$3,244
HOA/Condo/Coop Fees 
$48 monthly
Sq Ft Source 
Builder
Friends & Family
Recent Activity
9 hours agoListing updated with changes from the MLS®
9 hours agoListing first seen on site
General Features
Acres 
0.17
Attached Garage 
Yes
Direction Faces 
East
Foundation 
Slab
Garage 
Yes
Garage Spaces 
2
Home Warranty 
Yes
Levels 
One
Number Of Stories 
1
Parking 
CoveredDrivewayAttached
Pets 
Yes
Property Condition 
Under ConstructionNew Construction
Property Sub Type 
Single Family Residence
Security 
Smoke Detector(s)
Sewer 
Public Sewer
SqFt Total 
2791
Style 
RanchTraditional
Utilities 
Cable AvailableElectricity ConnectedPhone AvailableSewer ConnectedWater Connected
Water Source 
Public
Zoning 
RES
Interior Features
Appliances 
DishwasherDisposalMicrowaveRange
Cooling 
Central Air
Flooring 
CarpetCeramic Tile
Furnished 
Unfurnished
Heating 
CentralElectric
Interior 
Eat-in KitchenOpen FloorplanWalk-In Closet(s)
Laundry Features 
Electric Dryer HookupInsideLaundry RoomWasher Hookup
Window Features 
Double Pane WindowsENERGY STAR Qualified Windows
Bathroom 3 
Level - First
Bedroom 2 
Dimensions - 14x10Level - First
Bedroom 3 
Dimensions - 10x10Level - First
Bedroom 4 
Dimensions - 12x10Level - First
Dining Room 
Dimensions - 18x11Level - First
Foyer 
Level - First
Great Room 
Dimensions - 18x12Level - First
Kitchen 
Dimensions - 12x12Level - FirstFeatures - Kitchen Island, Pantry
Laundry 
Level - First
Master Bathroom 
Level - FirstFeatures - Double Vanity
Master Bedroom 
Dimensions - 20x13Level - First
Save
Ask
Tour
Hide
Share
Exterior Features
Construction Details 
BlockCement SidingStuccoVinyl Siding
Exterior 
Lighting
Lot Features 
ClearedLandscapedPaved
Patio And Porch 
CoveredFront PorchPatio
Roof 
Shingle
View 
Trees/Woods
Waterview 
Trees/Woods
Windows/Doors 
Double Pane WindowsENERGY STAR Qualified Windows
Community Features
Association Dues 
48
Community Features 
Sidewalks
Financing Terms Available 
CashConventionalFHAVA Loan
HOA Fee Frequency 
Monthly
MLS Area 
33839 - Eagle Lake
Roads 
Paved
Township 
29
Schools
School District
Unknown
Elementary School
Eagle Lake Elem
Middle School
Westwood Middle
High School
Lake Region High
Listing courtesy of SM FLORIDA BROKERAGE LLC (407) 537-2883


Listing information is provided by Participants of the Stellar MLS. IDX information is provided exclusively for personal, non-commercial use, and may not be used for any purpose other than to identify prospective properties consumers may be interested in purchasing. Information is deemed reliable but not guaranteed. Properties displayed may be listed or sold by various participants in the MLS Copyright 2026, Stellar MLS.
Last checked: 2026-07-31 12:48 AM EDT

Neighborhood & Commute
Source: Walkscore
Disclosure: Community information and market data powered by Constellation Data Labs. Information is deemed reliable but not guaranteed.
Save
Ask
Tour
Hide
Share