Save
Ask
Tour
Hide
Share
$189,000
New Listing

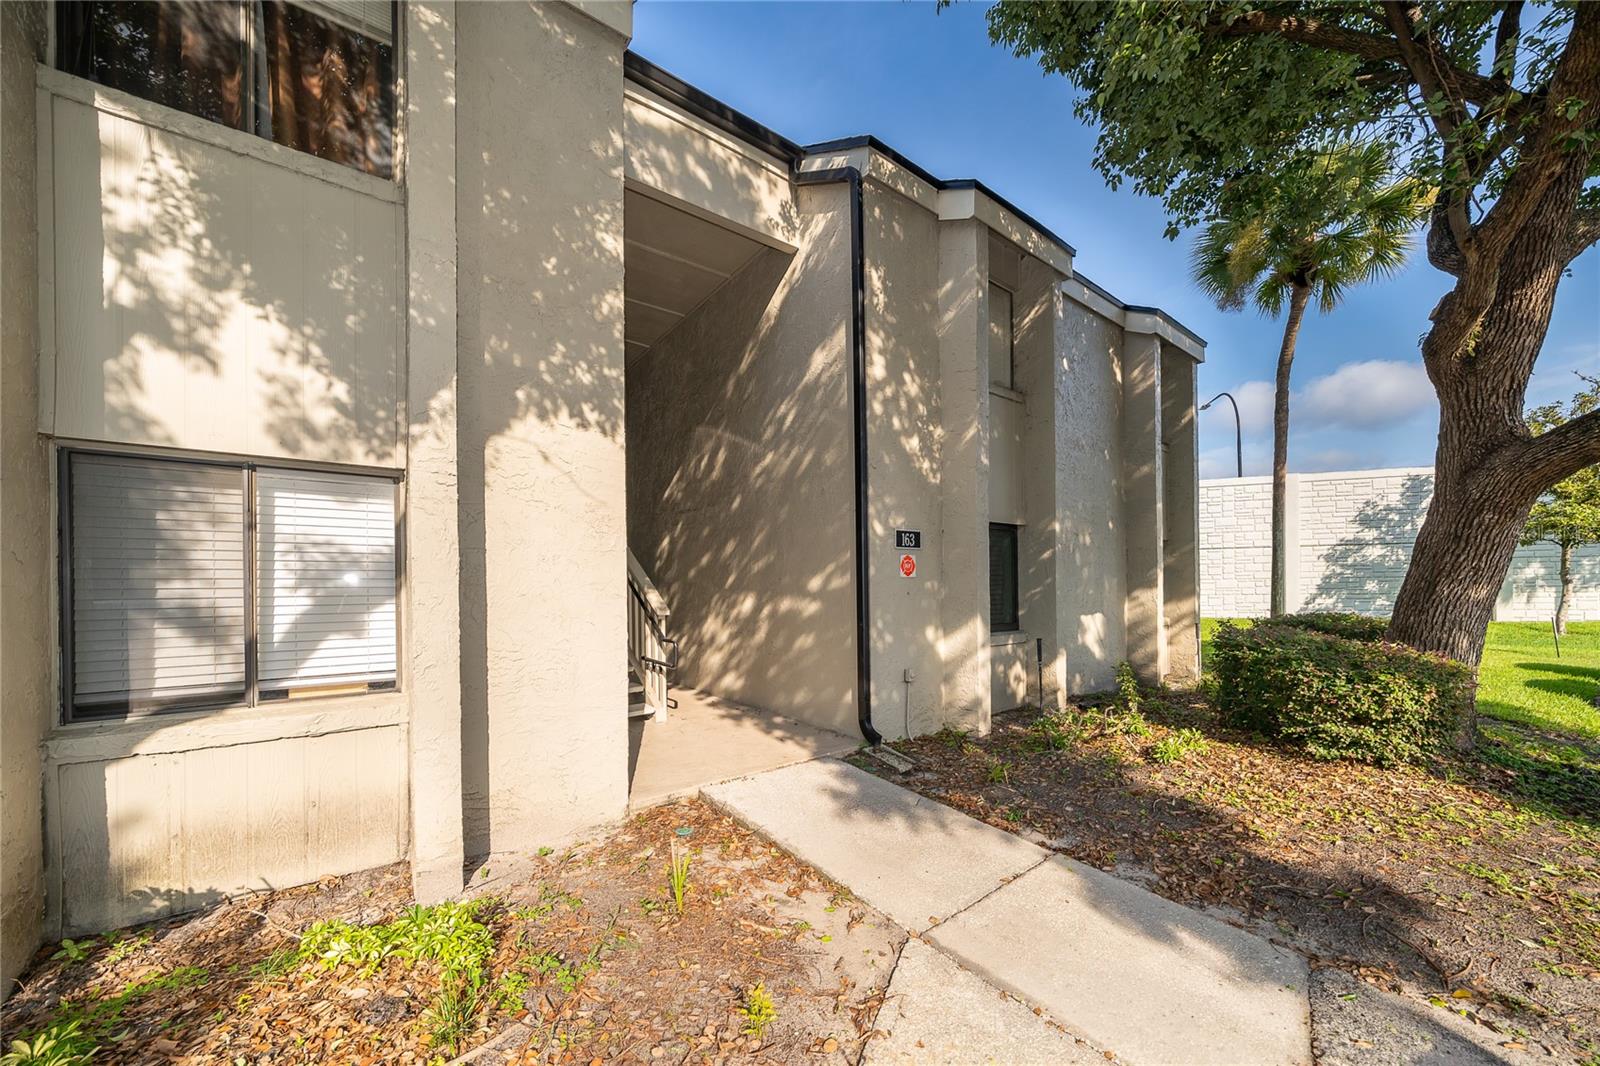
163 SPRINGWOOD CIRCLE B
LONGWOOD, FL 32750

For Sale|Condominium|Active
2
Beds
2
Total Baths
2
Full Baths
1,000
SqFt
$189
/SqFt
1973
Built
Subdivision:
SPRINGWOOD VILLAGE
County:
Seminole

Due to the health concerns created by Coronavirus we are offering personal 1-1 online video walkthough tours where possible.
Call Now: (407) 803-4049
Is this the listing for you? We can help make it yours.
(407) 803-4049
163 SPRINGWOOD CIRCLE B163 SPRINGWOOD CIRCLE B163 SPRINGWOOD CIRCLE B163 SPRINGWOOD CIRCLE B
Save
Ask
Tour
Hide
Share

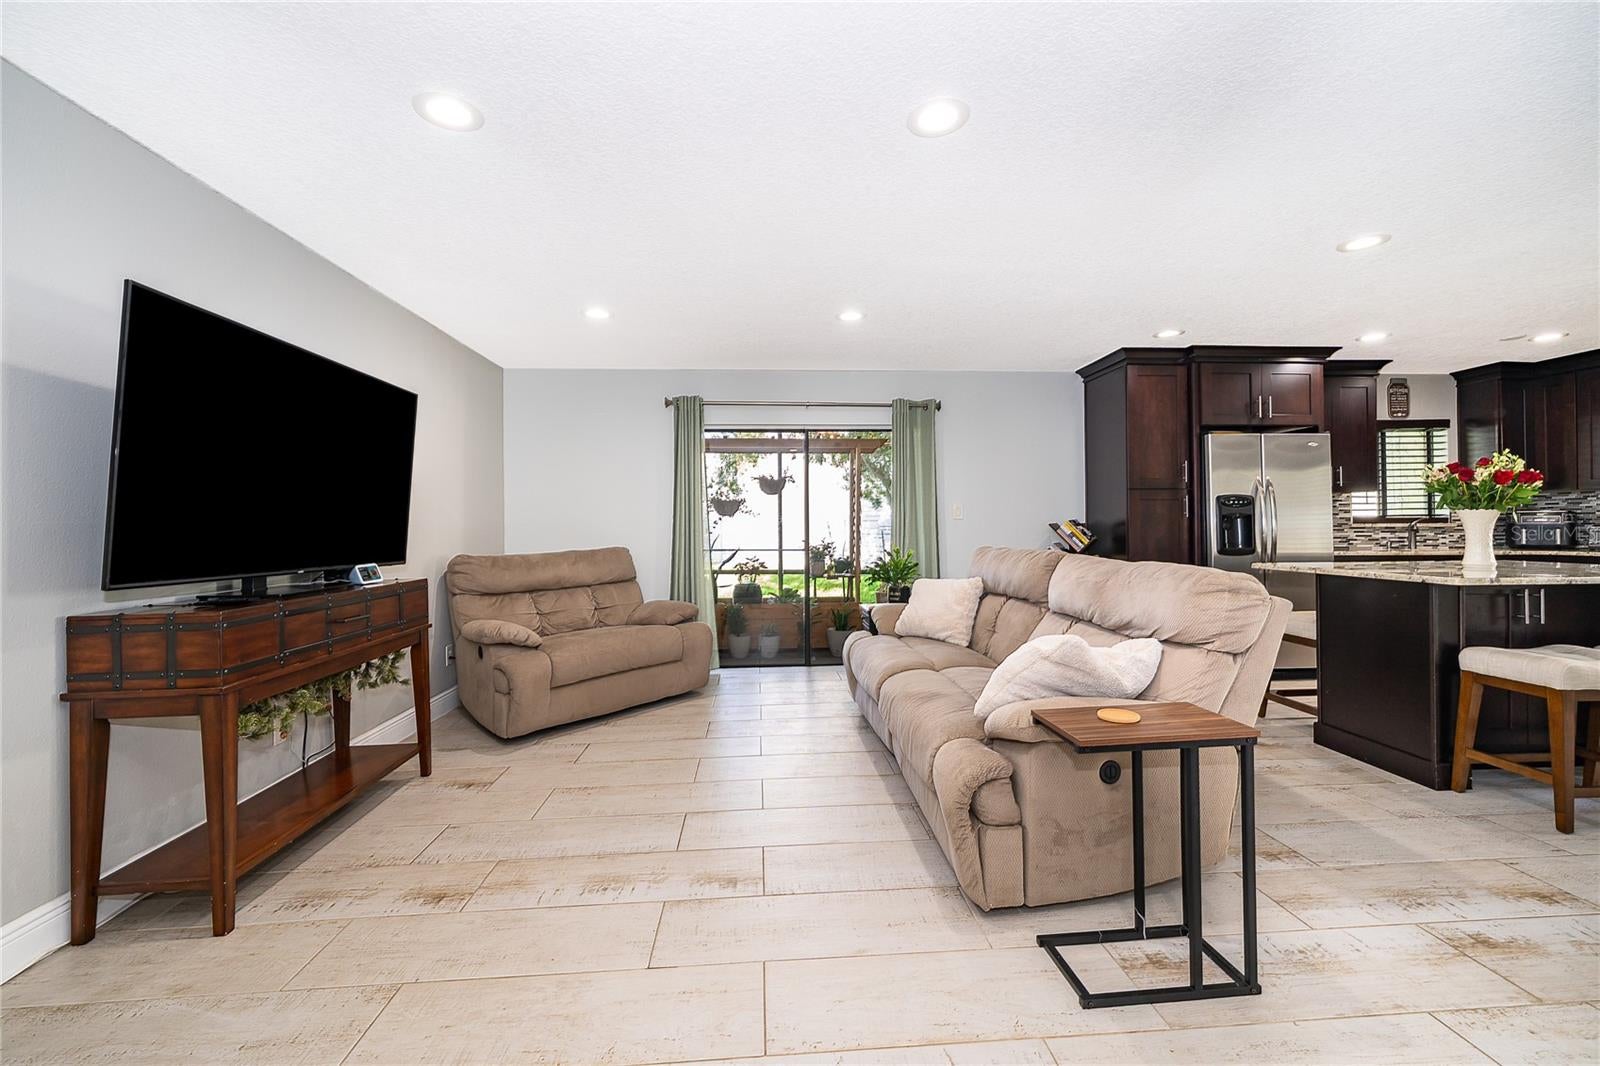
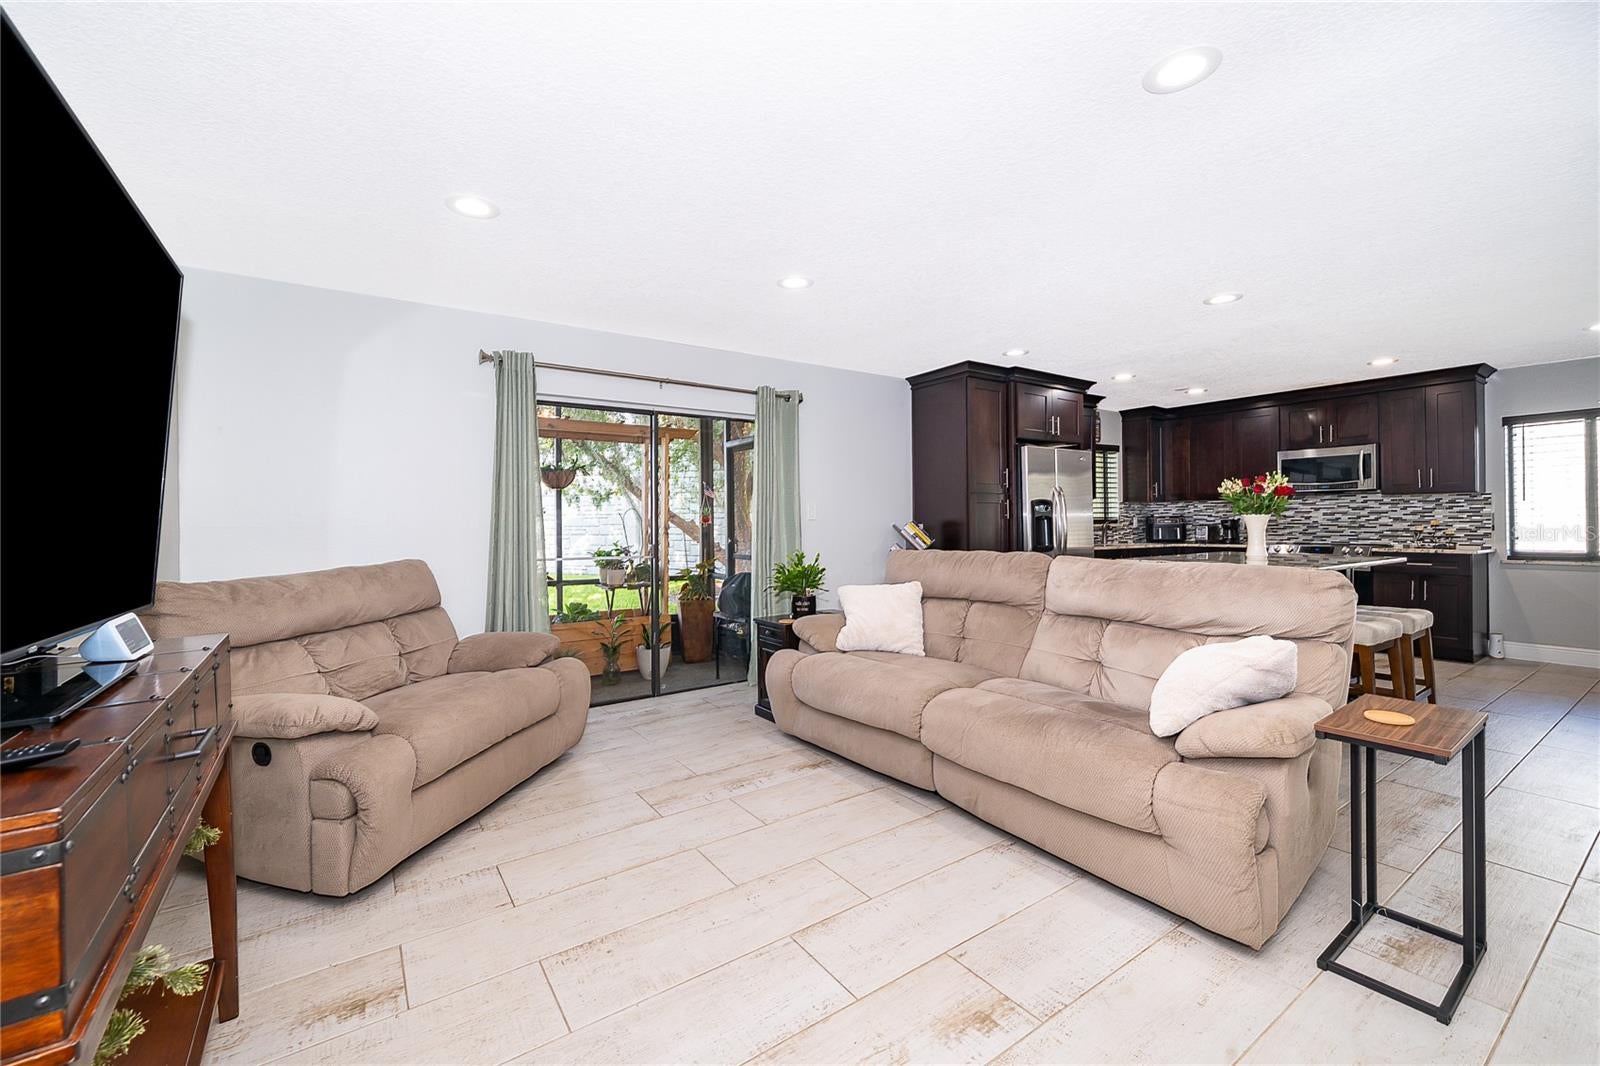
Welcome to easy Condo living in Springwood Village! This Condo has it ALL AND MORE! As soon as you enter you'll be wowed by how open the Kitchen & Living Room areas are. The Kitchen is a SHOW STOPPER featuring a LARGE ISLAND, Real Wood Cabinets that Soft Close with Granite Countertops, Stainless Steel Appliances including Fridge, Stove and Built-In Microwave. The Bedroons are both a Great Size and the Primary Bedroom Features an En-Suite Bathroom with an updated Shower. The AC and Water Heater are NEWER from 2025 and the Windows are NEWER. The community has Two Pools, Tennis Courts, Clubhouse with Fitness Center, Billiards Room and Kitchen. This location is very close to I-4 and SR 434 as well as Sanlando Park if you like nature and bike trails or go a short drive up the road to Wekiwa Springs. If you're a foodie, there are LOTS of spots close by to check out including Starbucks, 4 Rivers Smokehouse BBQ, Bonefish Grill, Kobe's Japanese Steakhouse and more! Scheudle your private showing today!

Save
Ask
Tour
Hide
Share
Listing Snapshot
Price 
$189,000
Days On Site 
0 Days
Bedrooms 
2
Inside Area (SqFt) 
1,000 sqft
Total Baths 
2
Full Baths 
2
Partial Baths 
N/A
Lot Size 
N/A
Year Built 
1973
MLS® Number 
O6429515
Status 
Active
Property Tax 
$173.67
HOA/Condo/Coop Fees 
$370 Monthly
Sq Ft Source 
Public Records
Friends & Family
Recent Activity
3 hours agoListing updated with changes from the MLS®
7 hours agoListing first seen on site
General Features
Direction Faces 
Northeast
Foundation 
Slab
Levels 
One
Number Of Stories 
1
Parking 
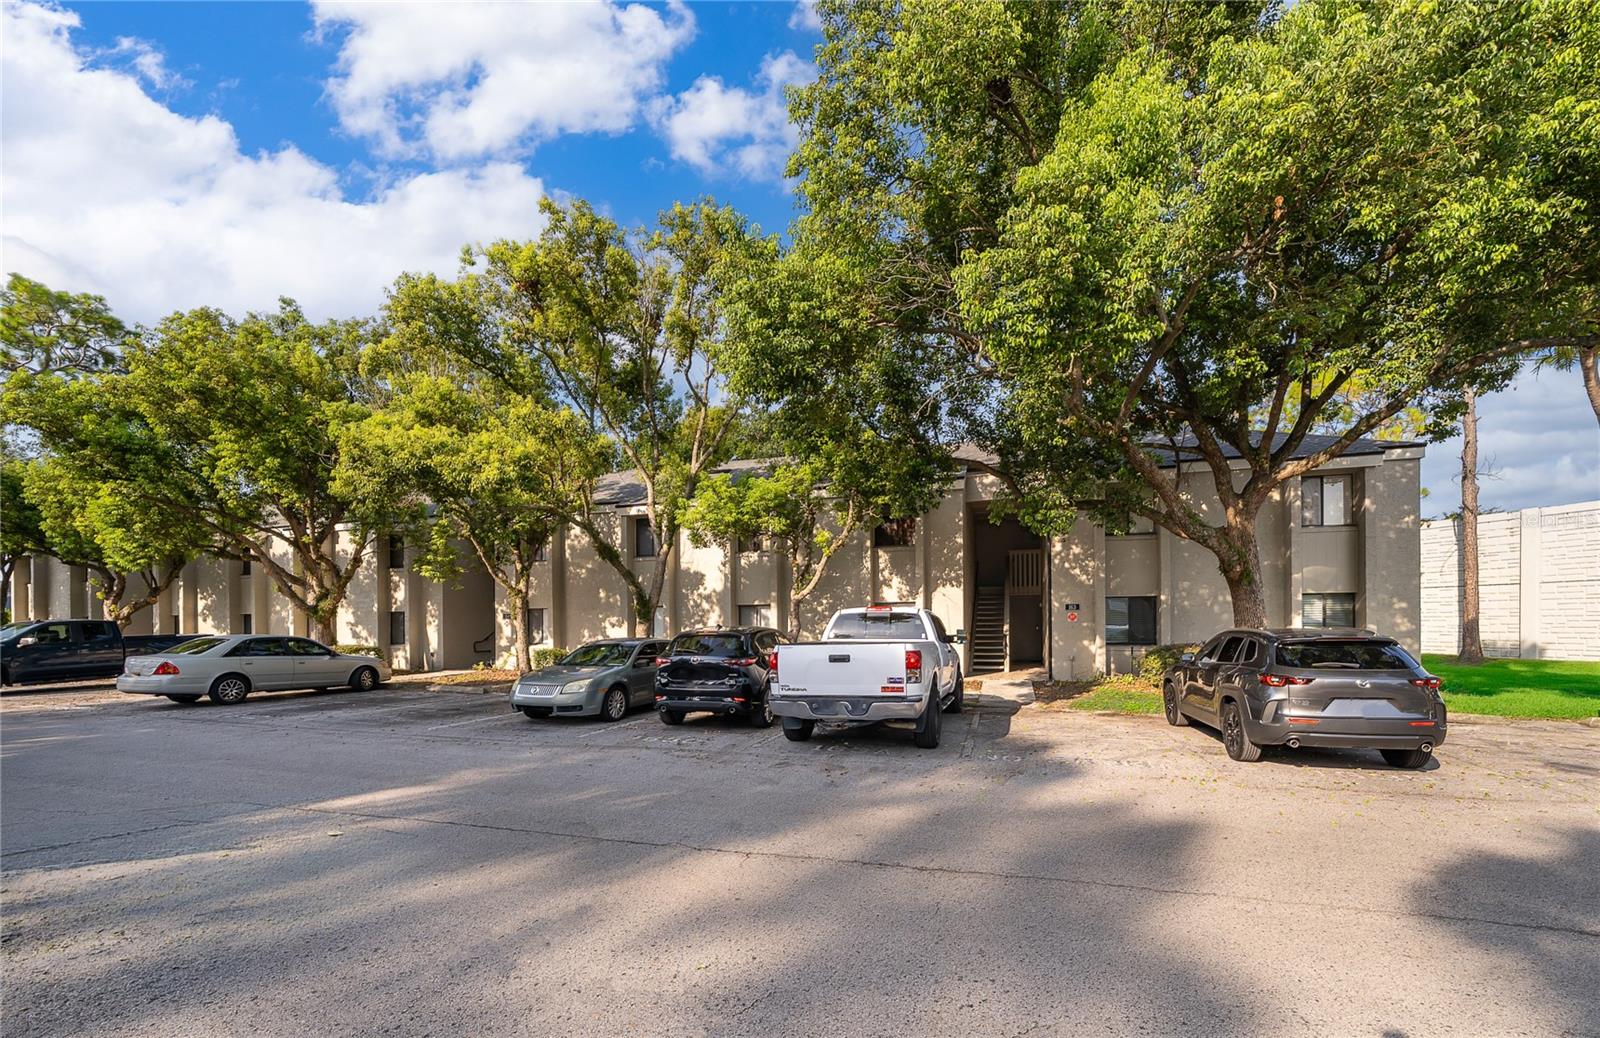
AssignedGuest
Pets 
Breed RestrictionsCats OKDogs OK
Property Sub Type 
Condominium
Sewer 
Public Sewer
SqFt Total 
1000
Utilities 
Cable AvailableCable ConnectedElectricity AvailableElectricity Connected
Water Source 
Public
Zoning 
R-3A
Interior Features
Appliances 
MicrowaveRangeRange HoodRefrigerator
Cooling 
Central Air
Flooring 
Ceramic Tile
Furnished 
Unfurnished
Heating 
Electric
Interior 
Eat-in Kitchen
Laundry Features 
InsideLaundry Room
Bedroom 2 
Dimensions - 14.5x13Level - FirstFeatures - Ceiling Fan(s)
Kitchen 
Dimensions - 15x13Level - First
Living Room 
Dimensions - 16x13Level - First
Master Bedroom 
Dimensions - 17.5x11.5Level - FirstFeatures - Ceiling Fan(s)
Save
Ask
Tour
Hide
Share
Exterior Features
Construction Details 
Block
Exterior 
LightingStorage
Lot Features 
Corner Lot
Patio And Porch 
EnclosedRear Porch
Roof 
Shingle
Community Features
Association Amenities 
ClubhouseFitness CenterPoolSecurityTennis Court(s)
Community Features 
ClubhouseFitness CenterPoolTennis Court(s)
Financing Terms Available 
CashConventional
HOA Fee Frequency 
Monthly
MLS Area 
32750 - Longwood East
Roads 
Paved
Township 
21
Listing courtesy of MAINFRAME REAL ESTATE (407) 453-3000


Listing information is provided by Participants of the Stellar MLS. IDX information is provided exclusively for personal, non-commercial use, and may not be used for any purpose other than to identify prospective properties consumers may be interested in purchasing. Information is deemed reliable but not guaranteed. Properties displayed may be listed or sold by various participants in the MLS Copyright 2026, Stellar MLS.
Last checked: 2026-08-01 04:13 PM EDT

Neighborhood & Commute
Source: Walkscore
Disclosure: Community information and market data powered by Constellation Data Labs. Information is deemed reliable but not guaranteed.
Save
Ask
Tour
Hide
Share