
1512 OAK HILL TRAILKISSIMMEE, FL 34747
Due to the health concerns created by Coronavirus we are offering personal 1-1 online video walkthough tours where possible.
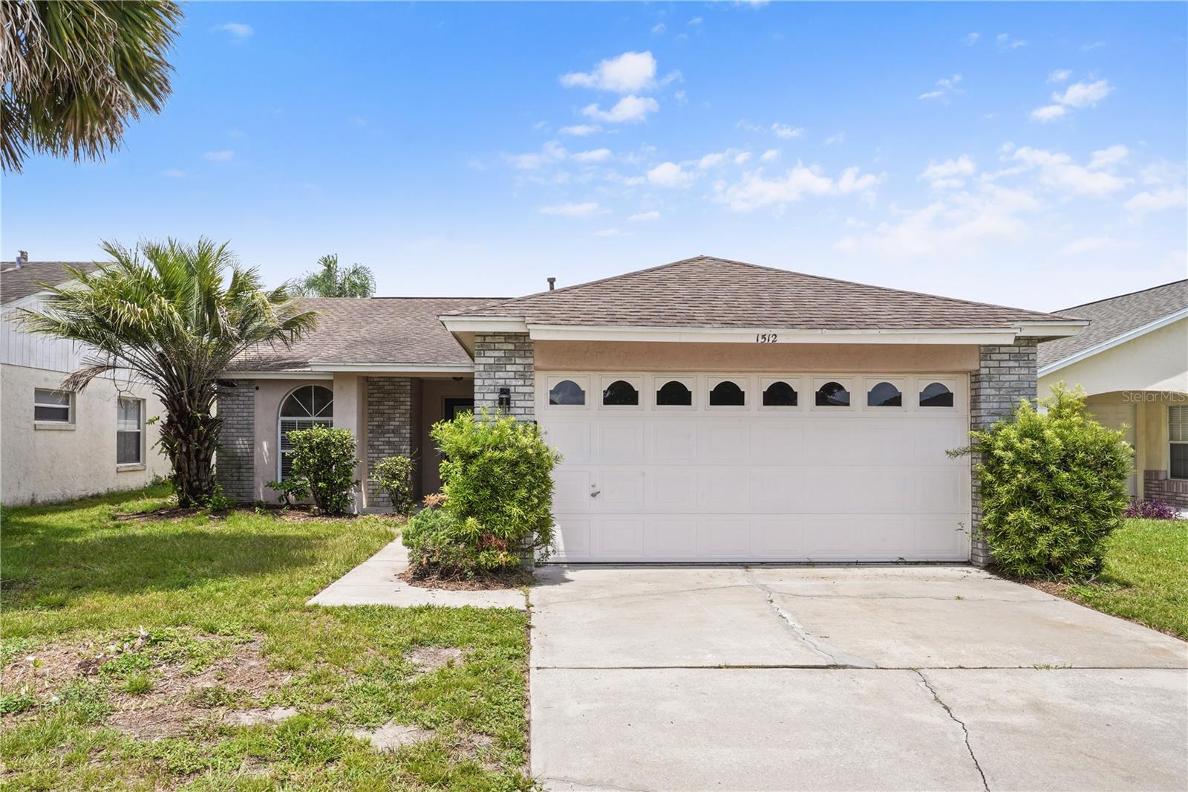
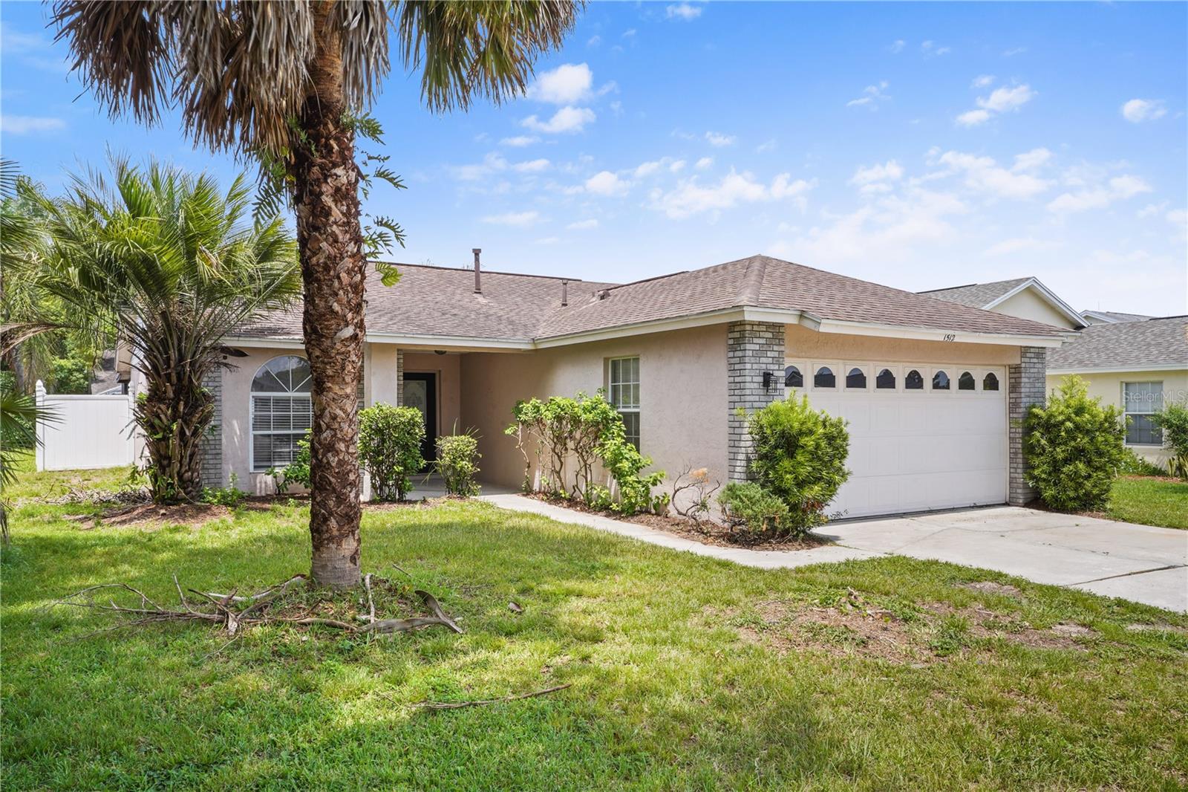
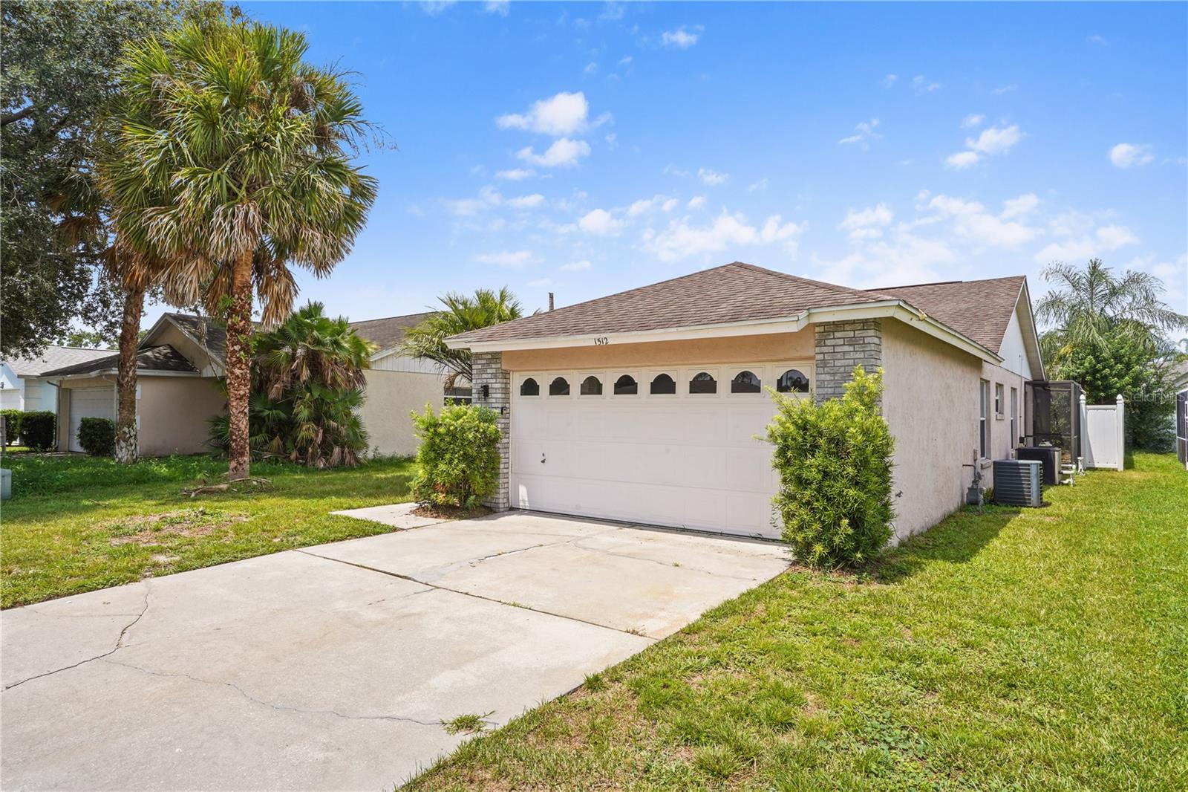
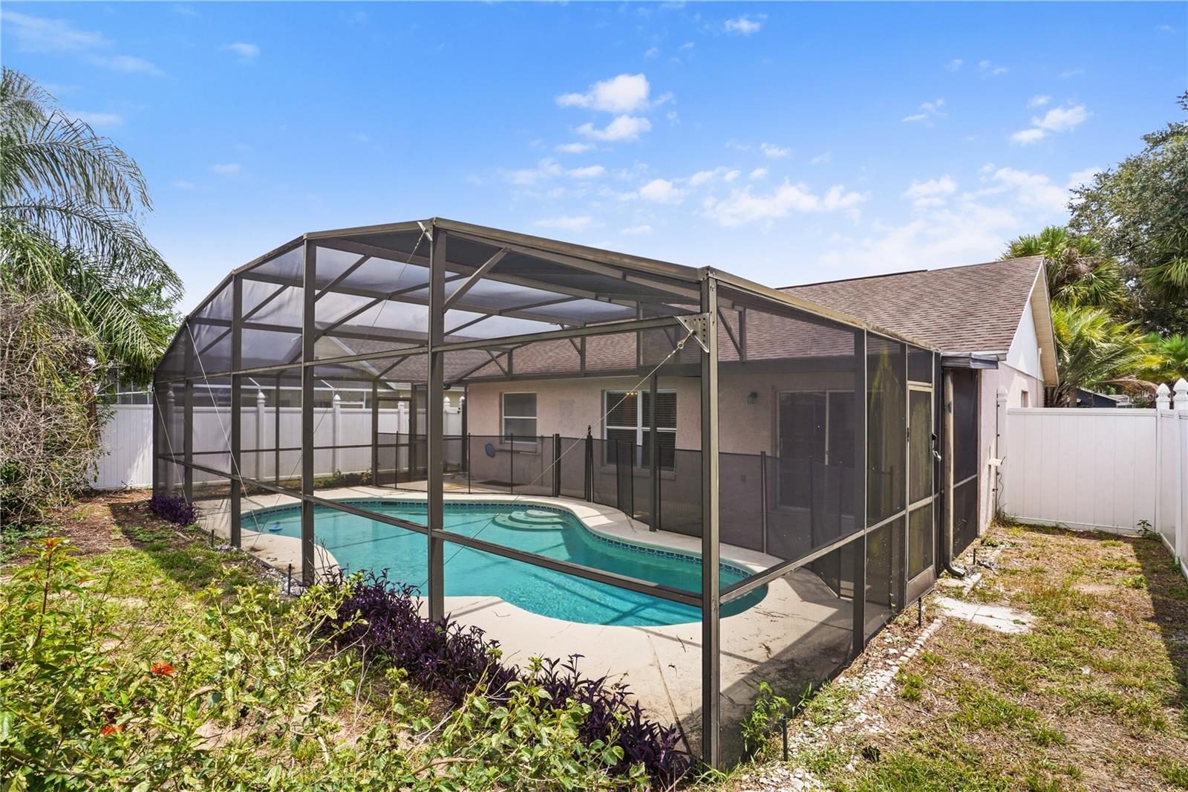
Welcome to this inviting 3-bedroom, 2-bath pool home in a prime Kissimmee location! The welcoming single-story exterior features a covered front entry, attached two-car garage, mature palm trees, established landscaping, and a spacious driveway offering convenient off-street parking. Inside, the bright living and dining room combination features vaulted ceilings, wood-look flooring, neutral finishes, abundant natural light, and sliding glass doors providing easy access to the screened pool area. The kitchen offers bright cabinetry, generous counter space, a double-basin sink, a full appliance package, wood-look flooring, and an arched window that fills the space with natural light. The spacious primary bedroom features wood-look flooring, neutral finishes, abundant natural light, a large walk-in closet, and convenient access to the private en-suite bathroom. The primary bathroom includes an extended vanity with ample storage, an oversized mirror, wood-look flooring, a separate walk-in shower, a large soaking tub, and natural light. The walk-in closet offers wraparound shelving and generous storage for clothing, shoes, and accessories. Bedrooms two and three feature wood-look flooring, neutral finishes, ample closet space, and windows that provide plenty of natural light—ideal for guests, a home office, or additional living space. The bright second bathroom includes a spacious vanity with storage, an oversized mirror, wood-look flooring, and a tiled tub-and-shower combination. Step outside to the inviting screened pool and covered lanai area, featuring a spacious pool deck, safety fencing, and plenty of room for relaxing, outdoor dining, and entertaining. Enjoy the Florida lifestyle year-round from your own private outdoor retreat. Located just minutes from Walt Disney World, with Universal Orlando, SeaWorld, and the attractions corridor within easy reach. Restaurants, grocery stores, shopping, and entertainment along US-192 are nearby, while convenient access to SR-429 and I-4 provides an easy connection to downtown Orlando and Orlando International Airport. The community offers a neighborhood pool, tennis court, playground, and park surrounded by mature shade trees. The neighborhood may also allow both short-term and long-term rentals, offering potential flexibility as a primary residence, vacation home, second home, or investment property. Buyers should independently verify all rental restrictions, zoning requirements, permitting, and community rules with the HOA and Osceola County. Schedule your private showing today!
| 4 hours ago | Listing updated with changes from the MLS® | |
| 5 hours ago | Listing first seen on site |

Listing information is provided by Participants of the Stellar MLS. IDX information is provided exclusively for personal, non-commercial use, and may not be used for any purpose other than to identify prospective properties consumers may be interested in purchasing. Information is deemed reliable but not guaranteed. Properties displayed may be listed or sold by various participants in the MLS Copyright 2026, Stellar MLS.
Last checked: 2026-08-06 07:42 PM EDT
