Save
Ask
Tour
Hide
Share
$375,000
New Listing

5585 RUTHERFORD PLACE
OVIEDO, FL 32765

For Sale|Townhouse|Active
3
Beds
3
Total Baths
2
Full Baths
1
Partial Bath
1,846
SqFt
$203
/SqFt
2010
Built
Subdivision:
PROVENANCE
County:
Seminole

Due to the health concerns created by Coronavirus we are offering personal 1-1 online video walkthough tours where possible.
Call Now: (407) 803-4049
Is this the listing for you? We can help make it yours.
(407) 803-4049
5585 RUTHERFORD PLACE5585 RUTHERFORD PLACE5585 RUTHERFORD PLACE5585 RUTHERFORD PLACE
Save
Ask
Tour
Hide
Share

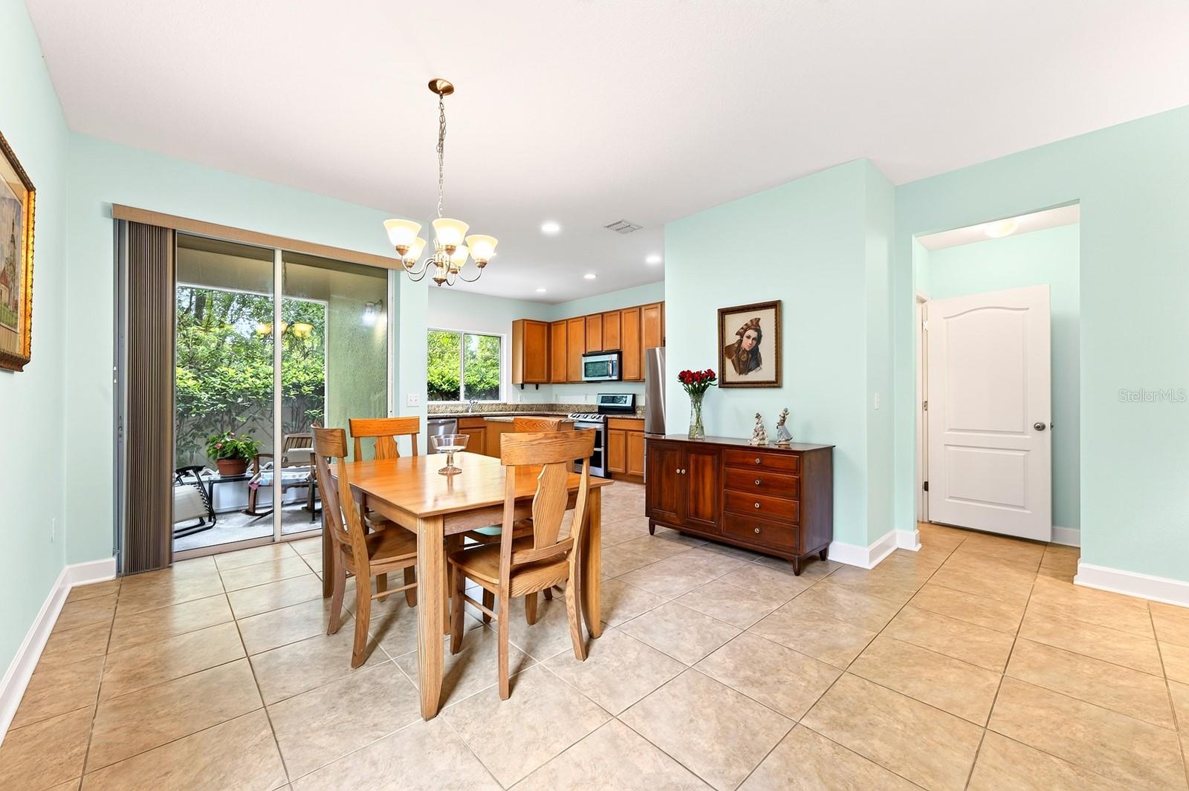
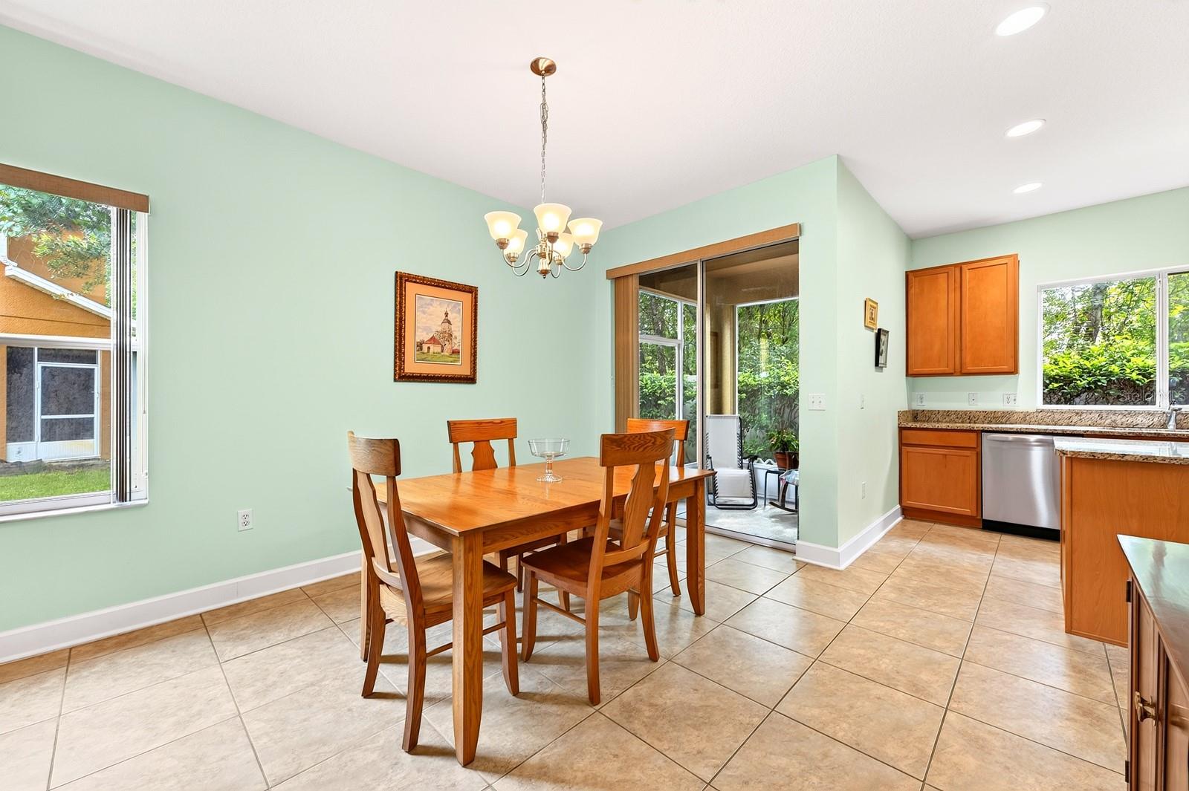
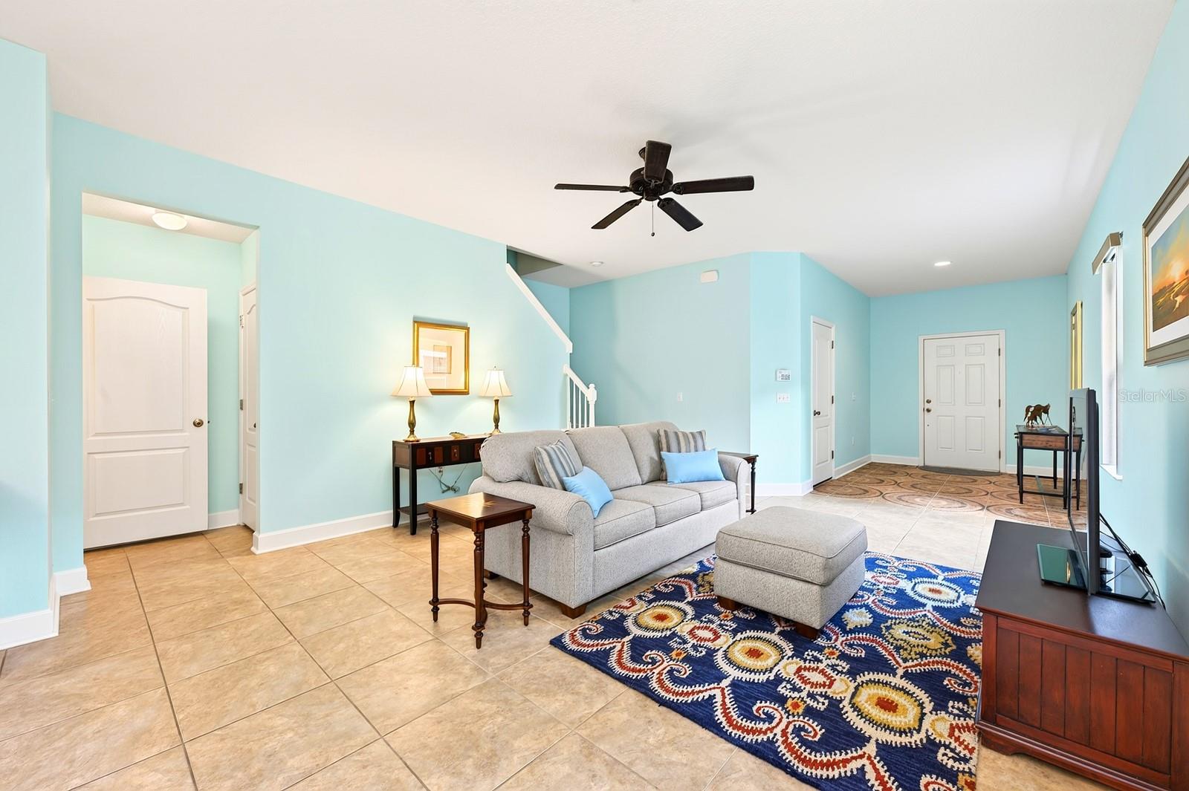
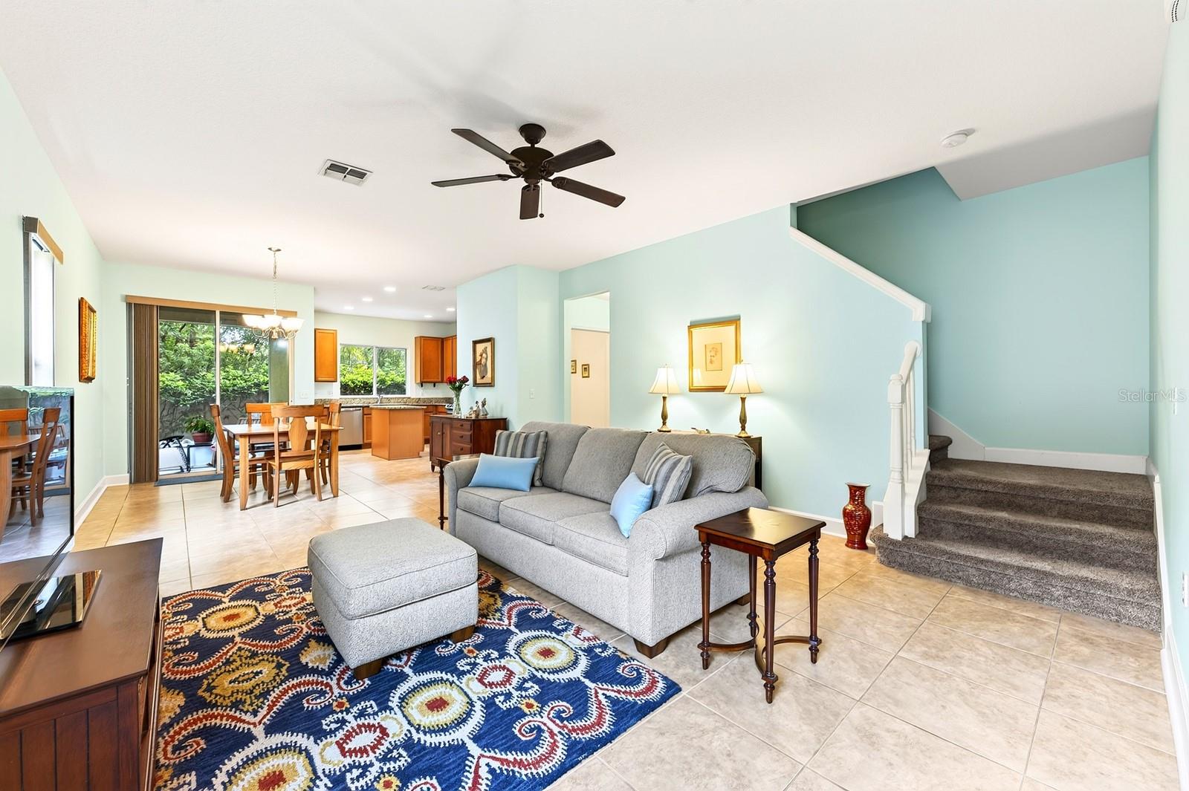
Recent updates and a sought-after Oviedo location make this END-UNIT TOWNHOME in the GATED COMMUNITY of Provenance an easy choice! Major improvements include a NEW A/C (2024), NEW WATER HEATER (2024), NEWER WINDOWS (2021), and a NEWER ROOF(2020), giving you peace of mind for years to come. Backing to a peaceful tree-lined setting and the Cross Seminole Trail, with NO REAR NEIGHBORS, this home offers the privacy and low-maintenance lifestyle you have been looking for. A paver driveway, covered front entry, and attractive curb appeal welcome you inside, where TILE FLOORING throughout the main level and an OPEN CONCEPT layout create a light, bright atmosphere perfect for everyday living. The spacious kitchen is designed to keep everyone connected, featuring ample cabinet and counter space, a center prep ISLAND, upgraded STAINLESS STEEL APPLIANCES, pantry storage, and a window over the sink overlooking the backyard. Sliding glass doors open to a SCREENED LANAI where you can relax and enjoy the tranquil backdrop. Upstairs, a versatile LOFT provides flexible space for a home office, media area, or playroom. The SPLIT BEDROOM layout adds privacy, with the PRIMARY SUITE positioned at the front of the home and offering a WALK-IN CLOSET and private en-suite bath, while bedrooms two and three are tucked away on the opposite side with a full guest bath. A convenient SECOND FLOOR LAUNDRY room and main-floor half bath add everyday functionality. Residents of Provenance enjoy gated access, a community playground, and beautifully maintained surroundings. Zoned for TOP-RATED OVIEDO SCHOOLS and just minutes from SR 426, SR 417, shopping, dining, and everyday conveniences, this home combines an unbeatable location with the ease of low-maintenance townhome living. Call today to schedule a tour!

Save
Ask
Tour
Hide
Share
Listing Snapshot
Price 
$375,000
Days On Site 
0 Days
Bedrooms 
3
Inside Area (SqFt) 
1,846 sqft
Total Baths 
3
Full Baths 
2
Partial Baths 
1
Lot Size 
0.04 Acres
Year Built 
2010
MLS® Number 
O6429838
Status 
Active
Property Tax 
$1,634
HOA/Condo/Coop Fees 
$300 monthly
Sq Ft Source 
Public Records
Friends & Family
Recent Activity
11 hours agoListing updated with changes from the MLS®
12 hours agoListing first seen on site
General Features
Acres 
0.04
Attached Garage 
Yes
Direction Faces 
Northwest
Foundation 
Block
Garage 
Yes
Garage Spaces 
1
Levels 
Two
Parking 
DrivewayGuestAttached
Pets 
Yes
Property Sub Type 
Townhouse
Security 
Gated Community
Sewer 
Public Sewer
SqFt Total 
2205
Utilities 
Cable AvailableElectricity ConnectedSewer ConnectedWater Connected
Water Source 
Public
Zoning 
PUD
Interior Features
Appliances 
DishwasherDryerMicrowaveRangeRefrigeratorWasher
Cooling 
Central Air
Flooring 
CarpetTile
Furnished 
Unfurnished
Heating 
Electric
Interior 
Eat-in KitchenOpen FloorplanStone CountersWalk-In Closet(s)
Laundry Features 
Laundry RoomUpper Level
Window Features 
Blinds
Balcony/Porch/Lanai 
Dimensions - 7x8Level - First
Bedroom 2 
Dimensions - 12x12Level - SecondFeatures - Ceiling Fan(s)
Bedroom 3 
Dimensions - 10x12Level - SecondFeatures - Ceiling Fan(s)
Dining Room 
Dimensions - 13x13Level - First
Kitchen 
Dimensions - 12x11Level - FirstFeatures - Kitchen Island, Pantry
Laundry 
Dimensions - 5x6Level - Second
Living Room 
Dimensions - 15x15Level - FirstFeatures - Ceiling Fan(s)
Loft 
Dimensions - 10x11Level - SecondFeatures - Ceiling Fan(s)
Master Bathroom 
Dimensions - 10x10Level - SecondFeatures - Double Vanity
Master Bedroom 
Dimensions - 19x17Level - SecondFeatures - Ceiling Fan(s)
Save
Ask
Tour
Hide
Share
Exterior Features
Construction Details 
BlockStucco
Exterior 
Lighting
Lot Features 
LandscapedPaved
Patio And Porch 
CoveredFront PorchRear PorchScreened
Roof 
Shingle
View 
Trees/Woods
Waterview 
Trees/Woods
Windows/Doors 
Blinds
Community Features
Association Dues 
300
Community Features 
GatedPlayground
Financing Terms Available 
CashConventionalFHAVA Loan
HOA Fee Frequency 
Monthly
MLS Area 
32765 - Oviedo
Roads 
Asphalt
Township 
21
Schools
School District
Unknown
Elementary School
Evans Elementary
Middle School
Tuskawilla Middle
High School
Lake Howell High
Listing courtesy of WEMERT GROUP REALTY LLC (407) 809-1193


Listing information is provided by Participants of the Stellar MLS. IDX information is provided exclusively for personal, non-commercial use, and may not be used for any purpose other than to identify prospective properties consumers may be interested in purchasing. Information is deemed reliable but not guaranteed. Properties displayed may be listed or sold by various participants in the MLS Copyright 2026, Stellar MLS.
Last checked: 2026-08-05 02:15 AM EDT

Neighborhood & Commute
Source: Walkscore
Disclosure: Community information and market data powered by Constellation Data Labs. Information is deemed reliable but not guaranteed.
Save
Ask
Tour
Hide
Share