
375 NIBLICK WAYORLANDO, FL 32804
Due to the health concerns created by Coronavirus we are offering personal 1-1 online video walkthough tours where possible.
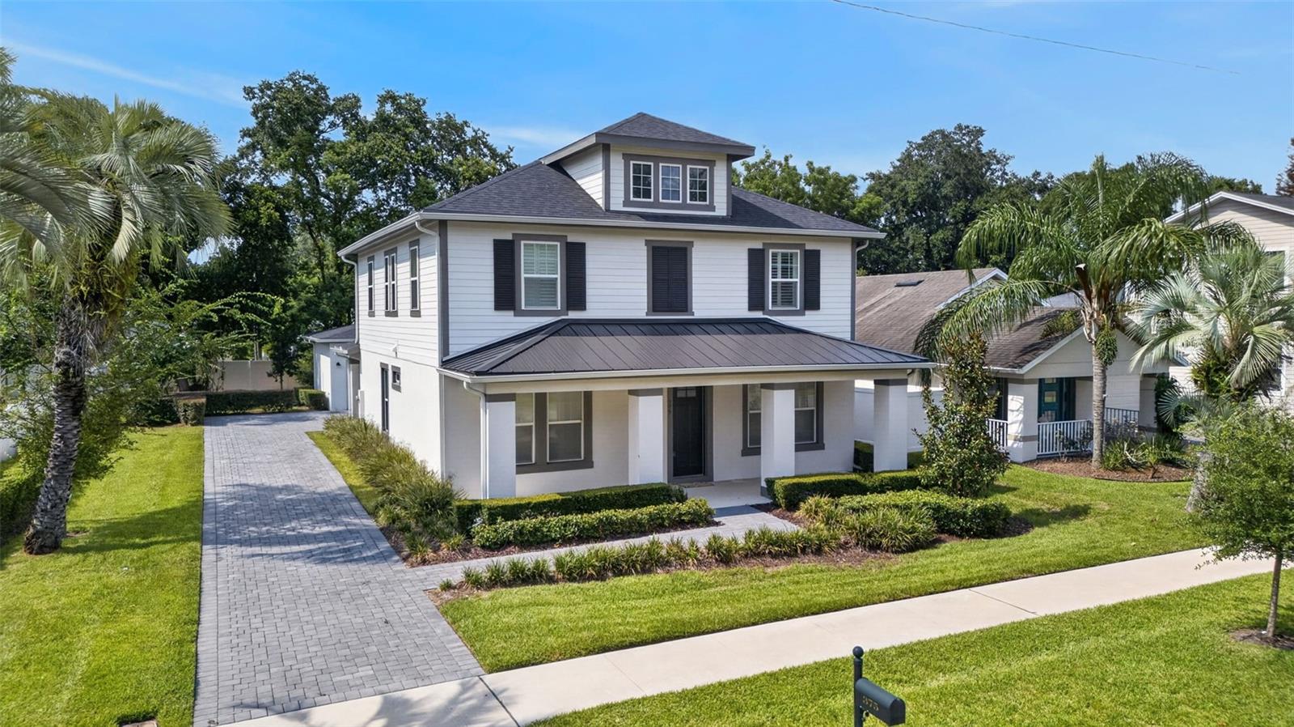
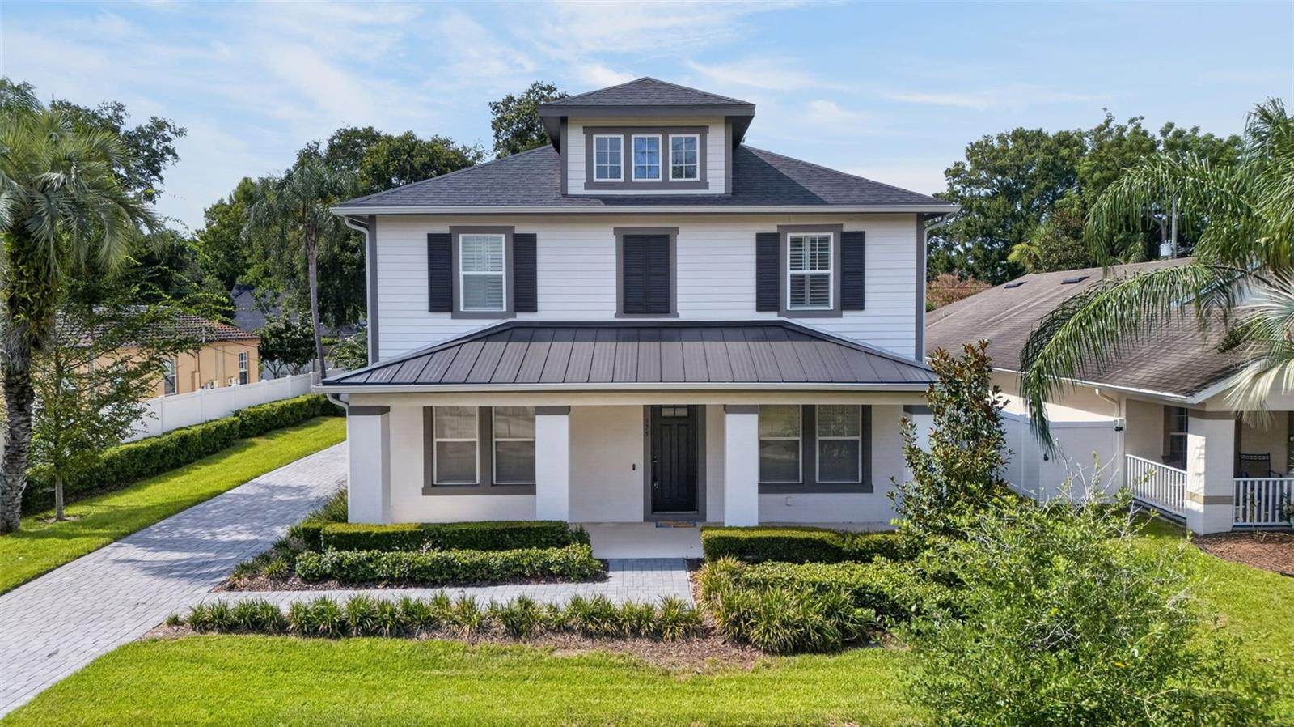
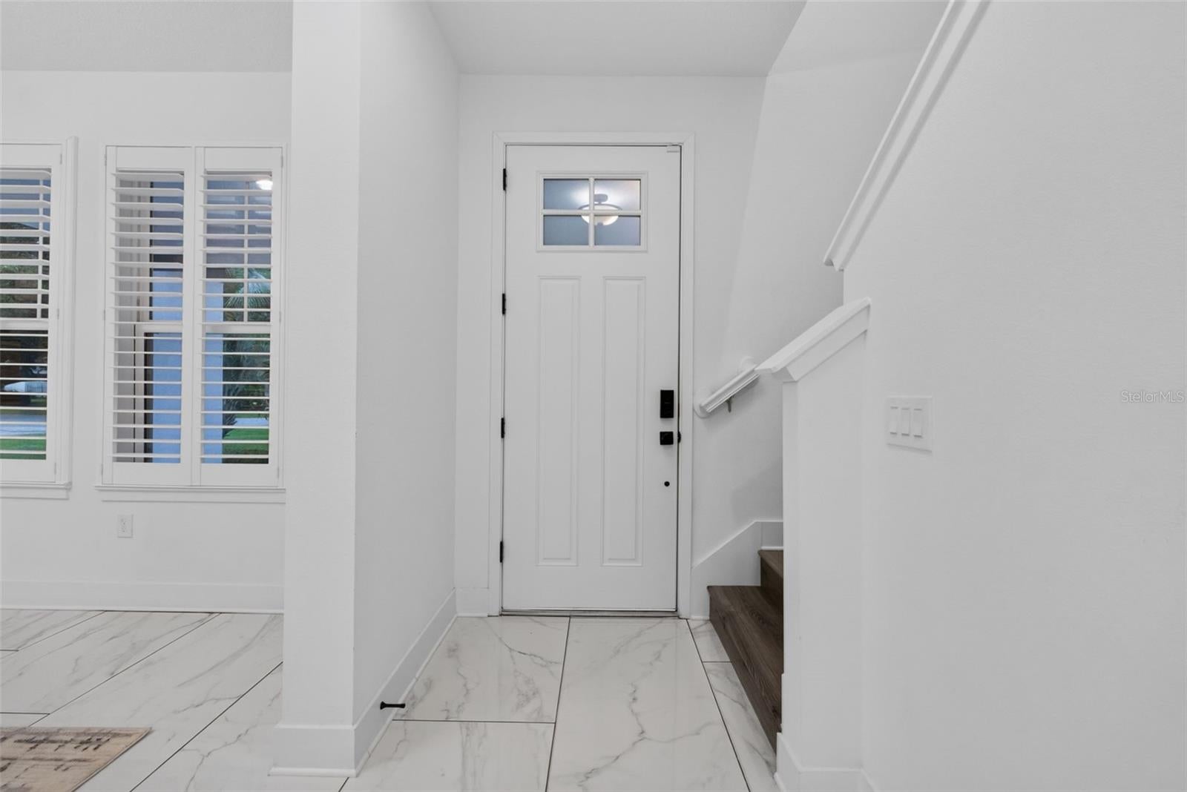
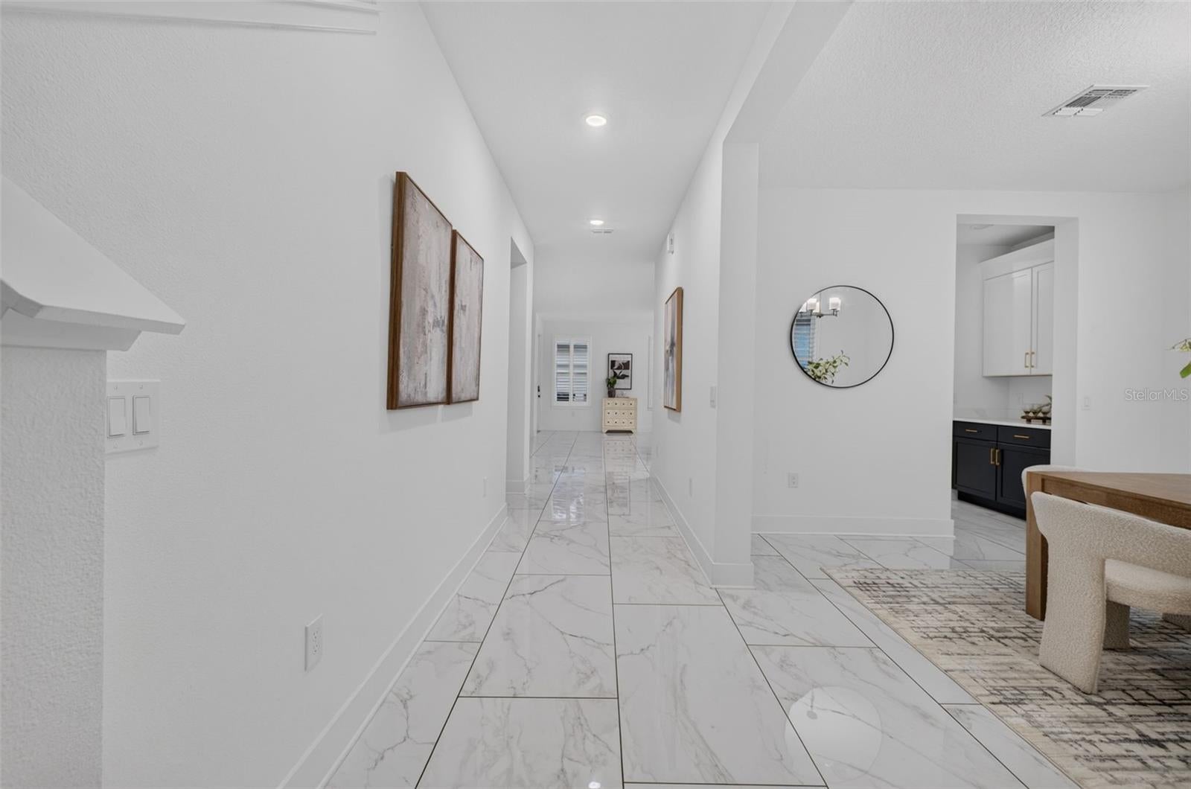
Virtually Staged. MODERN LUXURY MEETS TIMELESS COLLEGE PARK CHARM! Built in 2023 and overlooking the ICONIC DUBSDREAD GOLF COURSE, this exceptional residence is located in one of Orlando's MOST SOUGHT-AFTER NEIGHBORHOODS. Offering 4 BEDROOMS PLUS A VERSATILE LOFT/BONUS ROOM, 3 FULL BATHROOMS, AND NO HOA, this thoughtfully designed home combines elegance, functionality, and an unbeatable location. The first floor features a PRIVATE BEDROOM AND FULL BATHROOM, making it the perfect GUEST SUITE, IN-LAW SUITE, OR HOME OFFICE. A welcoming FORMAL DINING ROOM flows into the heart of the home, where the CHEF'S KITCHEN showcases a large center island, abundant cabinetry, and overlooks the spacious OPEN-CONCEPT FAMILY ROOM AND DINETTE, creating the perfect setting for entertaining and everyday living. Step outside and enjoy Florida living from both the COVERED FRONT AND REAR PORCHES, or relax on the private patio. The DETACHED TWO-CAR GARAGE, accessed by a LONG PRIVATE DRIVEWAY, provides exceptional curb appeal, additional parking, and enhanced privacy. Upstairs, the luxurious PRIMARY SUITE serves as a true retreat with a SPA-INSPIRED BATHROOM and an OVERSIZED CUSTOM WALK-IN CLOSET. Two additional bedrooms share a full bathroom, while the conveniently located UPSTAIRS LAUNDRY ROOM adds everyday convenience. The spacious LOFT/BONUS ROOM offers endless possibilities as a MEDIA ROOM, GAME ROOM, PLAYROOM, HOME GYM, SECOND LIVING AREA, OR OFFICE, providing the flexibility today's buyers are looking for. Perfectly positioned just minutes from DOWNTOWN ORLANDO, WINTER PARK, ADVENTHEALTH, IVANHOE VILLAGE, EDGEWATER DRIVE'S POPULAR SHOPS AND RESTAURANTS, this MOVE-IN READY home offers the rare combination of NEWER CONSTRUCTION, GOLF COURSE VIEWS, NO HOA, AND AN EXCEPTIONAL FLOOR PLAN. THIS IS A RARE OPPORTUNITY TO OWN A BEAUTIFULLY DESIGNED HOME IN THE HEART OF COLLEGE PARK WHERE MODERN LUXURY, FLEXIBLE LIVING SPACES, AND AN UNBEATABLE LOCATION COME TOGETHER.
| 15 hours ago | Listing updated with changes from the MLS® | |
| 15 hours ago | Listing first seen on site |

Listing information is provided by Participants of the Stellar MLS. IDX information is provided exclusively for personal, non-commercial use, and may not be used for any purpose other than to identify prospective properties consumers may be interested in purchasing. Information is deemed reliable but not guaranteed. Properties displayed may be listed or sold by various participants in the MLS Copyright 2026, Stellar MLS.
Last checked: 2026-08-01 04:13 PM EDT

Did you know? You can invite friends and family to your search. They can join your search, rate and discuss listings with you.