
13138 PALOMA DRIVEORLANDO, FL 32837
Due to the health concerns created by Coronavirus we are offering personal 1-1 online video walkthough tours where possible.
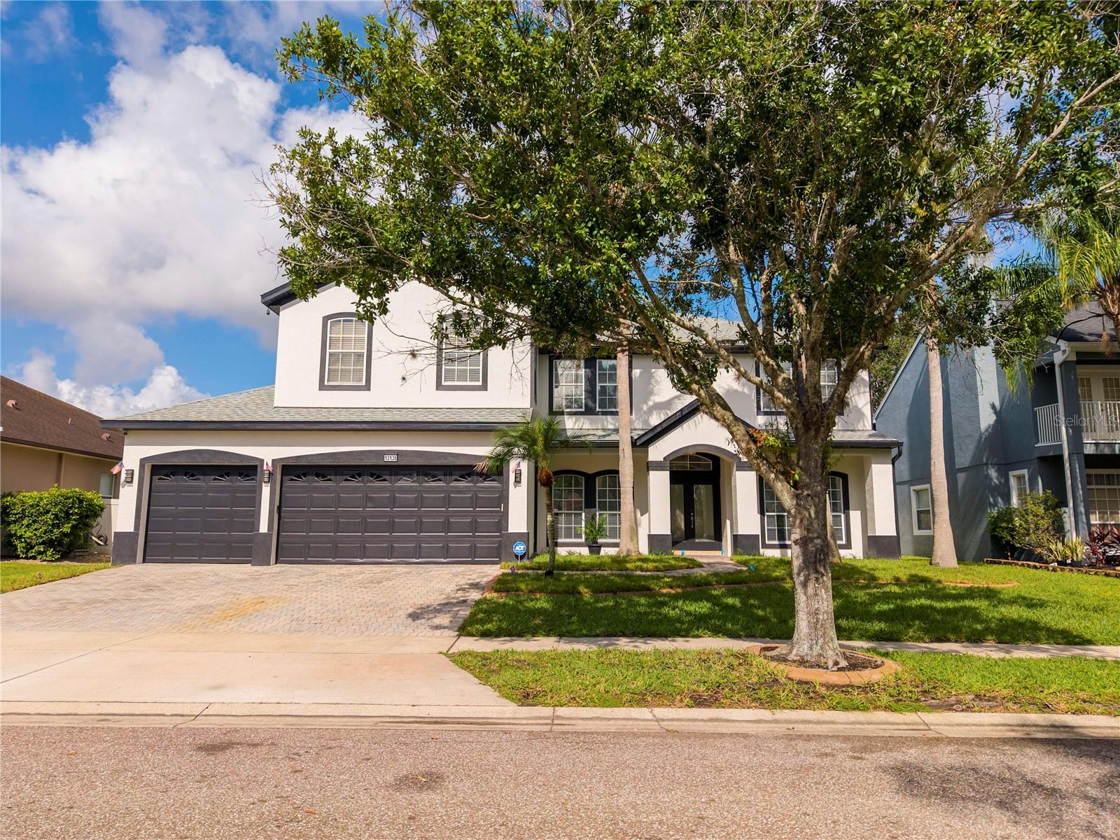
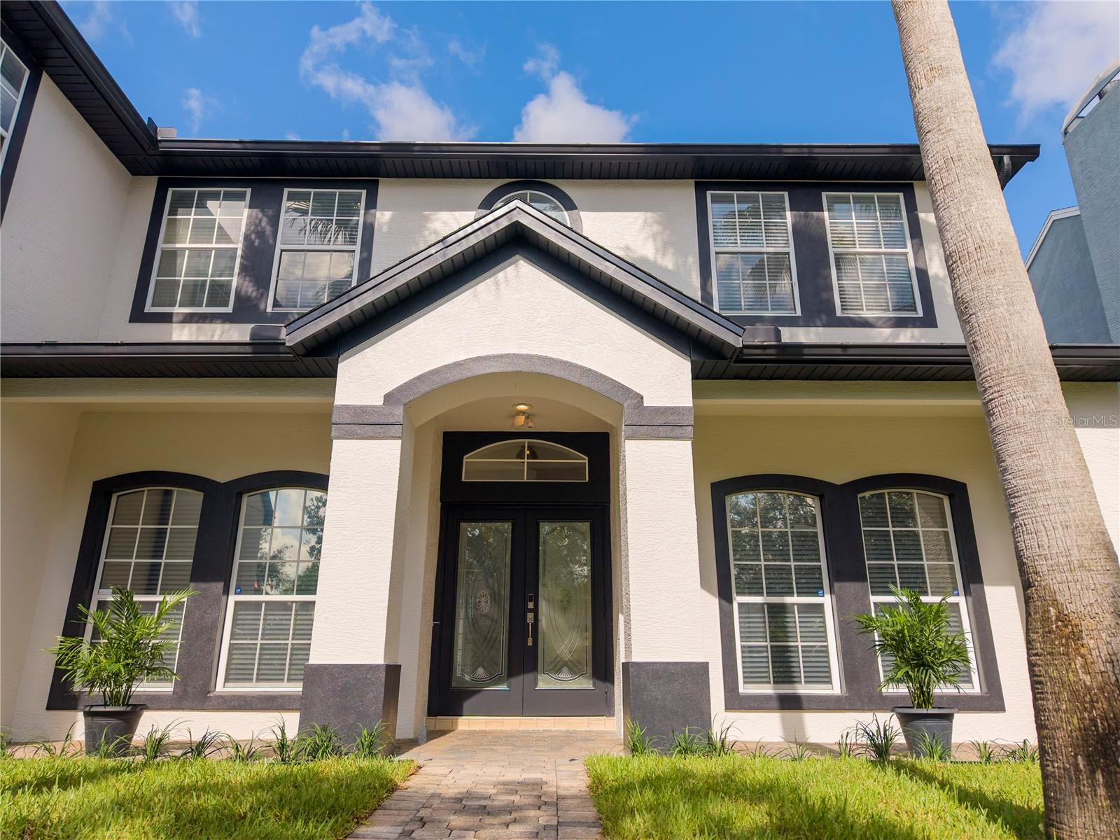
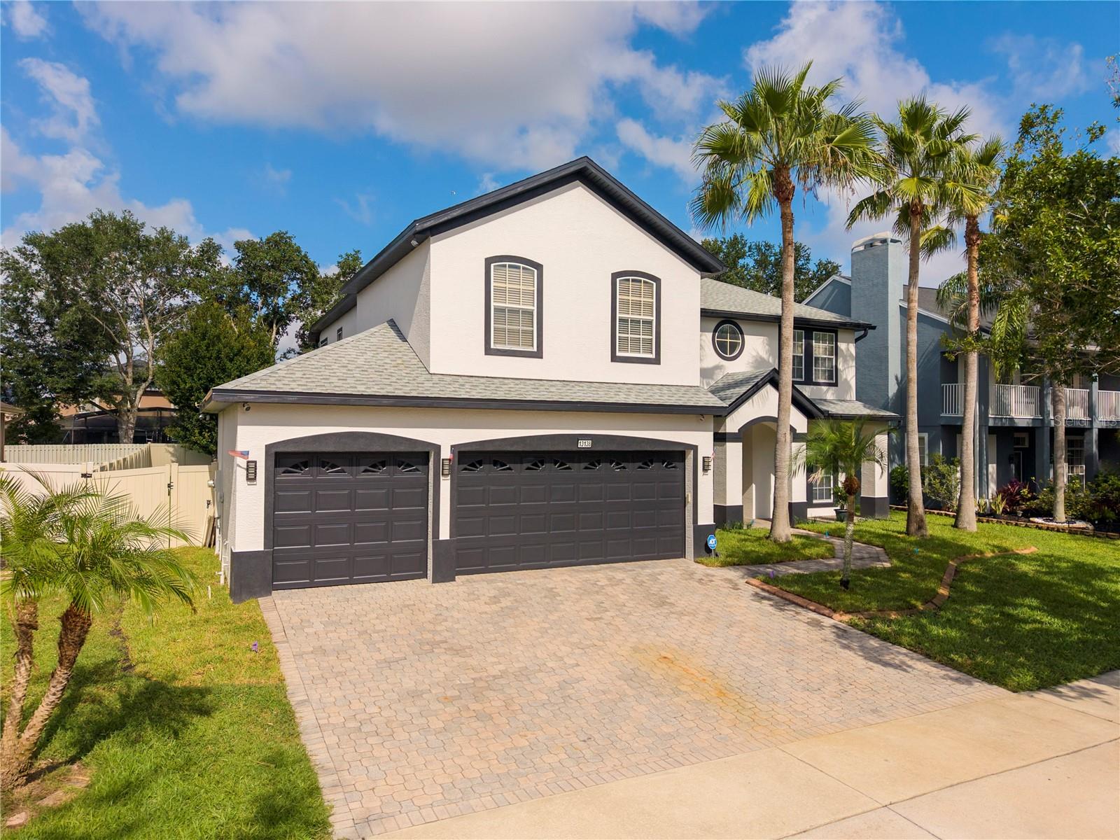
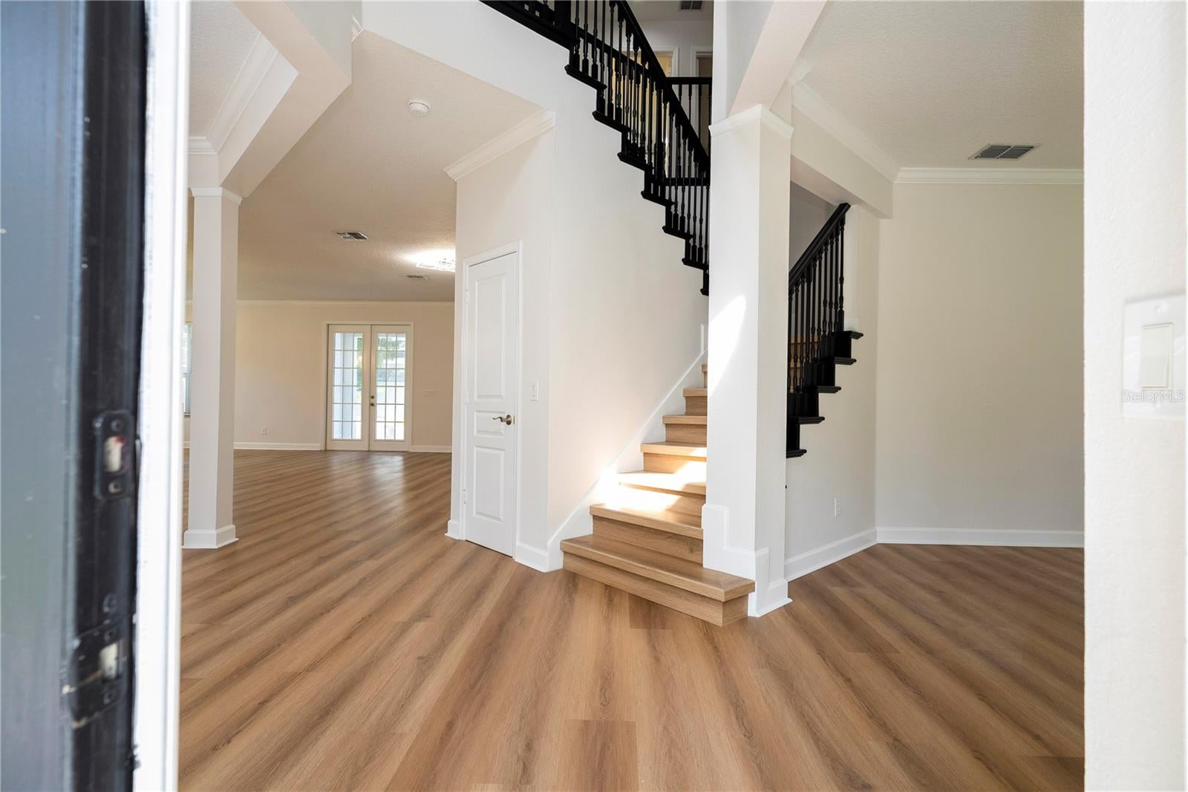
Fully Renovated Open-Concept Pool Home in the Heart of Award-Winning Hunter's Creek! Welcome to this exceptional 5-bedroom, 3-bathroom residence offering 3,567 square feet of beautifully updated living space in one of Orlando's most sought-after communities. Every detail has been thoughtfully renovated, allowing you to simply move in and enjoy from day one. This turn-key home perfectly blends timeless elegance, modern design, and everyday functionality. From the moment you walk through the front door, you'll appreciate the quality craftsmanship, modern finishes, and attention to detail found throughout the home. Extensive recent upgrades include a new roof, new A/C system, new water heater, new luxury vinyl flooring throughout the first floor, staircase, and all main living areas, a new vinyl privacy fence, and a sprinkler system to keep the landscaping looking its best year-round. The home has also been freshly painted inside and out, features absolutely no carpet anywhere, and offers a spacious 3-car garage, providing plenty of room for vehicles, storage, and recreational equipment. Designed with today's lifestyle in mind, the open-concept floor plan is filled with abundant natural light and creates a seamless flow between the living, dining, and kitchen areas, making the home feel bright, spacious, and inviting. The gourmet kitchen is truly the centerpiece of the home, featuring a large center island with quartz countertops, new cabinetry, stainless steel appliances, a designer range hood, modern lighting, and updated fixtures perfect for entertaining guests or enjoying everyday family life. The thoughtfully designed layout includes generously sized bedrooms, a versatile bonus room ideal for a home office, media room, playroom, or fitness space, and a luxurious primary suite featuring a private balcony, creating a peaceful retreat at the end of the day. Step outside to your own private backyard oasis featuring a covered lanai and sparkling in-ground pool, the perfect setting for weekend barbecues, outdoor dining, family gatherings, or simply relaxing while enjoying Florida's year-round sunshine. Located in the award-winning community of Hunter's Creek, residents enjoy beautiful parks, scenic walking trails, playgrounds, sports facilities, and an outstanding sense of community. Conveniently located just minutes from top-rated schools, Publix, shopping, restaurants, medical facilities, Orlando International Airport, world-famous attractions, and major highways, this home offers the perfect balance of tranquility and convenience. Beautifully renovated, impeccably maintained, and truly move-in ready, this exceptional home offers the space, quality, and lifestyle today's buyers are looking for. Opportunities like this are rare in Hunter's Creek. Schedule your private showing today and discover why this could be the perfect place to call home!
| 7 hours ago | Listing updated with changes from the MLS® | |
| 9 hours ago | Listing first seen on site |

Listing information is provided by Participants of the Stellar MLS. IDX information is provided exclusively for personal, non-commercial use, and may not be used for any purpose other than to identify prospective properties consumers may be interested in purchasing. Information is deemed reliable but not guaranteed. Properties displayed may be listed or sold by various participants in the MLS Copyright 2026, Stellar MLS.
Last checked: 2026-08-18 12:37 AM EDT

Did you know? You can invite friends and family to your search. They can join your search, rate and discuss listings with you.