Save
Ask
Tour
Hide
Share
$399,000
1 Day On Site

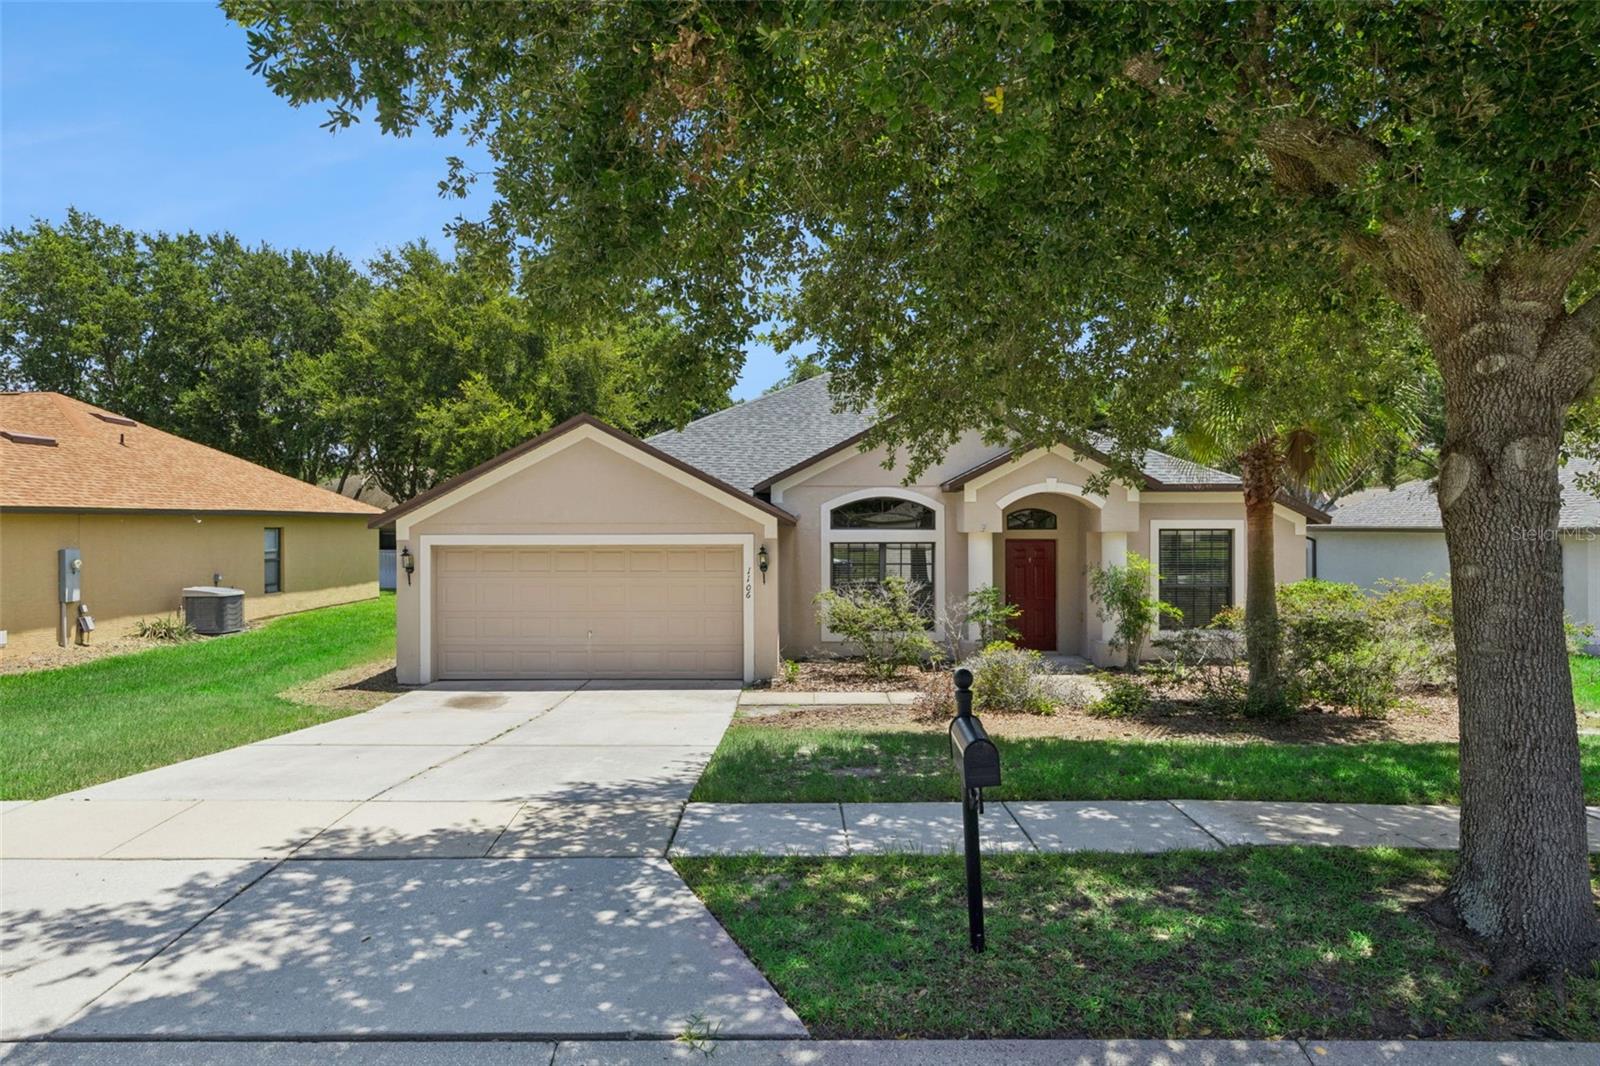
1106 NATURAL OAKS DRIVE
ORANGE CITY, FL 32763

For Sale|Single Family Residence|Active
4
Beds
2
Total Baths
2
Full Baths
2,074
SqFt
$192
/SqFt
2006
Built
Subdivision:
OAKHURST GOLF ESTATES
County:
Volusia

Due to the health concerns created by Coronavirus we are offering personal 1-1 online video walkthough tours where possible.
Call Now: (407) 803-4049
Is this the listing for you? We can help make it yours.
(407) 803-4049
1106 NATURAL OAKS DRIVE1106 NATURAL OAKS DRIVE1106 NATURAL OAKS DRIVE1106 NATURAL OAKS DRIVE
Save
Ask
Tour
Hide
Share

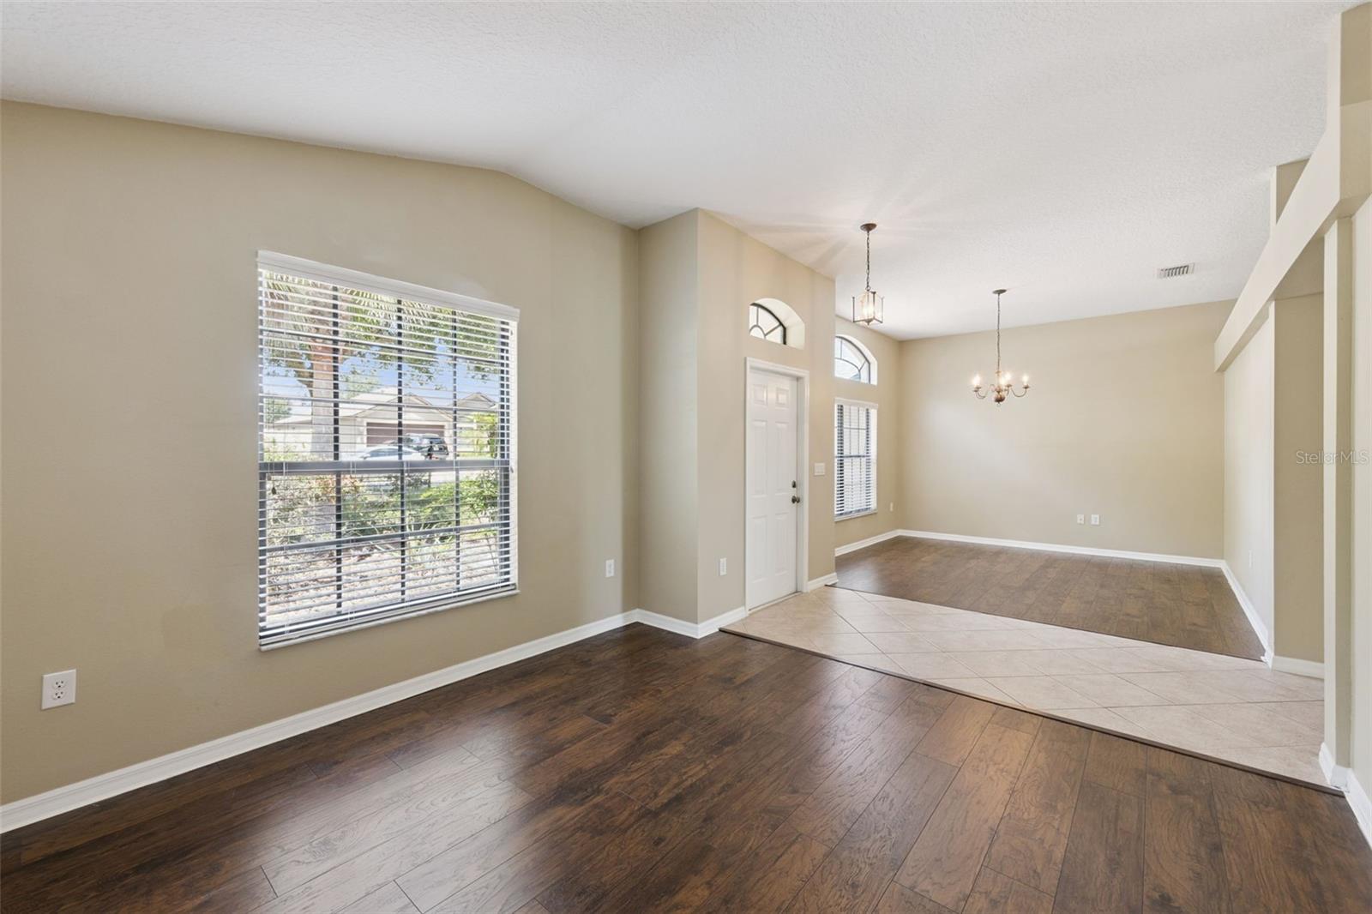
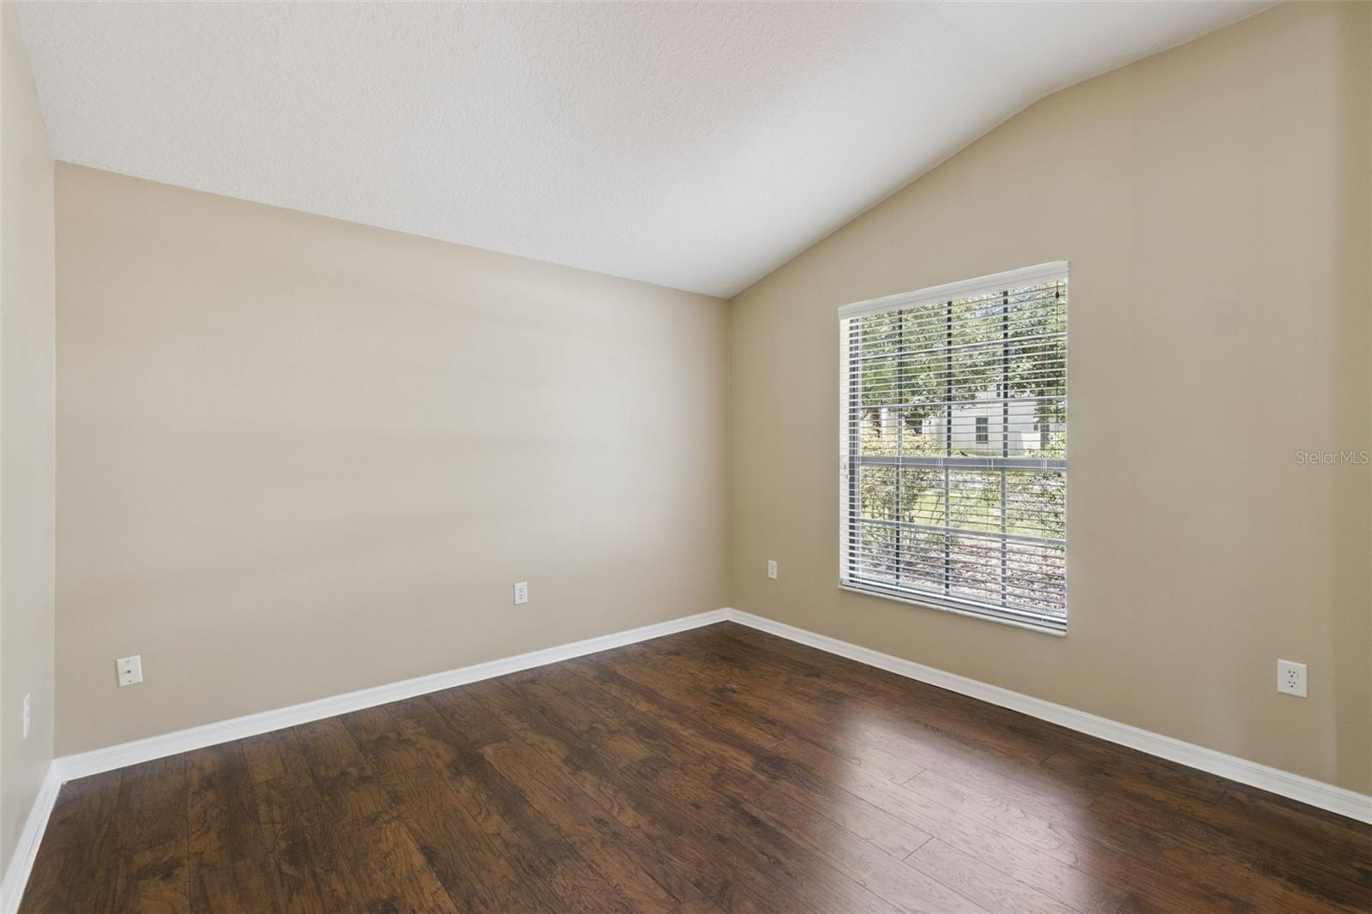
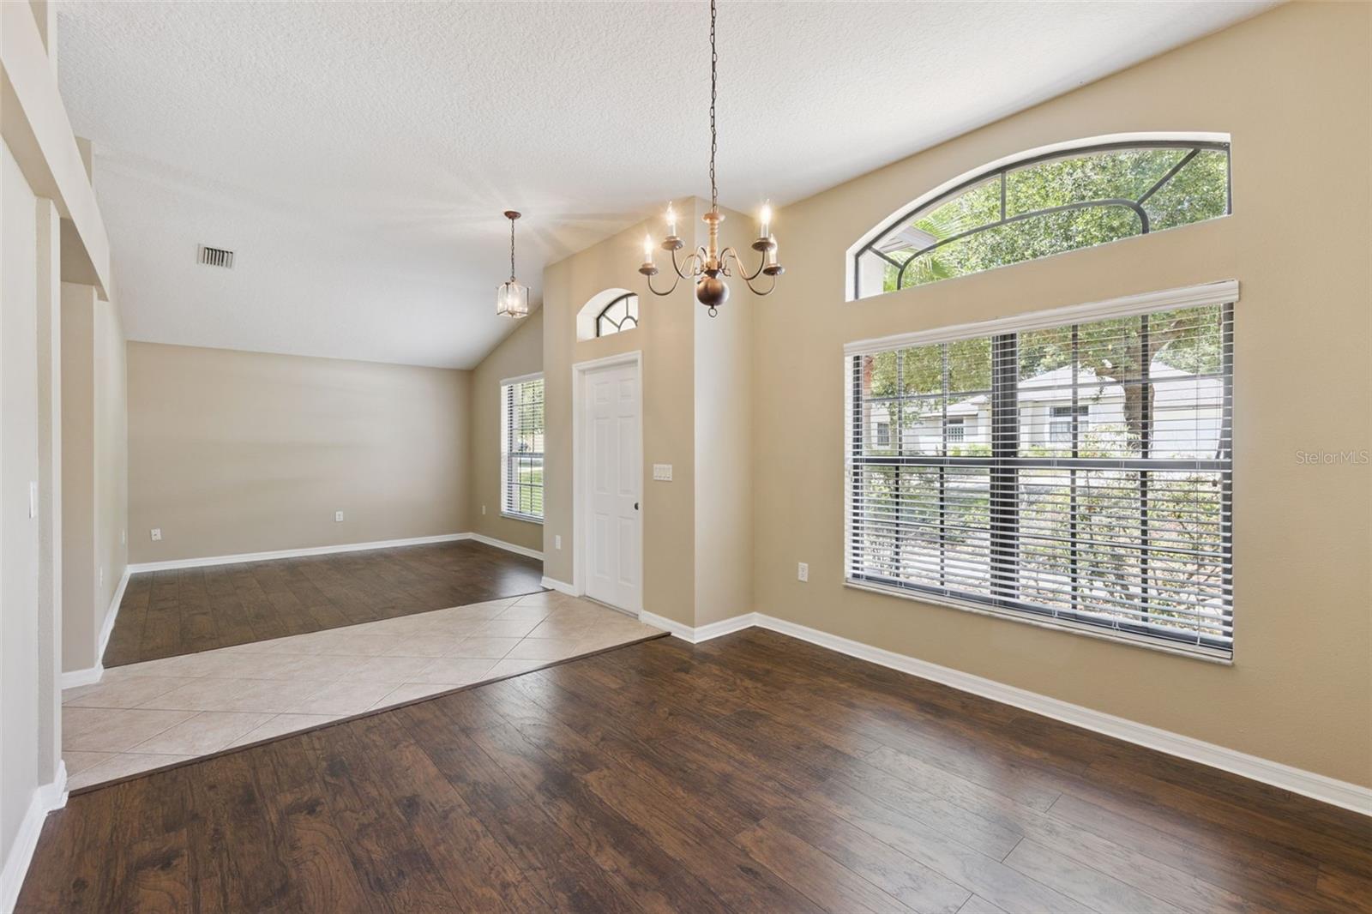
Welcome home to this beautiful 4-bedroom, 2-bathroom single-family residence offering 2,074 square feet of comfortable living space in the sought-after gated community of Oakhurst Golf Estates! Designed with both style and functionality in mind, this home features wood laminate and tile flooring throughout, creating a seamless, low-maintenance living environment with no carpet. The spacious layout provides plenty of room for family, guests, a home office, or entertaining. Step outside to the lanai, the perfect place to enjoy your morning coffee, unwind after a long day, or host weekend gatherings while taking in the Florida lifestyle. Enjoy peace of mind with a new roof installed in 2023, offering added value and long-term durability. Residents of this welcoming gated community have access to wonderful neighborhood amenities, including two scenic viewing ponds and a playground area, providing beautiful outdoor spaces for recreation and relaxation. Whether you're looking for your forever home or your next investment, this move-in-ready property combines comfort, convenience, and community in one exceptional package. Schedule your private showing today and discover everything this wonderful home has to offer!

Save
Ask
Tour
Hide
Share
Listing Snapshot
Price 
$399,000
Days On Site 
1 Day
Bedrooms 
4
Inside Area (SqFt) 
2,074 sqft
Total Baths 
2
Full Baths 
2
Partial Baths 
N/A
Lot Size 
0.21 Acres
Year Built 
2006
MLS® Number 
O6430019
Status 
Active
Property Tax 
$6,497.68
HOA/Condo/Coop Fees 
$155.33 monthly
Sq Ft Source 
Public Records
Friends & Family
Recent Activity
5 hours agoListing updated with changes from the MLS®
yesterdayListing first seen on site
General Features
Acres 
0.21
Attached Garage 
Yes
Direction Faces 
West
Foundation 
Slab
Garage 
Yes
Garage Spaces 
2
Levels 
One
Number Of Stories 
1
Parking 
Garage Door OpenerAttached
Pets 
Cats OKDogs OK
Property Sub Type 
Single Family Residence
Sewer 
Public Sewer
SqFt Total 
2667
Utilities 
Sewer Connected
Water Source 
Public
Zoning 
RES
Interior Features
Appliances 
DishwasherIce MakerMicrowaveRangeRefrigerator
Cooling 
Central Air
Flooring 
Ceramic TileLaminate
Furnished 
Unfurnished
Heating 
Central
Interior 
Walk-In Closet(s)
Laundry Features 
Inside
Window Features 
Blinds
Bathroom 2 
Dimensions - 11x5Level - First
Bedroom 2 
Dimensions - 14x10Level - First
Bedroom 3 
Dimensions - 14x10Level - First
Bedroom 4 
Dimensions - 12x10Level - First
Dining Room 
Dimensions - 12x12Level - First
Family Room 
Dimensions - 17x17Level - First
Kitchen 
Dimensions - 16x11Level - First
Living Room 
Dimensions - 12x11Level - First
Master Bathroom 
Dimensions - 11x7Level - First
Master Bedroom 
Dimensions - 19x12Level - First
Save
Ask
Tour
Hide
Share
Exterior Features
Construction Details 
BlockStucco
Roof 
Shingle
Windows/Doors 
Blinds
Community Features
Association Amenities 
GatedPlayground
Association Dues 
466
Community Features 
GatedStreet Lights
Financing Terms Available 
CashConventionalFHAVA Loan
HOA Fee Frequency 
Quarterly
MLS Area 
32763 - Orange City
Roads 
Paved
Township 
18S
Listing courtesy of CFL REALTY LLC (407) 625-3438


Listing information is provided by Participants of the Stellar MLS. IDX information is provided exclusively for personal, non-commercial use, and may not be used for any purpose other than to identify prospective properties consumers may be interested in purchasing. Information is deemed reliable but not guaranteed. Properties displayed may be listed or sold by various participants in the MLS Copyright 2026, Stellar MLS.
Last checked: 2026-08-02 06:06 PM EDT

Neighborhood & Commute
Source: Walkscore
Disclosure: Community information and market data powered by Constellation Data Labs. Information is deemed reliable but not guaranteed.
Save
Ask
Tour
Hide
Share