Save
Ask
Tour
Hide
Share
$2,600,000
44 Days On Site

7301 WILD BLACKBERRY TRAIL
WINTER GARDEN, FL 34787

For Sale|Single Family Residence|Active
6
Beds
6
Total Baths
5
Full Baths
1
Partial Bath
5,403
SqFt
$481
/SqFt
2012
Built
Subdivision:
SIGNATURE LKS-PCL 01D PH 02 - INDEPENDENCE
County:
Orange

Due to the health concerns created by Coronavirus we are offering personal 1-1 online video walkthough tours where possible.
Call Now: (407) 803-4049
Is this the listing for you? We can help make it yours.
(407) 803-4049
7301 WILD BLACKBERRY TRAIL7301 WILD BLACKBERRY TRAIL7301 WILD BLACKBERRY TRAIL7301 WILD BLACKBERRY TRAIL
Save
Ask
Tour
Hide
Share

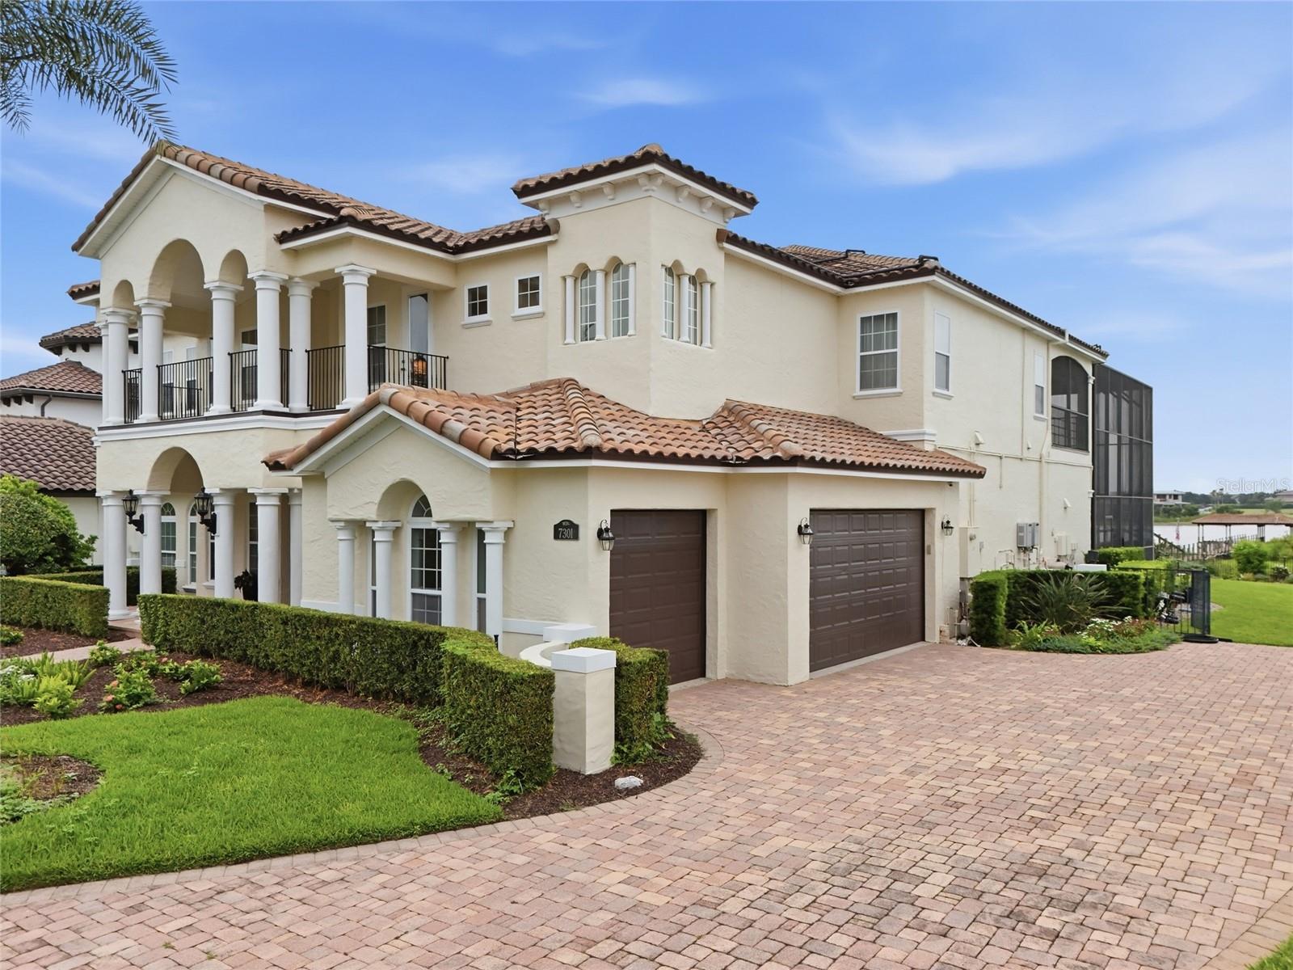
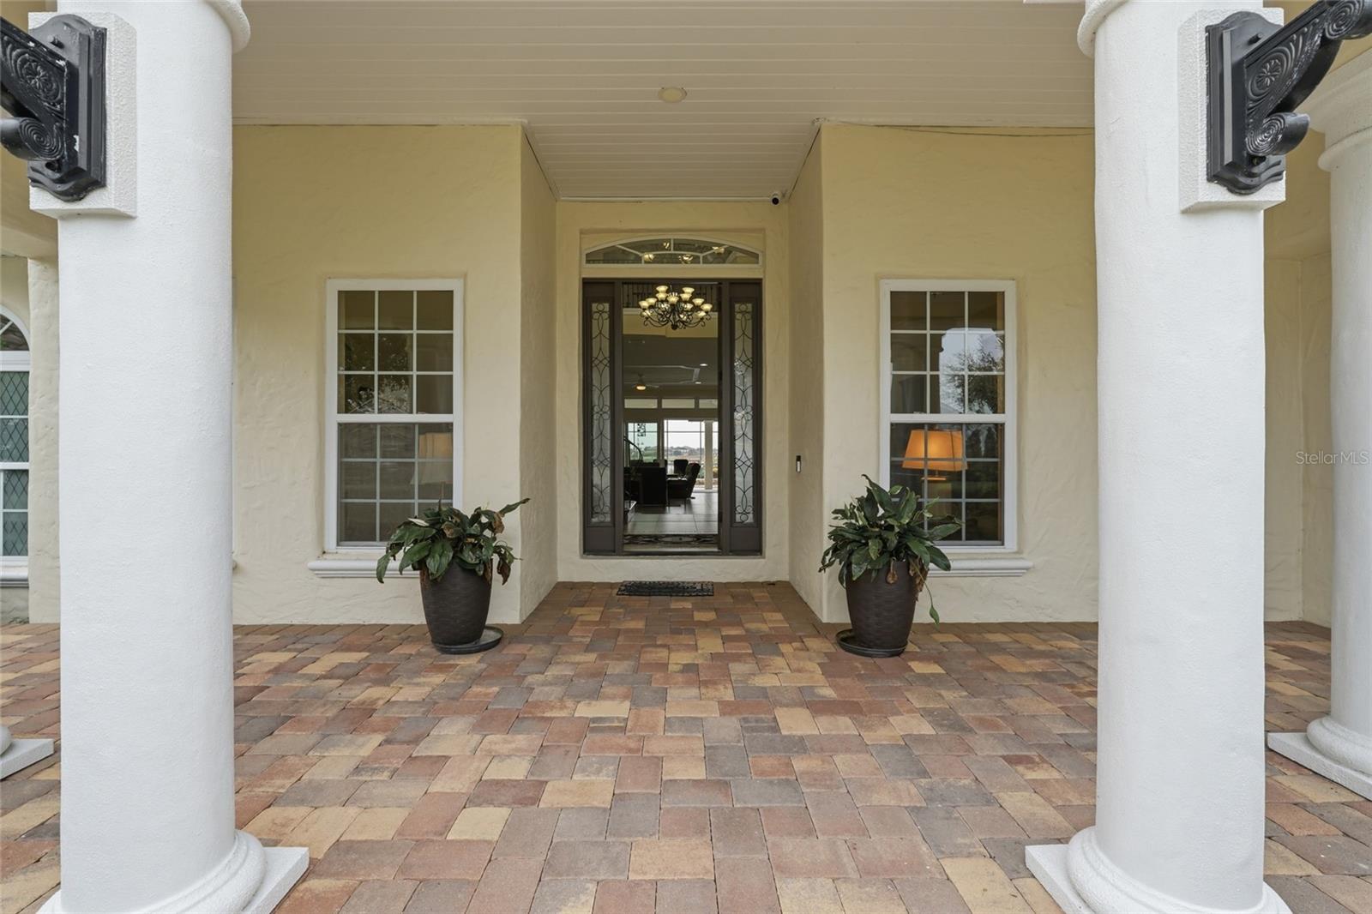
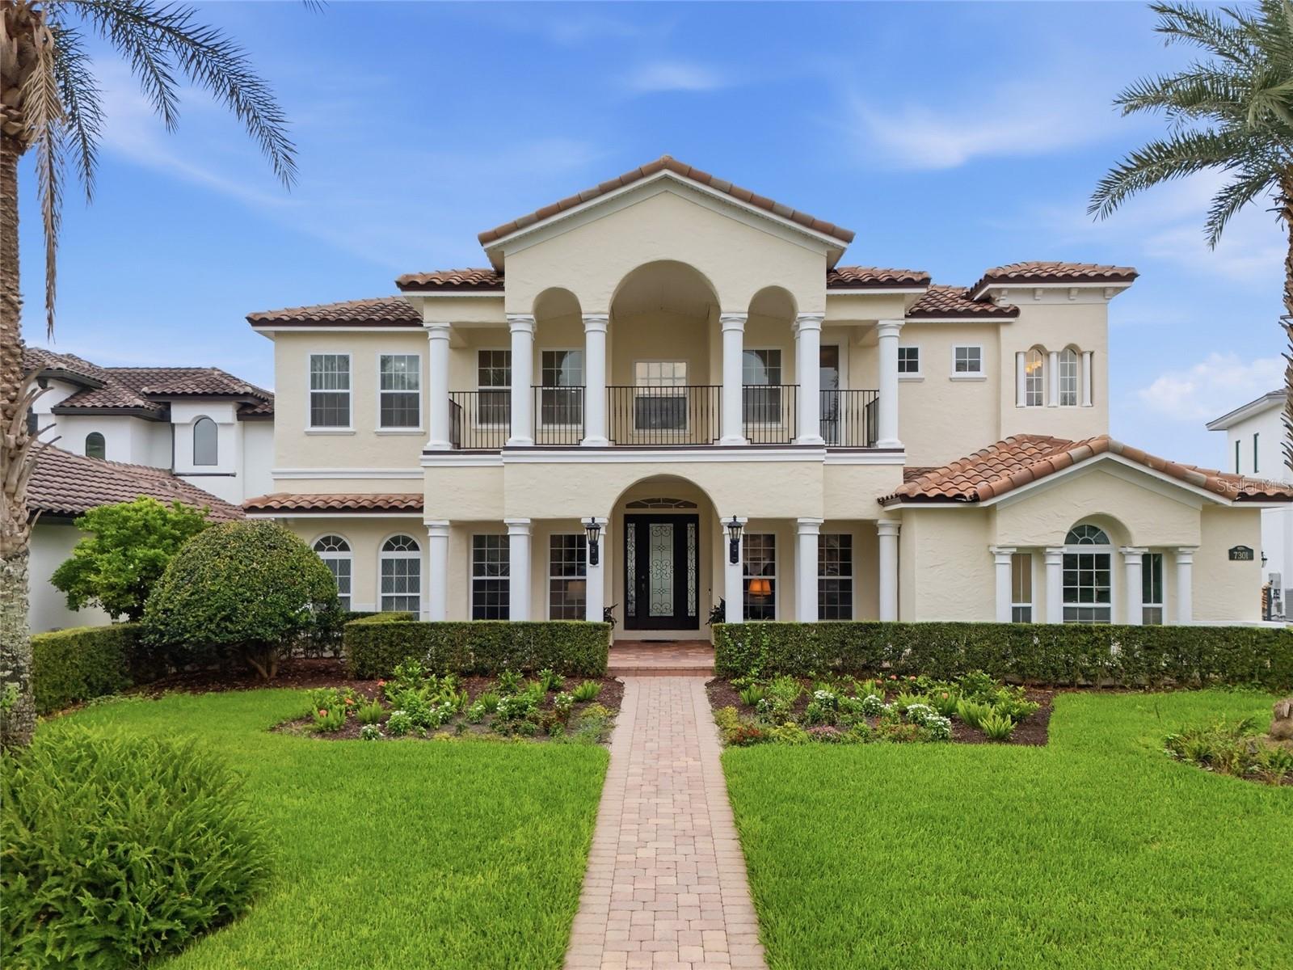

Virtually Staged. Virtually Staged. Photos of Disney’s fireworks and formal dining room are the ONLY pics virtually staged. Welcome to this Mediterranean style Monticello model from custom builder Katara Homes that is perfectly placed along Hancock Lake for maximum lakefront enjoyment. Your private covered dock protects a 20’ +/- boat w/lift as well as lifts for 2 jet skis. Motor boat or pontoon around the lake, bring your favorite fishing rod or ski on one of the best skiing lakes in the area. The cul-de-sac lot is 1.29 acres with a BIG fenced yard, one of a few lakefront properties in the neighborhood that have one, manicured gardening beds for your green thumb and room for outdoor activities and pets. The extended screened patio has a sleek outdoor Kitchen with durable Weatherstrong cabinetry and a custom salt pool showcasing a fun water slide, fiber optic lighting, solar heated spa and whimsical Disney characters embedded in the rock facade. Relax to lake views, or pull down the projector screen for a movie. After your show, stay tuned for the nightly fireworks over the lake courtesy of Disney’s park. The home has a freshly painted exterior and interior with crown trim throughout. Spectacular front entrance with impressive light fixtures that accentuate the formal living and dining areas and frame your first glimpse of the lake. Impressive, yet understated, newer Double Pane Low E sliding doors showcase the patio and lake then pocket to merge the out with the in. The Kitchen is equipped with multiple food prep areas, updated appliances, generous walk-in pantry, and a central island workstation with seating for informal gatherings. A hallway behind the Kitchen shares the cabana bath and another first floor bedroom or den or office with a sliding door to the patio and a sizable walk-in closet. The first level’s primary suite has private patio access too and a lovely bay window styled seating area. (The previous owners used the primary as a media room complete with surround sound that remains intact). The loft also has new sliding doors to the screened balcony area overlooking the patio and lake along with projection equipment and bar/kitchen ideal for entertaining. The upper level contains a large ensuite with a private balcony, another ensuite, two bedrooms that share a hall bath and another bedroom with a private balcony overlooking the patio. The security system is located in the upstairs laundry room. Both A/C Systems, all patio doors, exterior balcony railings secured and LR/DR bamboo engineered hardwood flooring are updates you'll appreciate. The community offers a wide selection of amenities from boat ramp to pools for residents to enjoy. Plans for the new satellite elementary campus of Windemere Preparatory School are underway that will be located less than 2 miles from this home.

Save
Ask
Tour
Hide
Share
Listing Snapshot
Price 
$2,600,000
Days On Site 
44 Days
Bedrooms 
6
Inside Area (SqFt) 
5,403 sqft
Total Baths 
6
Full Baths 
5
Partial Baths 
1
Lot Size 
1.29 Acres
Year Built 
2012
MLS® Number 
O6430097
Status 
Active
Property Tax 
$19,494
HOA/Condo/Coop Fees 
$189 monthly
Sq Ft Source 
Public Records
Friends & Family
Recent Activity
6 days agoListing updated with changes from the MLS®
4 weeks agoPrice changed to $2,600,000
a month agoListing first seen on site
General Features
Acres 
1.29
Attached Garage 
Yes
Direction Faces 
North
Foundation 
Slab
Garage 
Yes
Garage Spaces 
3
Levels 
Two
Parking 
DrivewayElectric Vehicle Charging Station(s)Garage Door OpenerGarage Faces SideOn StreetAttached
Pets 
Breed RestrictionsCats OKDogs OKNumber LimitYes
Property Sub Type 
Single Family Residence
Security 
Closed Circuit Camera(s)Fire AlarmSecurity System OwnedSmoke Detector(s)
Sewer 
Public Sewer
SqFt Total 
8126
Style 
Mediterranean
Utilities 
Cable AvailableNatural Gas AvailableCable ConnectedElectricity ConnectedNatural Gas ConnectedSewer ConnectedUnderground UtilitiesWater Connected
Water Source 
Public
Zoning 
P-D
Interior Features
Appliances 
Bar FridgeConvection OvenCooktopDishwasherDisposalDryerGas Water HeaterRange HoodRefrigeratorTankless Water HeaterWasherWine Refrigerator
Cooling 
Central AirZoned
Flooring 
WoodBambooCeramic TileHardwood
Furnished 
Unfurnished
Heating 
Active SolarElectricNatural GasSolar
Interior 
Crown MoldingEat-in KitchenHigh CeilingsOpen FloorplanStone CountersTray Ceiling(s)Walk-In Closet(s)Wet Bar
Laundry Features 
Electric Dryer HookupInsideLaundry RoomOtherUpper LevelWasher Hookup
Bedroom 2 
Dimensions - 14x17Level - Second
Bedroom 3 
Dimensions - 13x15Level - Second
Bedroom 4 
Dimensions - 15x11Level - Second
Bedroom 5 
Dimensions - 14x17Level - Second
Bonus Room 
Dimensions - 12x14Level - Second
Dining Room 
Dimensions - 9x13Level - First
Great Room 
Dimensions - 32x18Level - First
Kitchen 
Dimensions - 11x13Level - First
Laundry 
Dimensions - 8x6Level - First
Living Room 
Dimensions - 9x12Level - First
Loft 
Dimensions - 18x25Level - Second
Master Bedroom 
Dimensions - 13x20Level - First
Office 
Dimensions - 10x9Level - First
Save
Ask
Tour
Hide
Share
Exterior Features
Construction Details 
ConcreteStucco
Exterior 
BalconyGardenLightingOutdoor GrillOutdoor KitchenDock
Fencing 
Other
Lot Features 
Cul-De-SacLandscapedPavedWaterfront
Other Structures 
Boat HouseOutdoor Kitchen
Patio And Porch 
CoveredPatioScreened
Pool Features 
HeatedIn GroundOtherSalt WaterScreen EnclosureSolar HeatPrivate
Private Pool 
Yes
Roof 
Tile
Spa Features 
HeatedIn Ground
View 
LakeWaterGardenPool
Waterfront 
Yes
Waterfront Features 
Lake PrivilegesLake Front
Waterview 
LakeWaterGardenPool
Community Features
Association Amenities 
Basketball CourtCable TVClubhouseFitness CenterMaintenanceParkPlaygroundPoolRecreation FacilitiesTennis Court(s)Trail(s)
Association Fee 
$189.0
Association Fee Frequency 
Monthly
Community Features 
ClubhouseFitness CenterParkPlaygroundPoolSidewalksTennis Court(s)Street Lights
MLS Area 
34787 - Winter Garden/Oakland
Township 
23
Financing Terms Available 
CashConventional
Roads 
Paved
Schools
School District
Unknown
Elementary School
Independence Elementary
Middle School
Bridgewater Middle
High School
Horizon High School
Listing courtesy of BERKSHIRE HATHAWAY FLORIDA REA (772) 631-1005


Listing information is provided by Participants of the Stellar MLS. IDX information is provided exclusively for personal, non-commercial use, and may not be used for any purpose other than to identify prospective properties consumers may be interested in purchasing. Information is deemed reliable but not guaranteed. Properties displayed may be listed or sold by various participants in the MLS Copyright 2026, Stellar MLS.
Last checked: 2026-09-17 06:54 AM EDT

Neighborhood & Commute
Source: Walkscore
Disclosure: Community information and market data powered by Constellation Data Labs. Information is deemed reliable but not guaranteed.
Save
Ask
Tour
Hide
Share