Save
Ask
Tour
Hide
Share
$495,000
New Listing

5520 ROCKWOOD AVENUE
ORLANDO, FL 32839

For Sale|Single Family Residence|Active
4
Beds
3
Total Baths
3
Full Baths
3,016
SqFt
$164
/SqFt
1979
Built
Subdivision:
JESSAMINE BEACH
County:
Orange

Due to the health concerns created by Coronavirus we are offering personal 1-1 online video walkthough tours where possible.
Call Now: (407) 803-4049
Is this the listing for you? We can help make it yours.
(407) 803-4049
5520 ROCKWOOD AVENUE5520 ROCKWOOD AVENUE5520 ROCKWOOD AVENUE5520 ROCKWOOD AVENUE
Save
Ask
Tour
Hide
Share

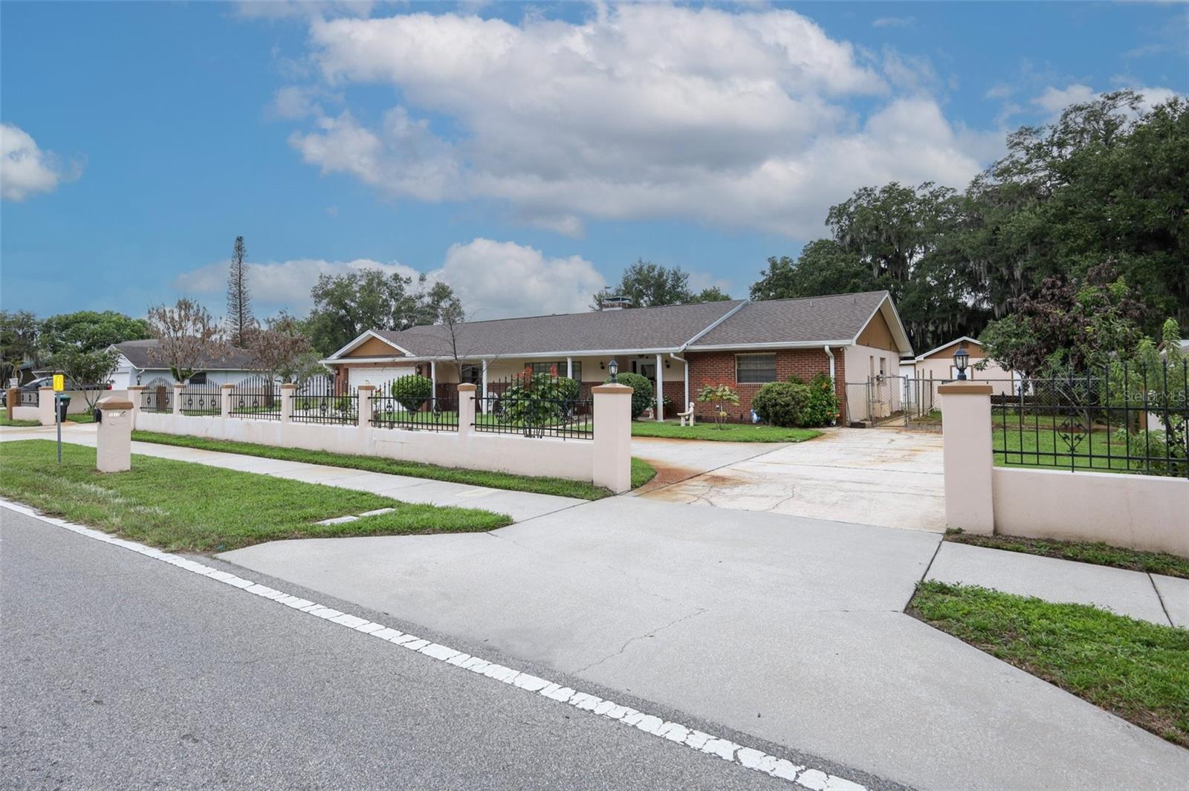
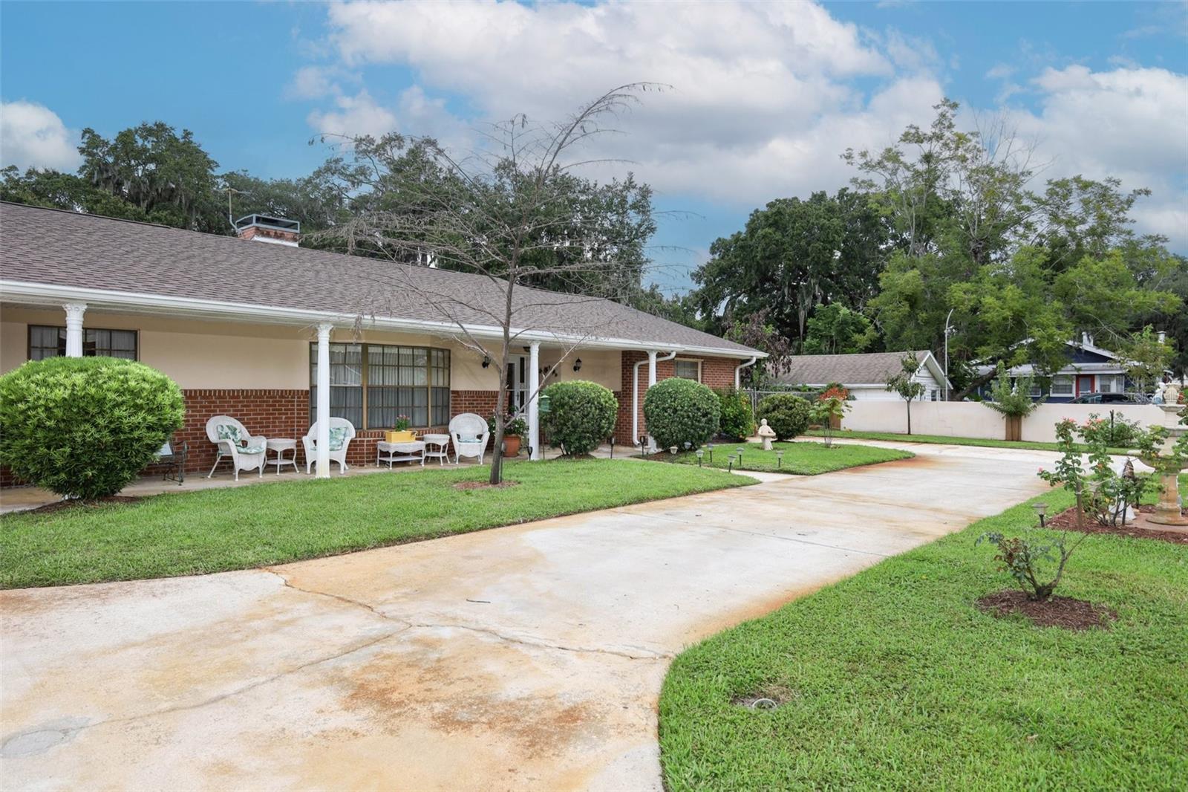
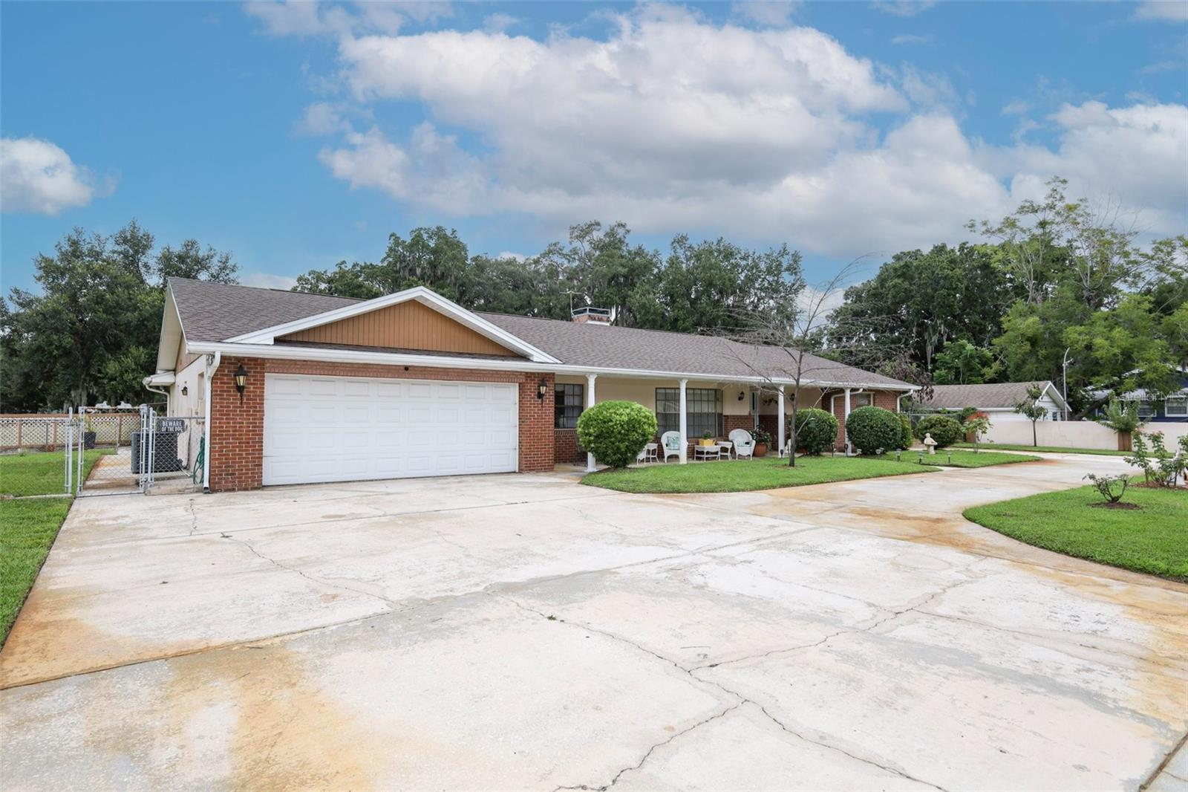
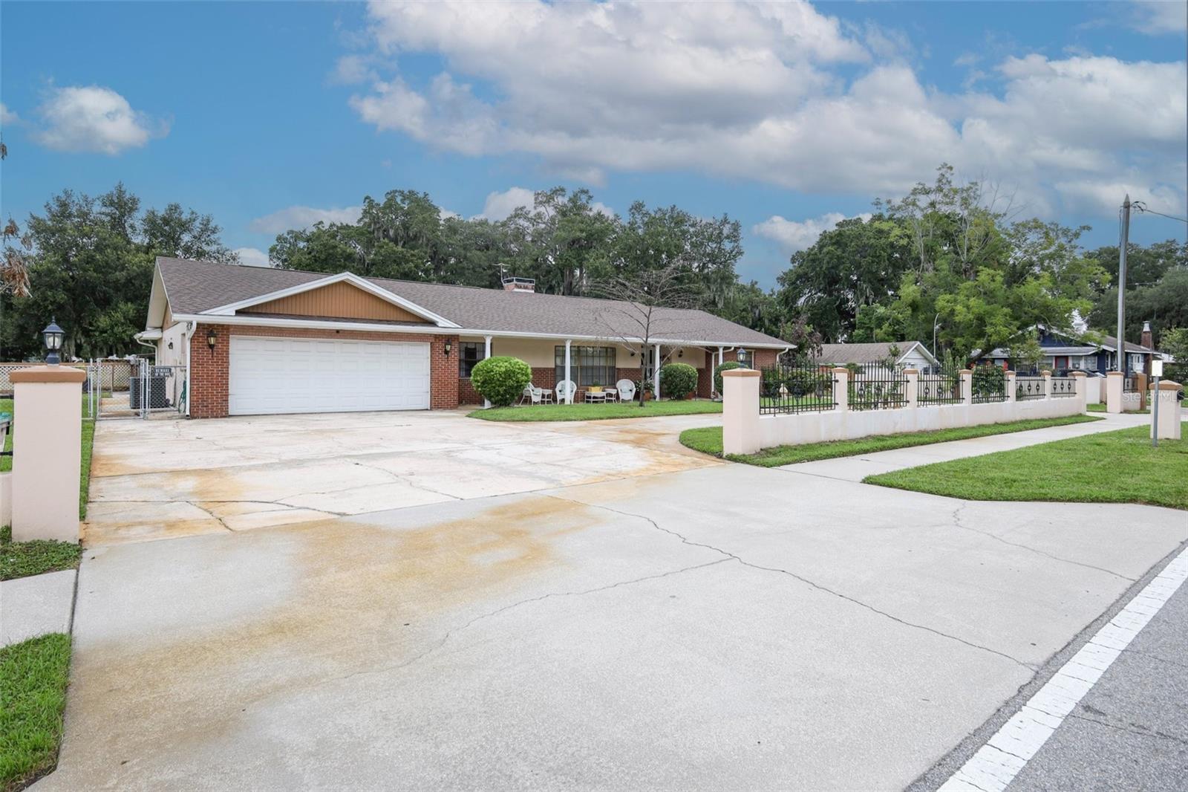
Welcome to this spacious 3,000 +heated sq ft residence that has been the heart of our large family, where multi - generations resided and celebrated holidays, milestones, and everyday moments together. The home features 4 bedrooms and 3 bathrooms, offering plenty of space for comfortable living. A formal living room and formal dining room provide elegant areas for entertaining, while the cozy family room invites relaxed evenings at home. The expansive kitchen offers generous space for cooking and gathering. One of the highlights is the oversized Florida room, fully enclosed with glass windows, creating a bright and inviting space to enjoy year-round. Step outside to a very large fenced backyard designed for both relaxation and functionality, complete with a pergola, a brick BBQ with an attached sink, and a large 23 x 18 (4 separate sections) enclosed storage shed with shelving for ample storage. There’s also a dedicated fenced dog run and plenty of yard space for kids to play. Additional features include a 2-car garage, a separate interior laundry room, and a circular driveway that easily accommodates multiple vehicles. Major components: roof (2026), A/C (2016), water heater (2024) and copper plumbing pipes. This home has been the backdrop for a lifetime of memories and is ready for its next chapter—welcoming a new family to create their own.

Save
Ask
Tour
Hide
Share
Listing Snapshot
Price 
$495,000
Days On Site 
0 Days
Bedrooms 
4
Inside Area (SqFt) 
3,016 sqft
Total Baths 
3
Full Baths 
3
Partial Baths 
N/A
Lot Size 
0.33 Acres
Year Built 
1979
MLS® Number 
O6430100
Status 
Active
Property Tax 
$2,874.41
HOA/Condo/Coop Fees 
N/A
Sq Ft Source 
Public Records
Friends & Family
Recent Activity
10 hours agoListing updated with changes from the MLS®
13 hours agoListing first seen on site
General Features
Acres 
0.33
Attached Garage 
Yes
Direction Faces 
East
Foundation 
Slab
Garage 
Yes
Garage Spaces 
2
Levels 
One
Number Of Stories 
1
Parking 
Circular DrivewayDrivewayGarage Door OpenerAttached
Pets 
Yes
Property Sub Type 
Single Family Residence
Sewer 
Public Sewer
SqFt Total 
4127
Utilities 
Cable AvailableCable ConnectedElectricity Connected
Water Source 
None
Zoning 
R-1AA
Interior Features
Appliances 
DishwasherDisposalElectric Water HeaterRangeRefrigerator
Cooling 
Central Air
Fireplace 
Yes
Fireplace Features 
Family RoomMasonryWood Burning
Flooring 
CarpetCeramic Tile
Furnished 
Unfurnished
Heating 
CentralElectricHeat Pump
Interior 
Eat-in Kitchen
Laundry Features 
Inside
Window Features 
Blinds
Bedroom 2 
Dimensions - 14x12Level - First
Bedroom 3 
Dimensions - 15x11Level - First
Bedroom 4 
Dimensions - 12x11Level - First
Dining Room 
Dimensions - 14x12Level - First
Family Room 
Dimensions - 19x15Level - First
Florida Room 
Dimensions - 32x15Level - First
Kitchen 
Dimensions - 14x12Level - First
Laundry 
Dimensions - 14x6Level - First
Living Room 
Dimensions - 17x15Level - First
Master Bedroom 
Dimensions - 16x14Level - First
Workshop 
Dimensions - 23x18Level - First
Save
Ask
Tour
Hide
Share
Exterior Features
Construction Details 
BlockStucco
Exterior 
Dog RunStorage
Fencing 
Chain Link
Lot Features 
LandscapedPaved
Other Structures 
Kennel/Dog RunStorage
Roof 
Shingle
Windows/Doors 
Blinds
Community Features
Financing Terms Available 
CashConventionalFHAVA Loan
MLS Area 
32839 - Orlando/Edgewood/Pinecastle
Roads 
Asphalt
Township 
23
Schools
School District
Unknown
Elementary School
Pershing Elem
Middle School
Unknown
High School
Oak Ridge High
Listing courtesy of VICARI REALTY CORP (407) 415-4401


Listing information is provided by Participants of the Stellar MLS. IDX information is provided exclusively for personal, non-commercial use, and may not be used for any purpose other than to identify prospective properties consumers may be interested in purchasing. Information is deemed reliable but not guaranteed. Properties displayed may be listed or sold by various participants in the MLS Copyright 2026, Stellar MLS.
Last checked: 2026-08-16 11:09 PM EDT

Neighborhood & Commute
Source: Walkscore
Disclosure: Community information and market data powered by Constellation Data Labs. Information is deemed reliable but not guaranteed.
Save
Ask
Tour
Hide
Share