
648 CORTONA DRIVEORLANDO, FL 32828
Due to the health concerns created by Coronavirus we are offering personal 1-1 online video walkthough tours where possible.
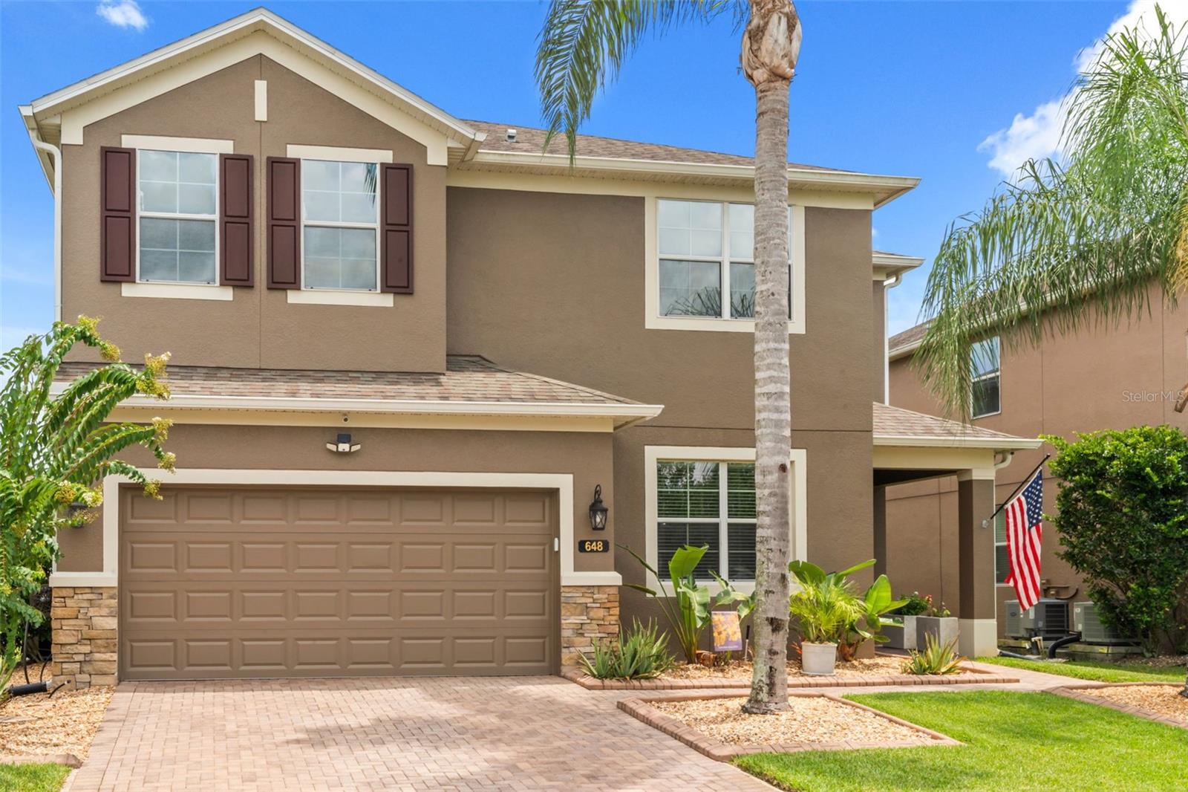
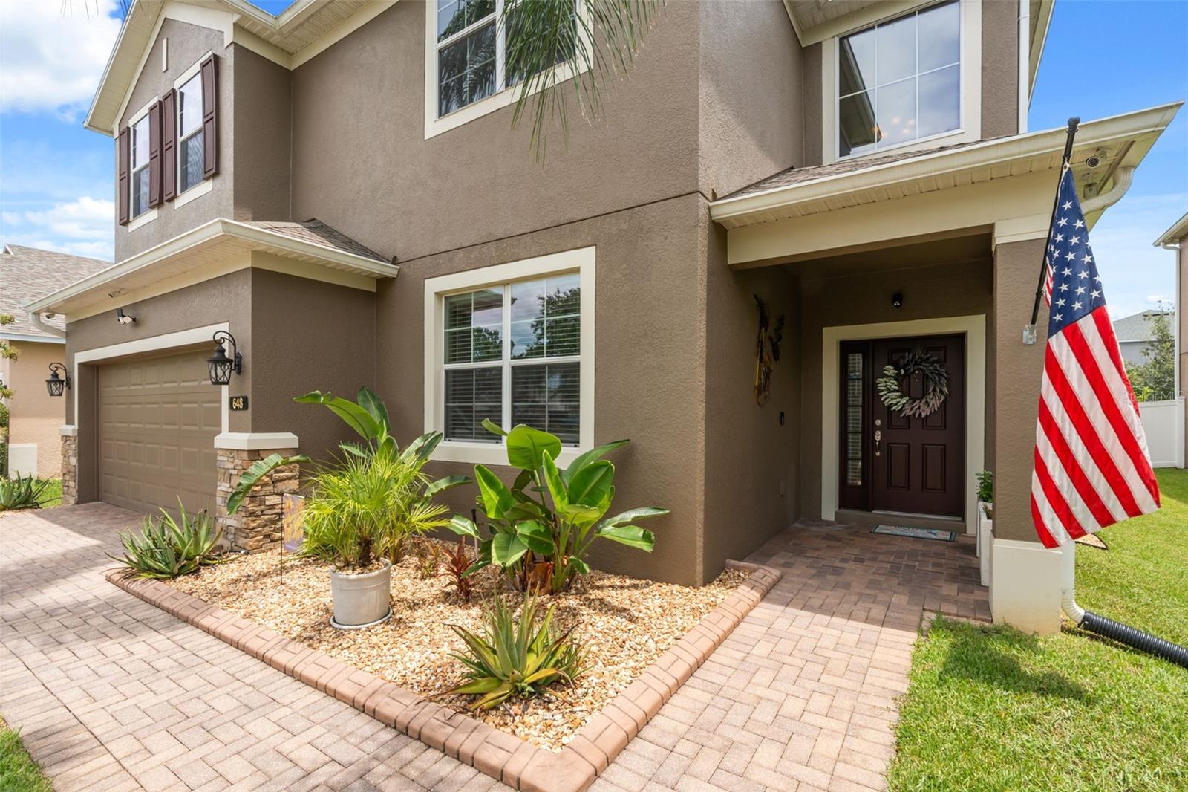
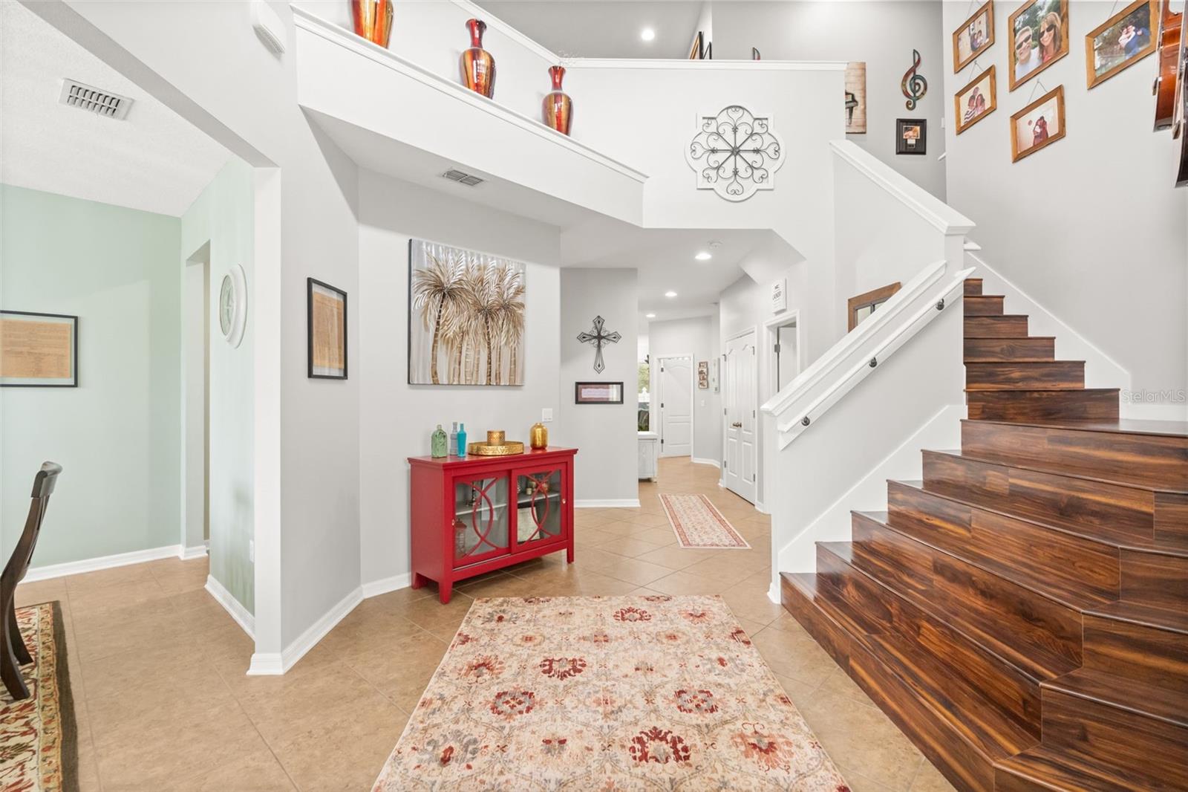
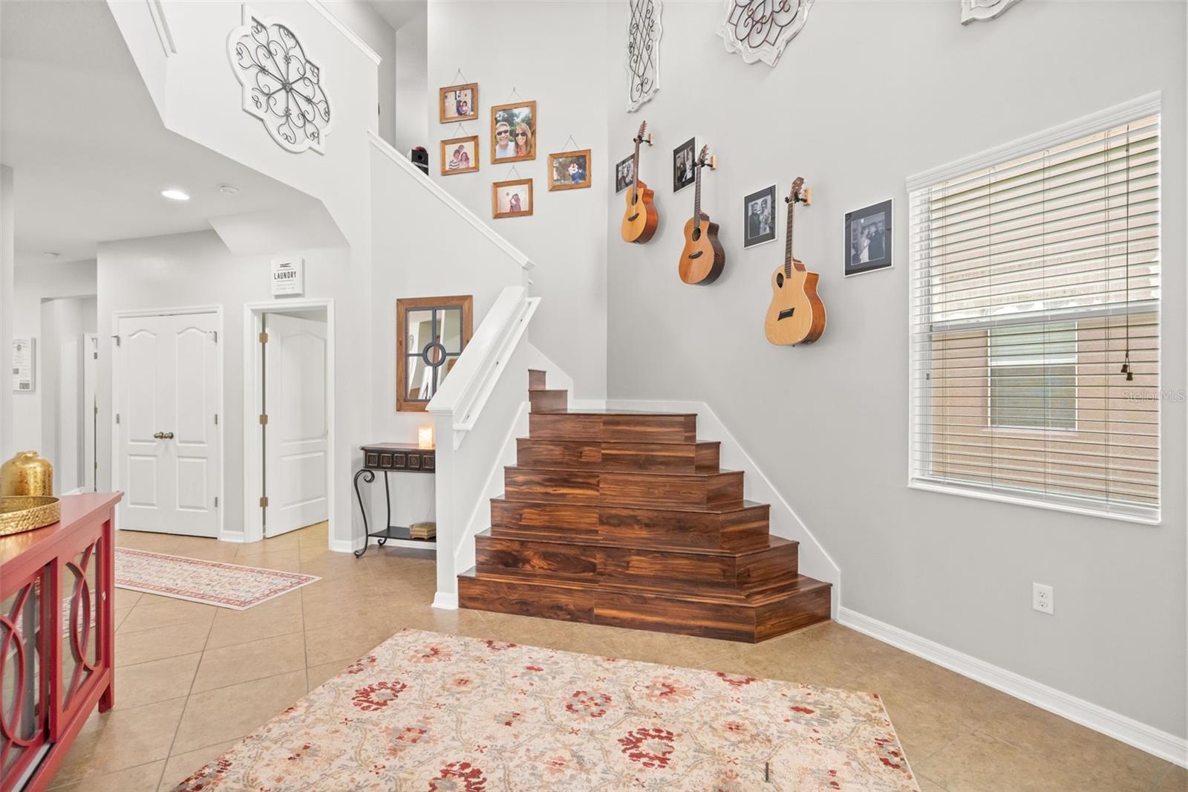
Experience timeless elegance and modern comfort in this exceptional residence located in the prestigious gated community of Bella Vida. Offering over 4,200 square feet of thoughtfully designed living space, this impressive five-bedroom, four-and-a-half-bath home is perfect for those seeking luxury, functionality, and room to grow. Step inside to discover soaring ceilings, abundant natural light, and an open floor plan designed for both everyday living and elegant entertaining. Formal living and dining rooms create a welcoming first impression, while the spacious family room flows seamlessly into the gourmet kitchen, featuring rich wood cabinetry, premium stone countertops, generous workspace, and a bright breakfast area. Recent updates provide both style and peace of mind, including a **new dishwasher (2023), new stove and refrigerator (2025), new washer and dryer (2024), and a water heater replaced in 2019**. The first-floor owner's suite offers a private retreat with a spa-inspired bath and spacious walk-in closets. Upstairs, you'll find generously sized secondary bedrooms, an oversized bonus room, and a dedicated media room, providing endless possibilities for entertaining, working from home, or creating the ideal setup for **multigenerational living**. Enjoy Florida living at its finest in the beautifully landscaped backyard. Relax under the charming **gazebo**, entertain on the covered lanai, or enjoy the privacy of the **fully vinyl-fenced backyard**, offering plenty of space for children, pets, and future outdoor enhancements. Ideally located near Avalon Park, Waterford Lakes Town Center, UCF, Orlando International Airport, SR-408, and SR-417, Bella Vida offers convenient access to premier shopping, dining, entertainment, parks, and top-rated schools. Combining elegant living spaces, thoughtful updates, exceptional outdoor amenities, and an unbeatable location, this remarkable home offers a rare opportunity to enjoy luxury living in one of East Orlando's most desirable gated communities.
| 25 minutes ago | Listing updated with changes from the MLS® | |
| 9 hours ago | Status changed to Active | |
| yesterday | Listing first seen on site |

Listing information is provided by Participants of the Stellar MLS. IDX information is provided exclusively for personal, non-commercial use, and may not be used for any purpose other than to identify prospective properties consumers may be interested in purchasing. Information is deemed reliable but not guaranteed. Properties displayed may be listed or sold by various participants in the MLS Copyright 2026, Stellar MLS.
Last checked: 2026-08-03 07:13 AM EDT

Did you know? You can invite friends and family to your search. They can join your search, rate and discuss listings with you.