
13494 WHITE PLAINS STREETSPRING HILL, FL 34609
Due to the health concerns created by Coronavirus we are offering personal 1-1 online video walkthough tours where possible.
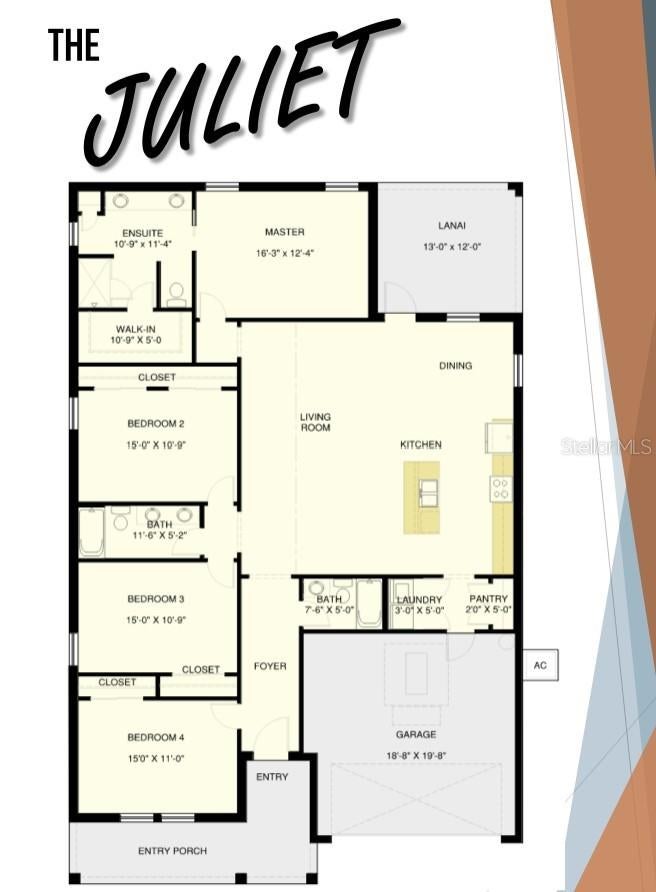
Under Construction. MORE MODELS AVAILABLE NOW! Welcome to The Juliet – a stunning, move-in ready new build designed for modern living. From the charming covered porch to the spacious interior, this thoughtfully crafted home provides a perfect blend of style, comfort, and functionality. Inside, you’ll find 4 bedrooms, 3 full bathrooms, and a two-car garage. The garage provides convenient access through a inside laundry and storage area that leads directly into the well-planned kitchen, ideal for today’s busy lifestyle. The open-concept great room and dining area flow seamlessly to the covered lanai, creating an effortless indoor-outdoor living space that’s perfect for entertaining or enjoying quiet mornings year-round. The expansive owner’s suite is a true retreat, featuring a dual-vanity ensuite, a luxurious walk-in shower, and a spacious wrap-around closet. Three additional bedrooms and two full bathrooms have plenty of room for family and guests, ensuring everyone has their own space. Additional highlights include no HOA restrictions, and a prime location just minutes from shopping, dining, and the 589 Suncoast Parkway—making your commute to Tampa quick and convenient. With its blend of elegance and everyday practicality, The Juliet is the perfect place to call home.
| 28 minutes ago | Listing updated with changes from the MLS® | |
| 10 hours ago | Status changed to Pending | |
| yesterday | Listing first seen on site |

Listing information is provided by Participants of the Stellar MLS. IDX information is provided exclusively for personal, non-commercial use, and may not be used for any purpose other than to identify prospective properties consumers may be interested in purchasing. Information is deemed reliable but not guaranteed. Properties displayed may be listed or sold by various participants in the MLS Copyright 2026, Stellar MLS.
Last checked: 2026-08-03 07:13 AM EDT

Did you know? You can invite friends and family to your search. They can join your search, rate and discuss listings with you.