
808 W HARVARD STREETORLANDO, FL 32804
Due to the health concerns created by Coronavirus we are offering personal 1-1 online video walkthough tours where possible.
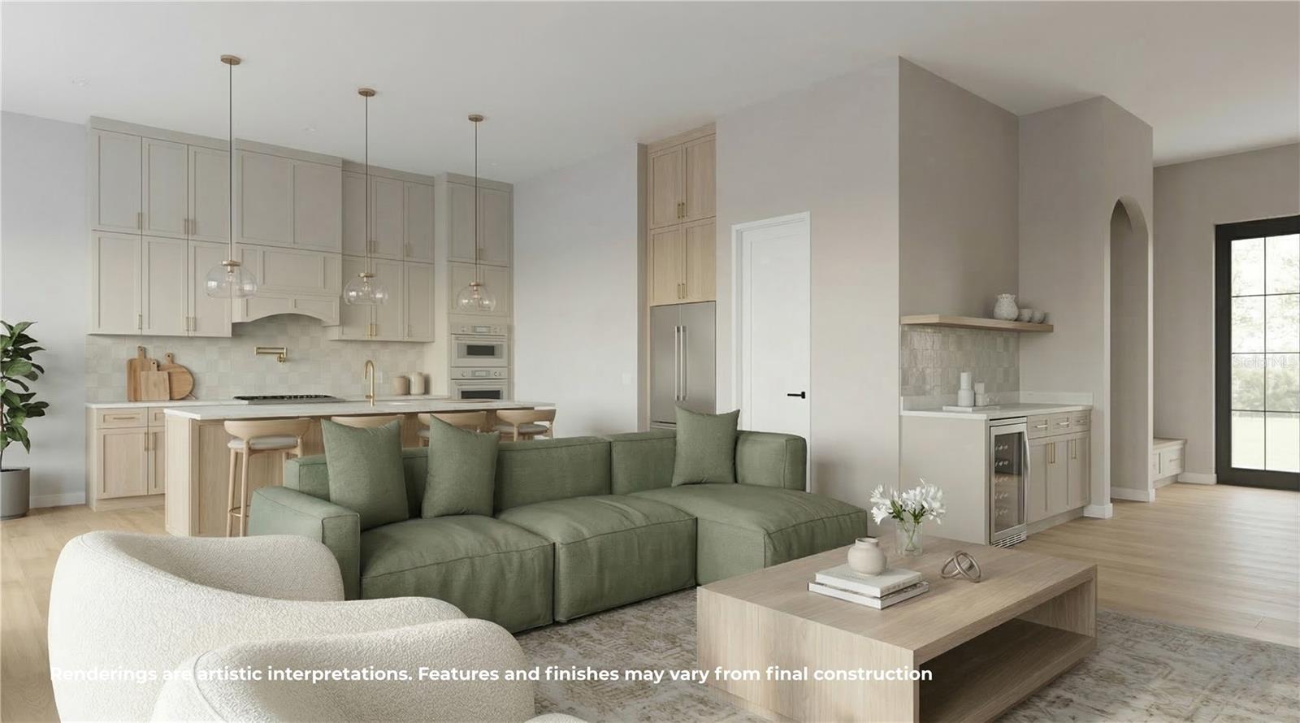
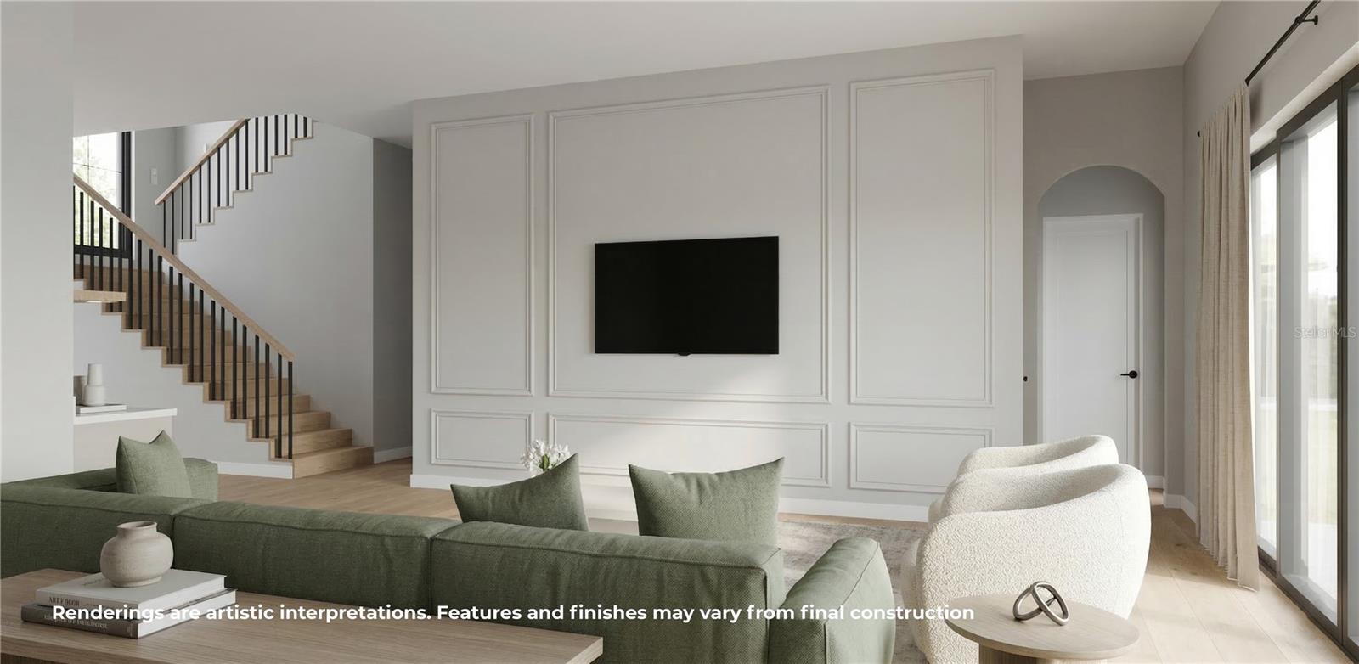
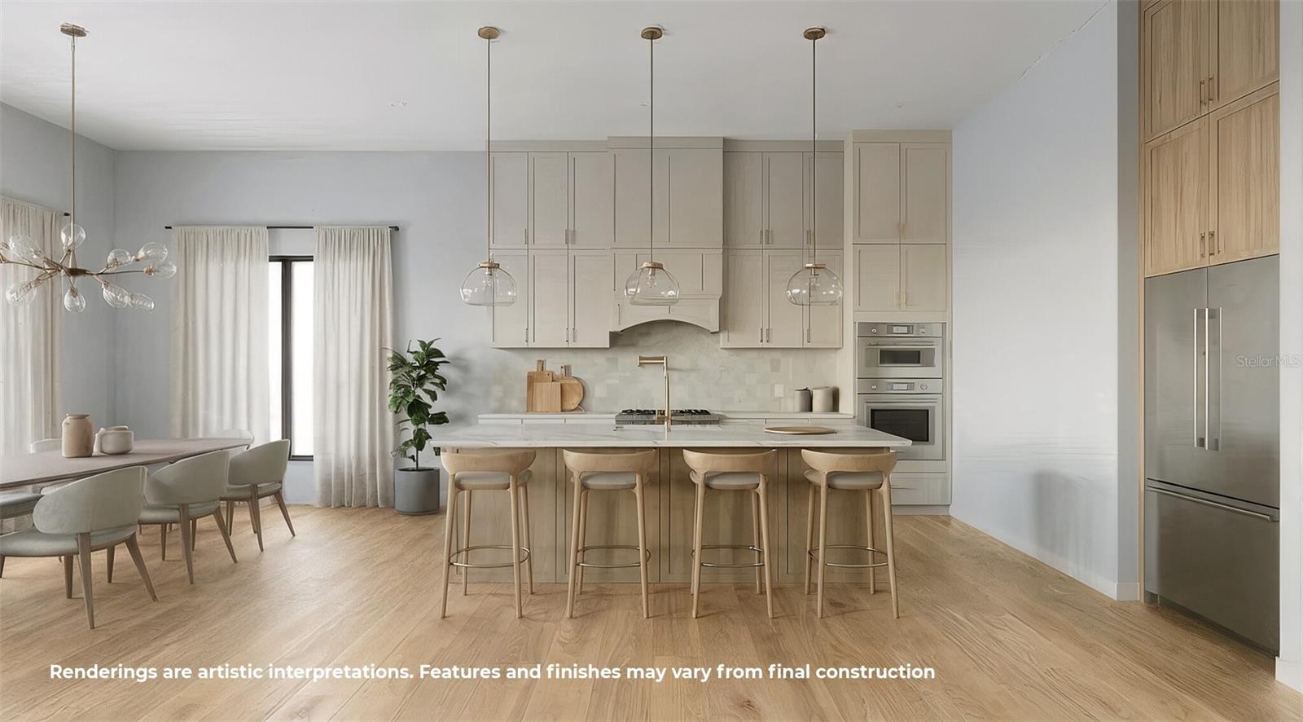
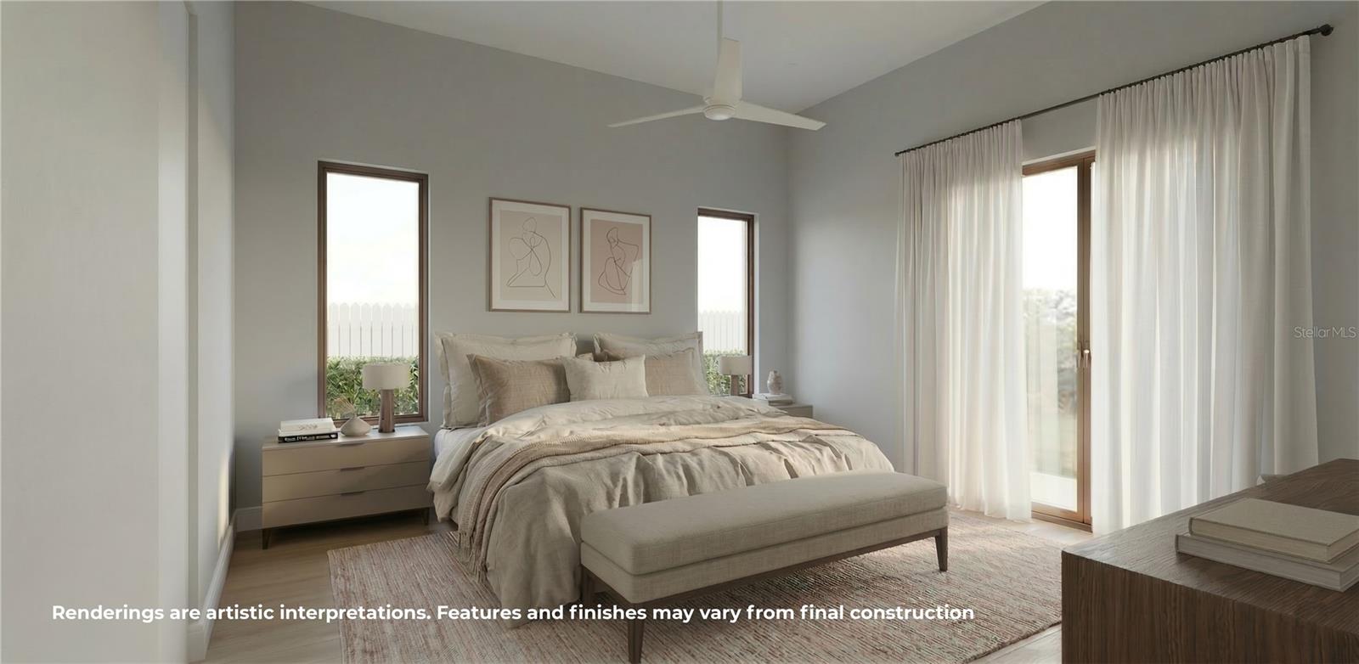
Under Construction. Perfectly positioned just four homes from the iconic Edgewater Drive, this exceptional new construction residence presents a rare opportunity to enjoy one of College Park's most coveted locations. Set on a quiet tree-lined street the home masterfully combines timeless architecture with an exceptionally functional floor plan designed for modern luxury living. A striking façade creates an unforgettable first impression, while the thoughtfully designed interior immediately showcases the home's attention to detail. Wide-plank flooring, abundant natural light, and refined finishes establish an elegant yet inviting atmosphere throughout. At the heart of the home, the expansive living room is anchored by a custom shiplap feature wall with a sleek electric fireplace, creating a sophisticated focal point while oversized sliding glass doors dissolve the boundary between indoor and outdoor living. Designed to impress as much as it performs, the chef's kitchen is beautifully appointed with Calacatta quartz countertops and a full suite of premium Thermador appliances. A generous walk-in pantry provides exceptional storage, while an elegant wine bar enhances both entertaining and everyday living. The adjoining dining area offers the perfect setting for intimate dinners or larger gatherings, flowing effortlessly from the kitchen and living spaces. One of the home's most desirable features is its highly sought-after floor plan, offering both the primary suite and a private guest suite on the main level. The primary retreat serves as a peaceful sanctuary with direct access to the backyard through sliding glass doors, his and hers walk-in closets, and a spa-inspired bath finished with marble mosaic tile, dual vanities, a freestanding soaking tub, and an oversized walk-in shower. Upstairs, a spacious loft creates the ideal secondary living area, media room, or play space, while three additional generously sized bedrooms provide flexibility for family and guests. Outside, the home continues to impress with a covered lanai complete with a fully equipped summer kitchen, creating the perfect backdrop for year-round entertaining. The sparkling pool is complemented by generous green space, offering a rare combination of recreation and relaxation seldom found this close to the heart of College Park. What truly elevates this home is its extraordinary location. Just four homes from the vibrant energy of Edgewater Drive, you'll find some of Central Florida's most beloved restaurants, coffee shops, boutiques, and neighborhood gathering spots only moments from your front door. Enjoy a short stroll to Dartmouth Park, walk to Publix in just minutes, or go on a scenic walk to Lake Ivanhoe, less than a ten-minutes away. With Winter Park, Downtown Orlando, AdventHealth, the Packing District, and major commuter routes all within easy reach, this is more than an exceptional new home, it is an opportunity to experience one of Central Florida's most connected and sought-after lifestyles.
| 4 hours ago | Listing updated with changes from the MLS® | |
| 19 hours ago | Listing first seen on site |

Listing information is provided by Participants of the Stellar MLS. IDX information is provided exclusively for personal, non-commercial use, and may not be used for any purpose other than to identify prospective properties consumers may be interested in purchasing. Information is deemed reliable but not guaranteed. Properties displayed may be listed or sold by various participants in the MLS Copyright 2026, Stellar MLS.
Last checked: 2026-08-08 11:05 AM EDT
