Save
Ask
Tour
Hide
Share
$324,900
New Listing

4844 CLIVEDEN LOOP
SANFORD, FL 32773

For Sale|Townhouse|Active
3
Beds
3
Total Baths
2
Full Baths
1
Partial Bath
1,577
SqFt
$206
/SqFt
2018
Built
Subdivision:
WINDSOR SQUARE
County:
Seminole

Due to the health concerns created by Coronavirus we are offering personal 1-1 online video walkthough tours where possible.
Call Now: (407) 803-4049
Is this the listing for you? We can help make it yours.
(407) 803-4049
4844 CLIVEDEN LOOP4844 CLIVEDEN LOOP4844 CLIVEDEN LOOP4844 CLIVEDEN LOOP
Save
Ask
Tour
Hide
Share

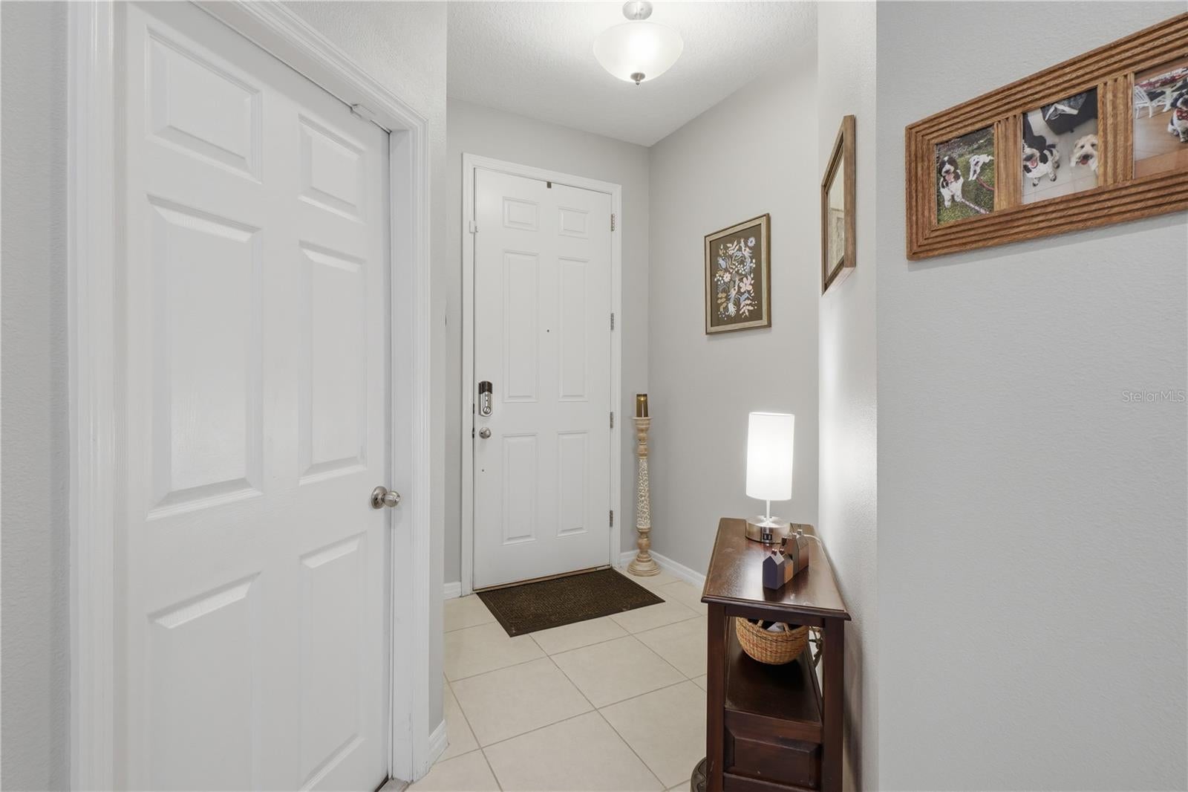
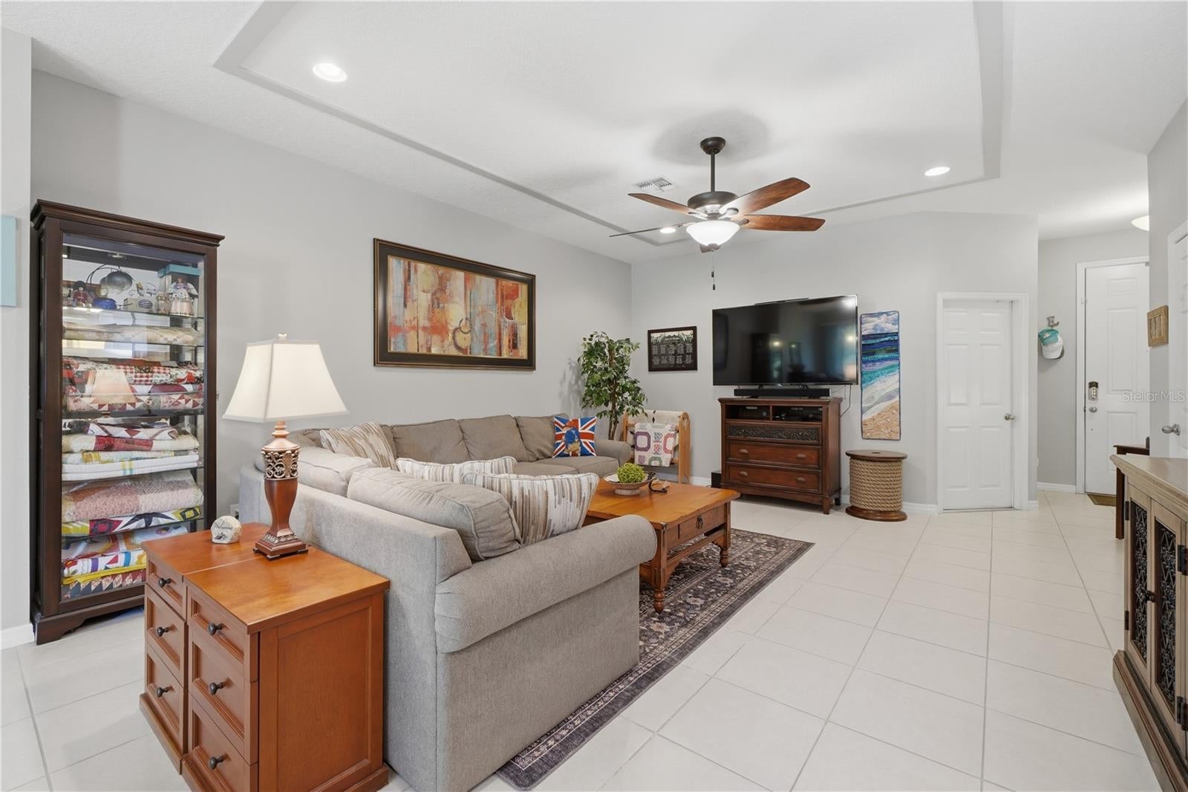
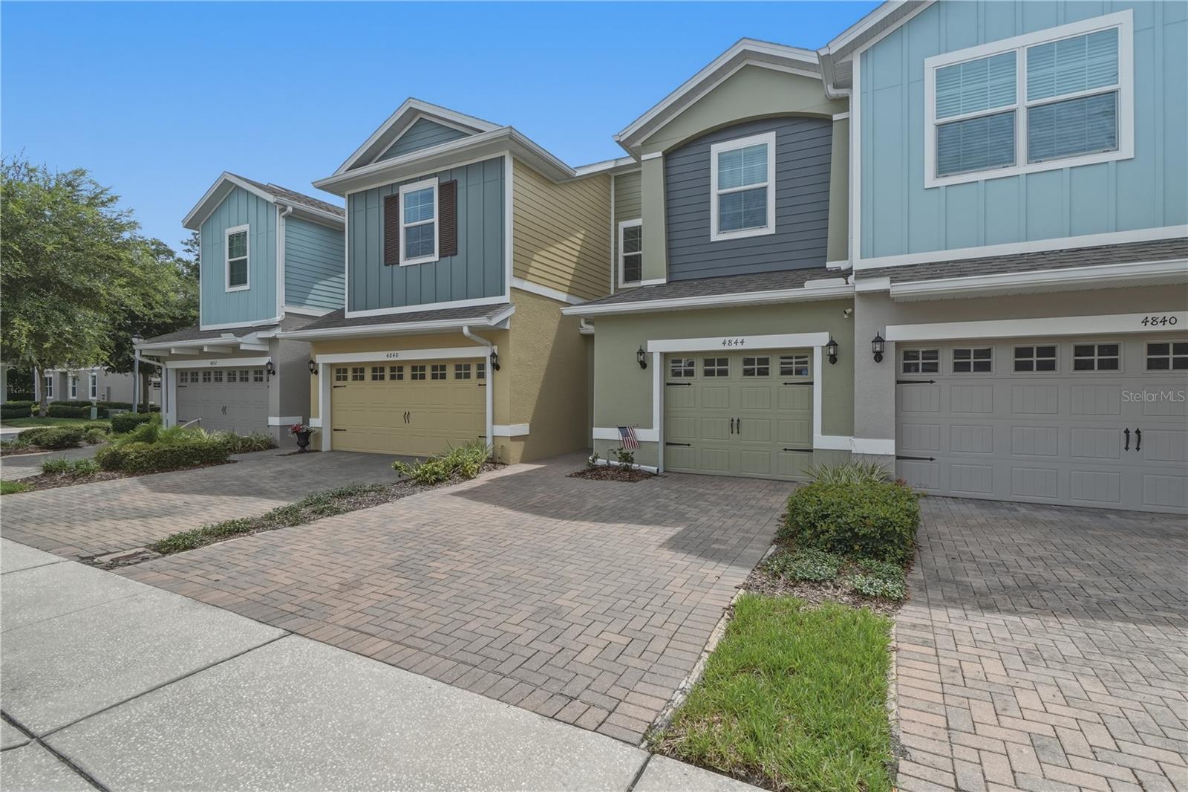
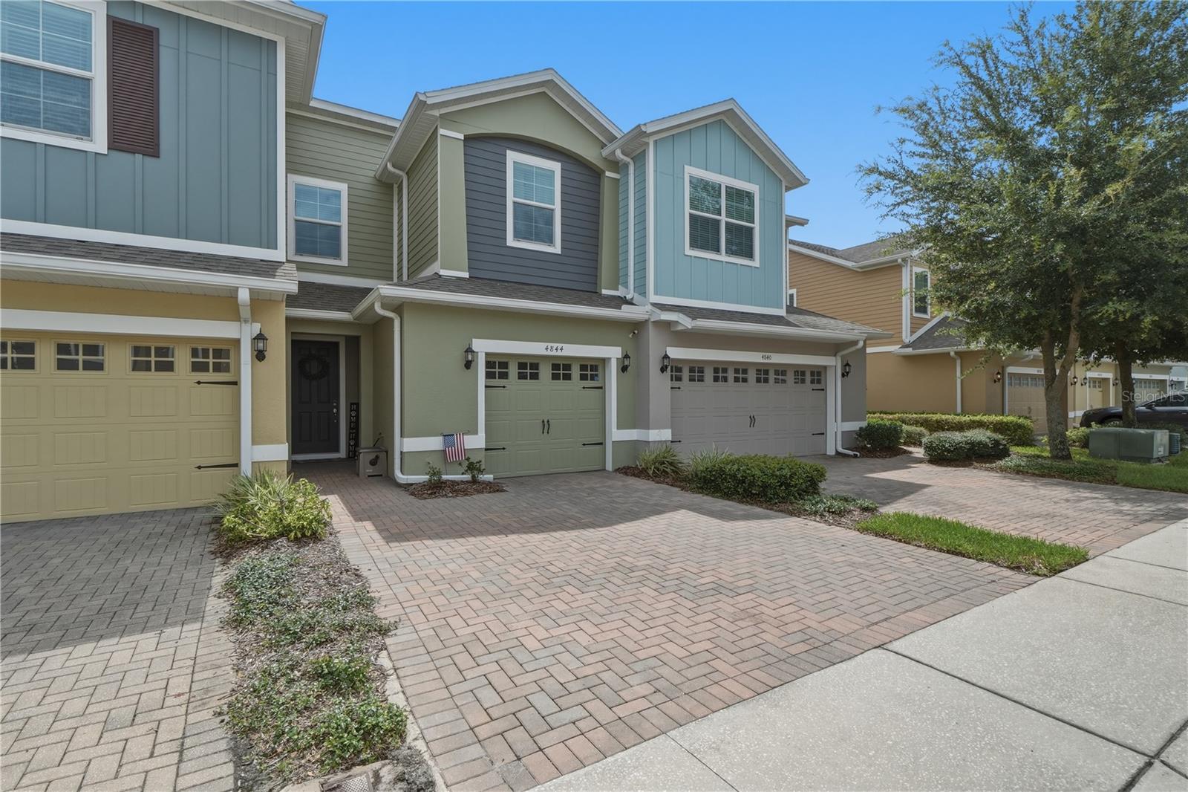
Walk in and instantly feel at home! This meticulously maintained 3-bedroom, 2.5-bathroom home with a spacious loft is completely move-in ready and waiting for its next owner! Step inside to soaring ceilings and an abundance of natural light that create a bright, open, and inviting atmosphere. The screened-in patio provides the perfect place to relax while overlooking peaceful greenspace and mature trees, offering both privacy and a beautiful view. Upgrades include Luxury Vinyl Plank flooring throughout the stairs and second floor, meaning there's absolutely no carpet in the home. Upstairs, you'll find a spacious primary suite featuring a walk-in closet, dual vanities, and a private ensuite bathroom. The second floor also includes two additional bedrooms, a full bathroom, a convenient laundry closet with washer and dryer included, and a versatile loft that's perfect for a home office, playroom, media space, or homework area. This home is truly move-in ready and has been exceptionally cared for from top to bottom. Ideally located in the highly sought-after Lake Mary/Sanford area, you'll enjoy an incredibly low HOA along with easy access to SR-417, Seminole State College, Publix, shopping, dining, and entertainment. Don't miss your opportunity to make this beautiful home yours—schedule your private showing today before it's SOLD!

Save
Ask
Tour
Hide
Share
Listing Snapshot
Price 
$324,900
Days On Site 
0 Days
Bedrooms 
3
Inside Area (SqFt) 
1,577 sqft
Total Baths 
3
Full Baths 
2
Partial Baths 
1
Lot Size 
0.04 Acres
Year Built 
2018
MLS® Number 
O6430412
Status 
Active
Property Tax 
$1,771
HOA/Condo/Coop Fees 
$145 monthly
Sq Ft Source 
Public Records
Friends & Family
Recent Activity
11 hours agoListing updated with changes from the MLS®
12 hours agoListing first seen on site
General Features
Acres 
0.04
Attached Garage 
Yes
Direction Faces 
West
Foundation 
Slab
Garage 
Yes
Garage Spaces 
1
Levels 
Two
Parking 
Attached
Pets 
Yes
Property Sub Type 
Townhouse
Sewer 
Public Sewer
SqFt Total 
1918
Utilities 
Electricity ConnectedSewer ConnectedWater Connected
Water Source 
Public
Zoning 
PD
Interior Features
Appliances 
DishwasherDryerMicrowaveRangeRefrigeratorWasher
Cooling 
Central Air
Flooring 
Ceramic TileVinyl
Furnished 
Negotiable
Heating 
Central
Interior 
Eat-in KitchenOpen FloorplanWalk-In Closet(s)
Laundry Features 
Upper Level
Bedroom 2 
Dimensions - 10x10Level - Second
Bedroom 3 
Dimensions - 11x16Level - Second
Dining Room 
Dimensions - 9x15Level - First
Kitchen 
Dimensions - 9x15Level - First
Living Room 
Dimensions - 15x15Level - First
Loft 
Dimensions - 8x7Level - Second
Master Bedroom 
Dimensions - 13x14Level - Second
Save
Ask
Tour
Hide
Share
Exterior Features
Construction Details 
BlockStucco
Patio And Porch 
CoveredDeckEnclosedPatioPorchRear Porch
Roof 
Shingle
View 
Trees/Woods
Waterview 
Trees/Woods
Community Features
Association Dues 
145
Community Features 
NoneSidewalks
Financing Terms Available 
CashConventionalFHAVA Loan
HOA Fee Frequency 
Monthly
MLS Area 
32773 - Sanford
Roads 
Paved
Township 
20
Schools
School District
Unknown
Elementary School
Layer Elementary
Middle School
Millennium Middle
High School
Seminole High
Listing courtesy of VOSS REALTY INC (407) 456-0777


Listing information is provided by Participants of the Stellar MLS. IDX information is provided exclusively for personal, non-commercial use, and may not be used for any purpose other than to identify prospective properties consumers may be interested in purchasing. Information is deemed reliable but not guaranteed. Properties displayed may be listed or sold by various participants in the MLS Copyright 2026, Stellar MLS.
Last checked: 2026-08-05 02:15 AM EDT

Neighborhood & Commute
Source: Walkscore
Disclosure: Community information and market data powered by Constellation Data Labs. Information is deemed reliable but not guaranteed.
Save
Ask
Tour
Hide
Share