Save
Ask
Tour
Hide
Share
$425,000
New Listing

1188 FOXFORREST CIRCLE
APOPKA, FL 32712

For Sale|Single Family Residence|Active
4
Beds
3
Total Baths
2
Full Baths
1
Partial Bath
2,810
SqFt
$151
/SqFt
1994
Built
Subdivision:
PINES WEKIVA SEC 04 PH 01 TR E
County:
Orange

Due to the health concerns created by Coronavirus we are offering personal 1-1 online video walkthough tours where possible.
Call Now: (407) 803-4049
Is this the listing for you? We can help make it yours.
(407) 803-4049
1188 FOXFORREST CIRCLE1188 FOXFORREST CIRCLE1188 FOXFORREST CIRCLE1188 FOXFORREST CIRCLE
Save
Ask
Tour
Hide
Share

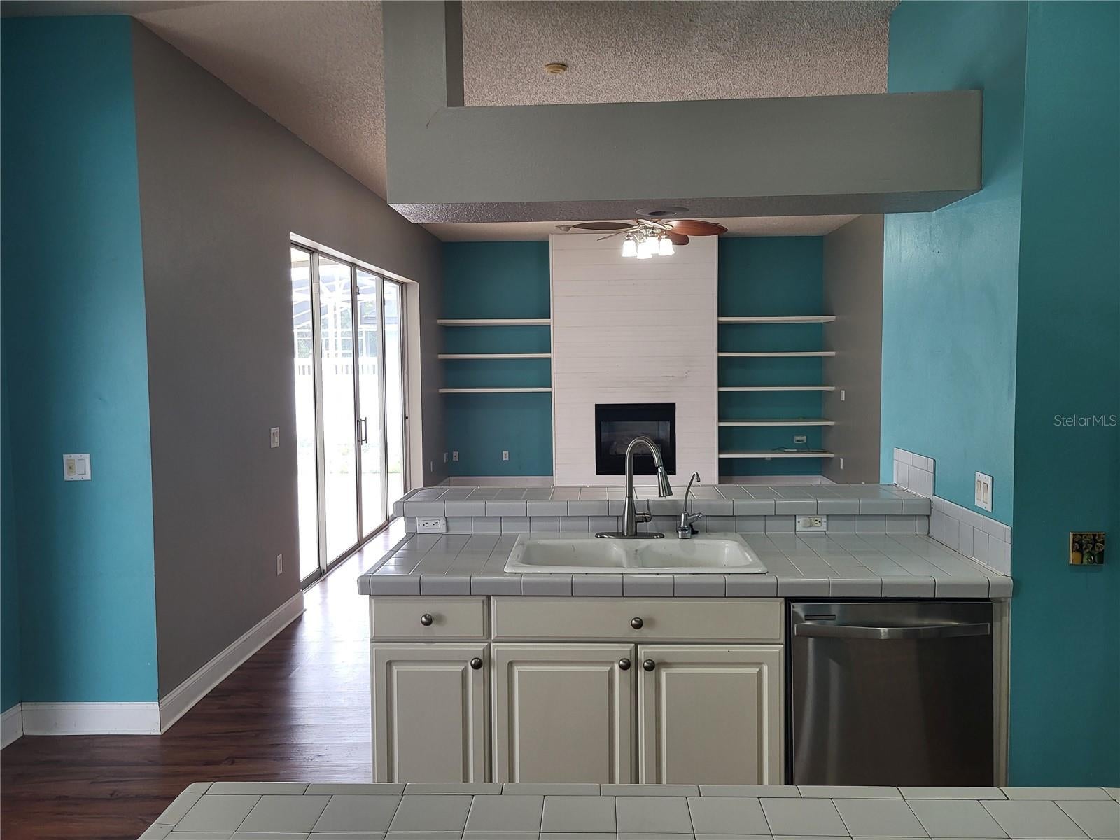
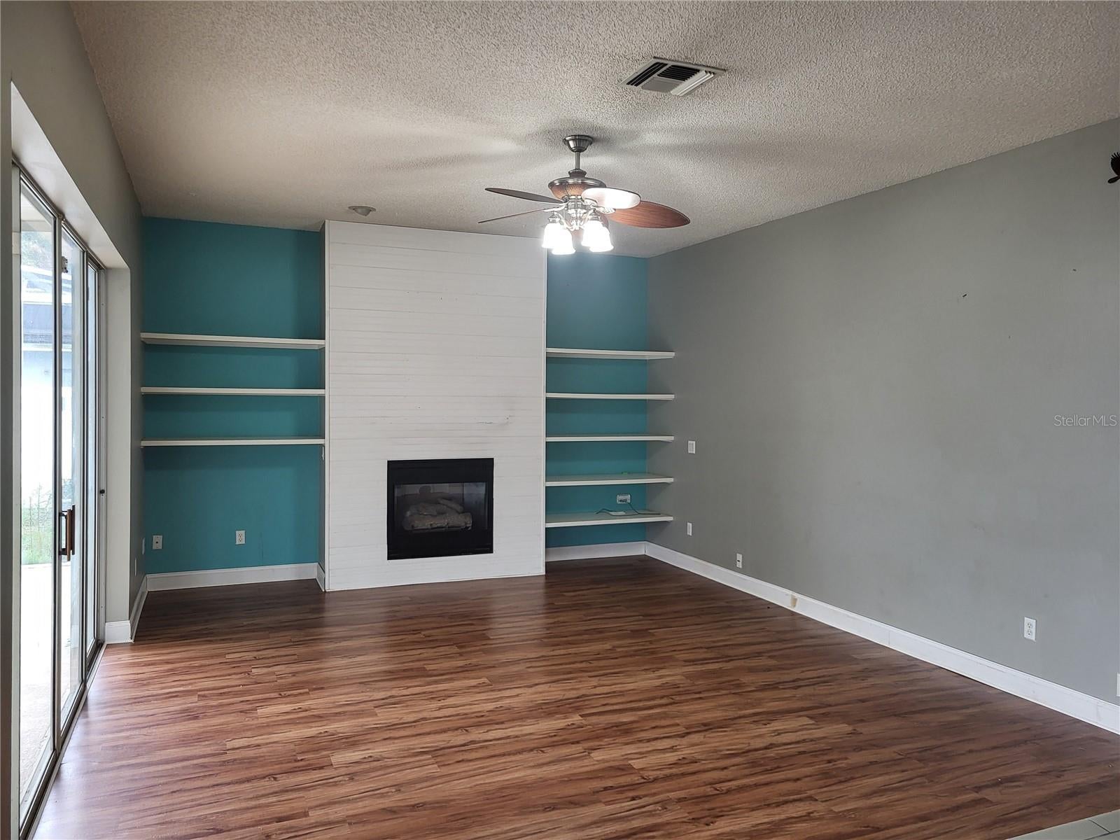
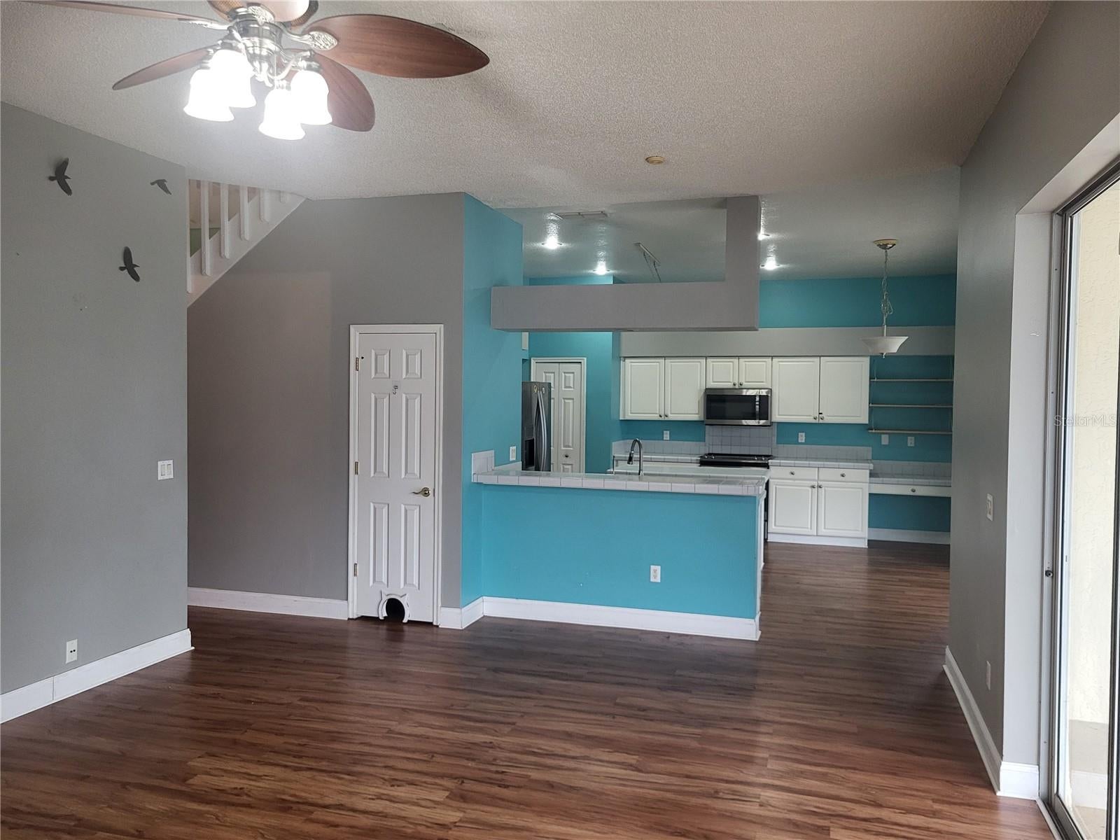
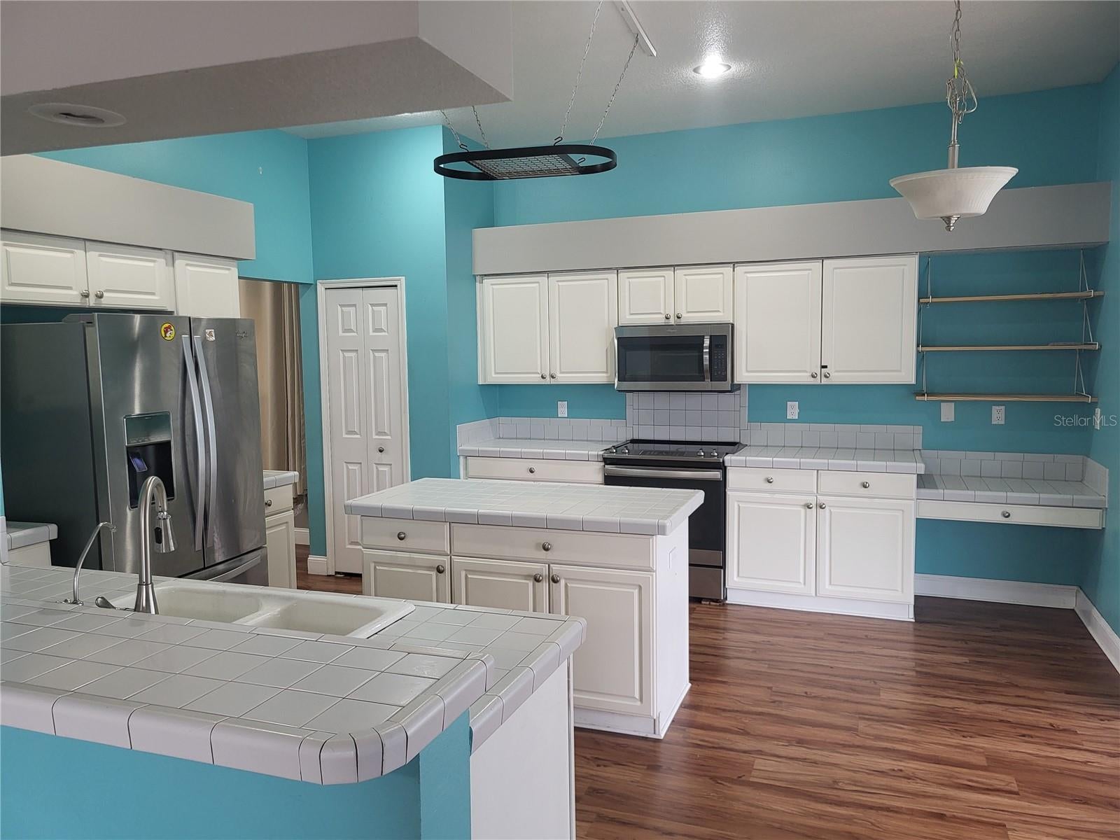
1188 Foxforrest Circle, a spacious 2,810 sqft two-story pool home tucked into the established Pines of Wekiva community in Apopka. 4 bedrooms, 3 baths, and a dedicated office/den, this floor plan gives your buyers room to spread out, work from home, and grow. Step out back to a screened-in pool wrapped by a white PVC-fenced yard — your private retreat for Florida living year-round. The home comes with solar panels for energy efficiency (paid through the property’s real estate taxes), plus a 2-car garage and a prime location near Wekiva Springs, top schools, shopping, and major commuter routes. With great bones and tremendous upside, this is a rare chance to add your own updates and build instant equity. Priced to move — bring your offers! Solar panels are paid through the on going real estate taxes on the property and provide substantial savings on the monthly electricity bill.

Save
Ask
Tour
Hide
Share
Listing Snapshot
Price 
$425,000
Days On Site 
0 Days
Bedrooms 
4
Inside Area (SqFt) 
2,810 sqft
Total Baths 
3
Full Baths 
2
Partial Baths 
1
Lot Size 
0.18 Acres
Year Built 
1994
MLS® Number 
O6430467
Status 
Active
Property Tax 
$3,831
HOA/Condo/Coop Fees 
$37.33 monthly
Sq Ft Source 
Public Records
Friends & Family
Recent Activity
5 hours agoListing updated with changes from the MLS®
17 hours agoListing first seen on site
General Features
Acres 
0.18
Attached Garage 
Yes
Direction Faces 
East
Energy Features 
Solar
Foundation 
Slab
Garage 
Yes
Garage Spaces 
2
Levels 
Two
Number Of Stories 
2
Parking 
DrivewayGarage Door OpenerAttached
Pets 
Yes
Property Sub Type 
Single Family Residence
Sewer 
Public Sewer
SqFt Total 
3423
Utilities 
Cable Available
Water Source 
Public
Zoning 
PUD
Interior Features
Appliances 
DishwasherDisposalMicrowave
Cooling 
Central Air
Fireplace 
Yes
Fireplace Features 
Family Room
Flooring 
Other
Furnished 
Unfurnished
Heating 
CentralElectric
Interior 
Eat-in KitchenWalk-In Closet(s)
Laundry Features 
Inside
Spa 
Yes
Family Room 
Dimensions - 20x14Level - First
Kitchen 
Dimensions - 12x14Level - First
Living Room 
Dimensions - 12x8Level - First
Master Bedroom 
Dimensions - 15x13Level - Second
Save
Ask
Tour
Hide
Share
Exterior Features
Construction Details 
BlockStucco
Exterior 
Rain Gutters
Fencing 
Vinyl
Lot Features 
Paved
Patio And Porch 
CoveredRear PorchScreened
Pool Features 
GuniteIn GroundScreen EnclosureSolar HeatPrivate
Private Pool 
Yes
Roof 
Shingle
Spa 
Yes
Spa Features 
In Ground
Community Features
Association Dues 
112
Financing Terms Available 
CashVA Loan
HOA Fee Frequency 
Quarterly
MLS Area 
32712 - Apopka
Roads 
Paved
Township 
20
Schools
School District
Unknown
Elementary School
Dream Lake Elem
Middle School
Apopka Middle
High School
Apopka High
Listing courtesy of EG ORLANDO LLC (407) 844-8218


Listing information is provided by Participants of the Stellar MLS. IDX information is provided exclusively for personal, non-commercial use, and may not be used for any purpose other than to identify prospective properties consumers may be interested in purchasing. Information is deemed reliable but not guaranteed. Properties displayed may be listed or sold by various participants in the MLS Copyright 2026, Stellar MLS.
Last checked: 2026-08-04 12:09 PM EDT

Neighborhood & Commute
Source: Walkscore
Disclosure: Community information and market data powered by Constellation Data Labs. Information is deemed reliable but not guaranteed.
Save
Ask
Tour
Hide
Share