
9447 PRINCE HARRY DRIVEORLANDO, FL 32836
Due to the health concerns created by Coronavirus we are offering personal 1-1 online video walkthough tours where possible.
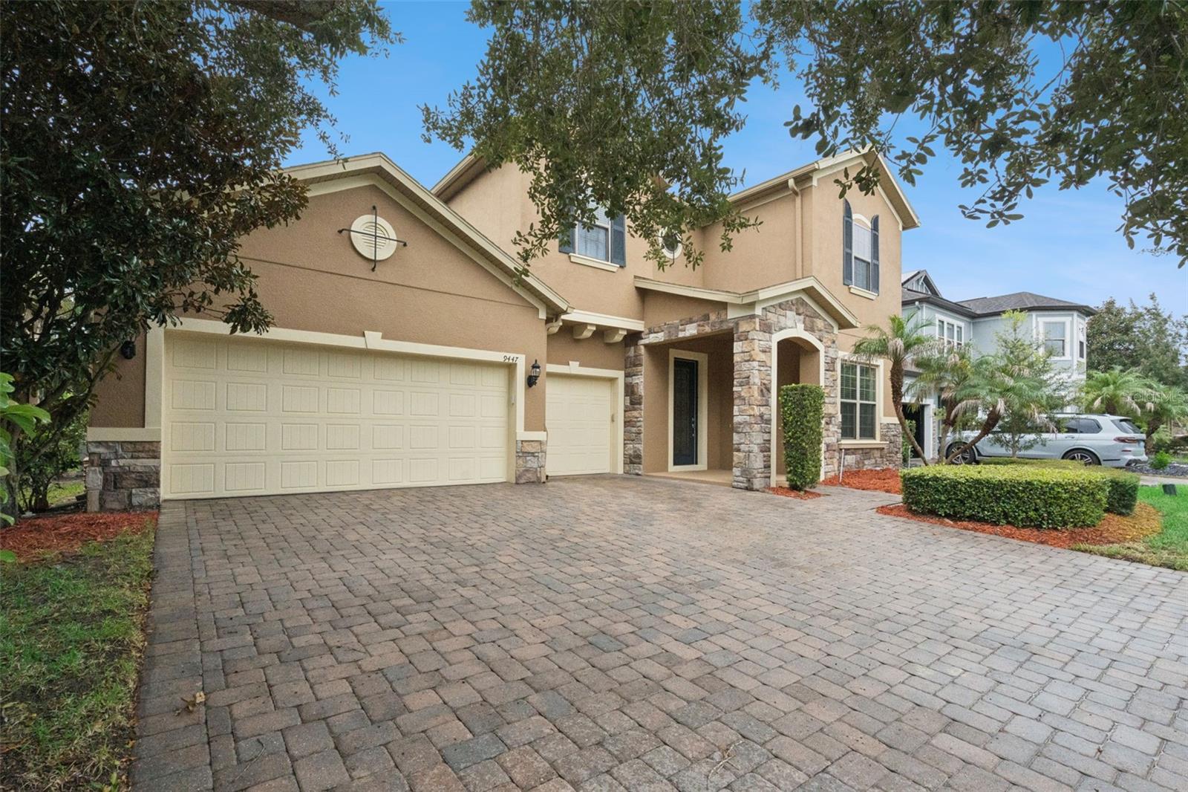
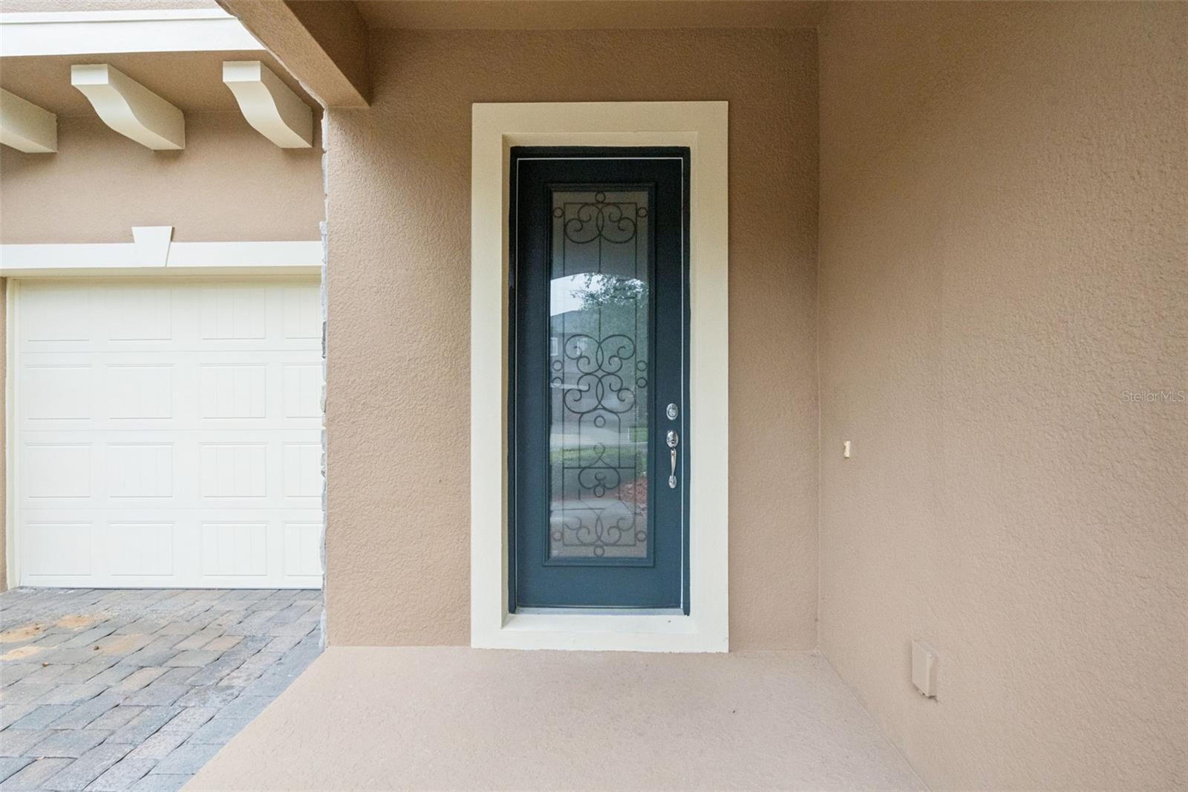
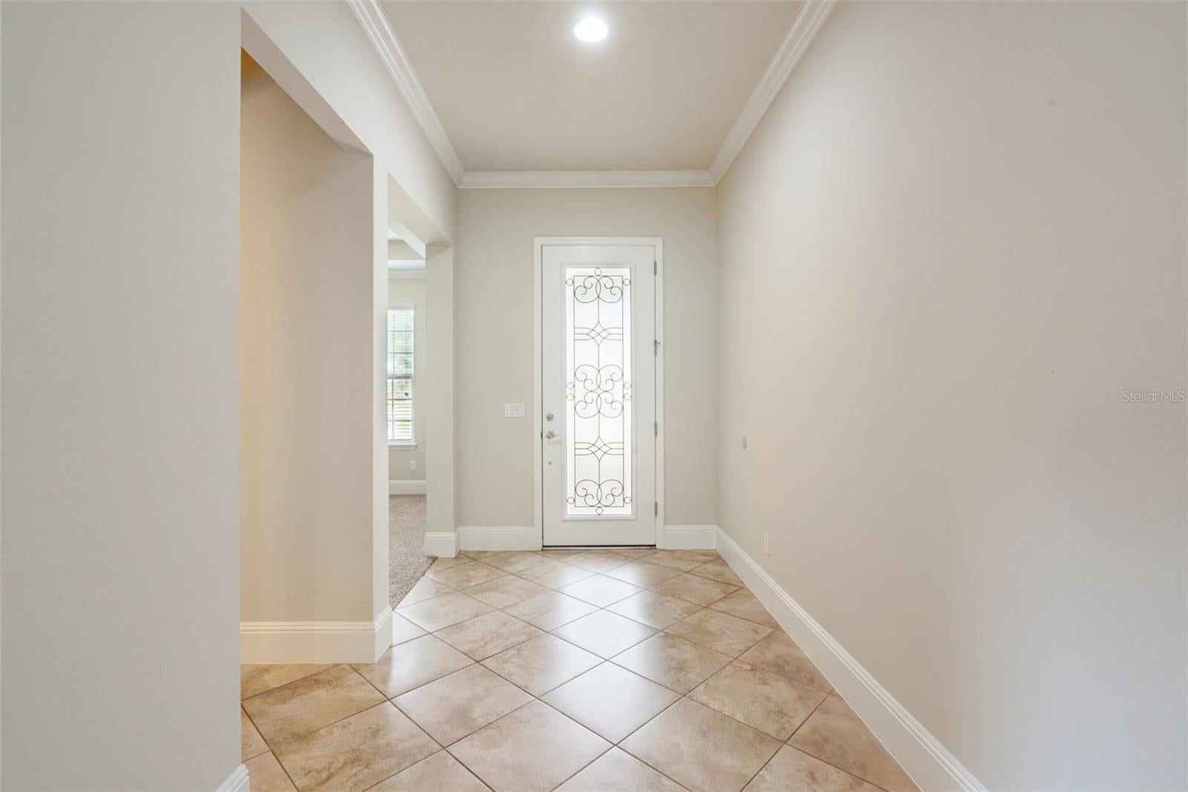
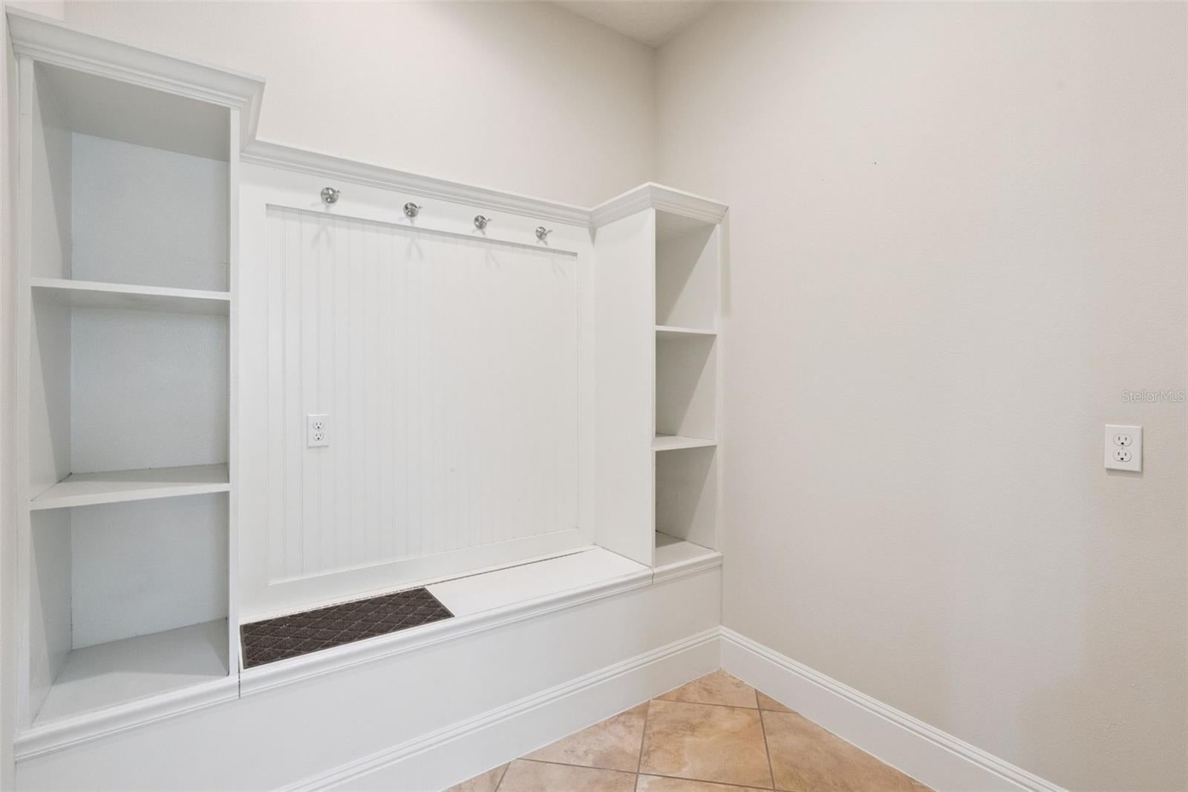
Luxury Living in Royal Estates – Priced Aggressively for a Timely Sale!**Experience the perfect blend of luxury, comfort, and thoughtful design in this impeccably maintained, extensively upgraded contemporary home located in the highly desirable **Royal Estates** community. **Priced aggressively to sell in a timely manner**, this exceptional two-story residence offers **4 spacious bedrooms, 3 full bathrooms, 1 half bath and a 3-car garage**, all situated on a premium homesite. From the moment you step inside, you'll be welcomed by an abundance of natural light, soaring ceilings, and elegant designer finishes throughout. The open-concept floor plan showcases **17-inch diagonal tile flooring, 6-inch crown molding, impressive 11-foot interior doors, custom pendant lighting, and beautiful 46-inch cabinetry** that perfectly complements the home's expansive **36 feet of granite countertops**.The gourmet kitchen is truly the heart of the home, featuring a massive California-style center island with breakfast bar, stainless steel appliances, glass cooktop, under-mount sink, wine refrigerator, oversized walk-in pantry, and an abundance of storage—making it ideal for entertaining or everyday living. Retreat to the luxurious first-floor owner's suite, complete with a tray ceiling, spa-inspired bathroom, oversized walk-in shower, dual vanities, and an expansive walk-in closet. Upstairs, you'll find a generous loft/flex living area, three additional bedrooms, and two full bathrooms, providing the perfect layout for family and guests. Additional upgrades include a well-appointed laundry room with custom cabinetry, a convenient mudroom with built-in shelving, and exceptional attention to detail throughout. Located just minutes from **Disney World, Universal Orlando Resort, Windermere, Dr. Phillips, Orlando International Airport, major highways, premier shopping, and dining**, this home offers both convenience and an exceptional lifestyle. As an added bonus, enjoy the magic of **Disney's world-famous nightly fireworks** from the comfort of your own home. This is a rare opportunity to own a meticulously cared-for home that combines luxury finishes, an outstanding location, and exceptional value. **With its competitive pricing and move-in-ready condition, this home is expected to attract significant interest. Schedule your private showing today before it's gone!**
| an hour ago | Listing updated with changes from the MLS® | |
| 11 hours ago | Listing first seen on site |

Listing information is provided by Participants of the Stellar MLS. IDX information is provided exclusively for personal, non-commercial use, and may not be used for any purpose other than to identify prospective properties consumers may be interested in purchasing. Information is deemed reliable but not guaranteed. Properties displayed may be listed or sold by various participants in the MLS Copyright 2026, Stellar MLS.
Last checked: 2026-08-05 02:15 AM EDT

Did you know? You can invite friends and family to your search. They can join your search, rate and discuss listings with you.