Save
Ask
Tour
Hide
Share
$495,000
New Listing

10802 ARBOR VIEW BOULEVARD
ORLANDO, FL 32825

For Sale|Single Family Residence|Active
3
Beds
2
Total Baths
2
Full Baths
2,039
SqFt
$243
/SqFt
2005
Built
Subdivision:
WOODLAND LAKES PRESERVEA
County:
Orange

Due to the health concerns created by Coronavirus we are offering personal 1-1 online video walkthough tours where possible.
Call Now: (407) 803-4049
Is this the listing for you? We can help make it yours.
(407) 803-4049
10802 ARBOR VIEW BOULEVARD10802 ARBOR VIEW BOULEVARD10802 ARBOR VIEW BOULEVARD10802 ARBOR VIEW BOULEVARD
Save
Ask
Tour
Hide
Share

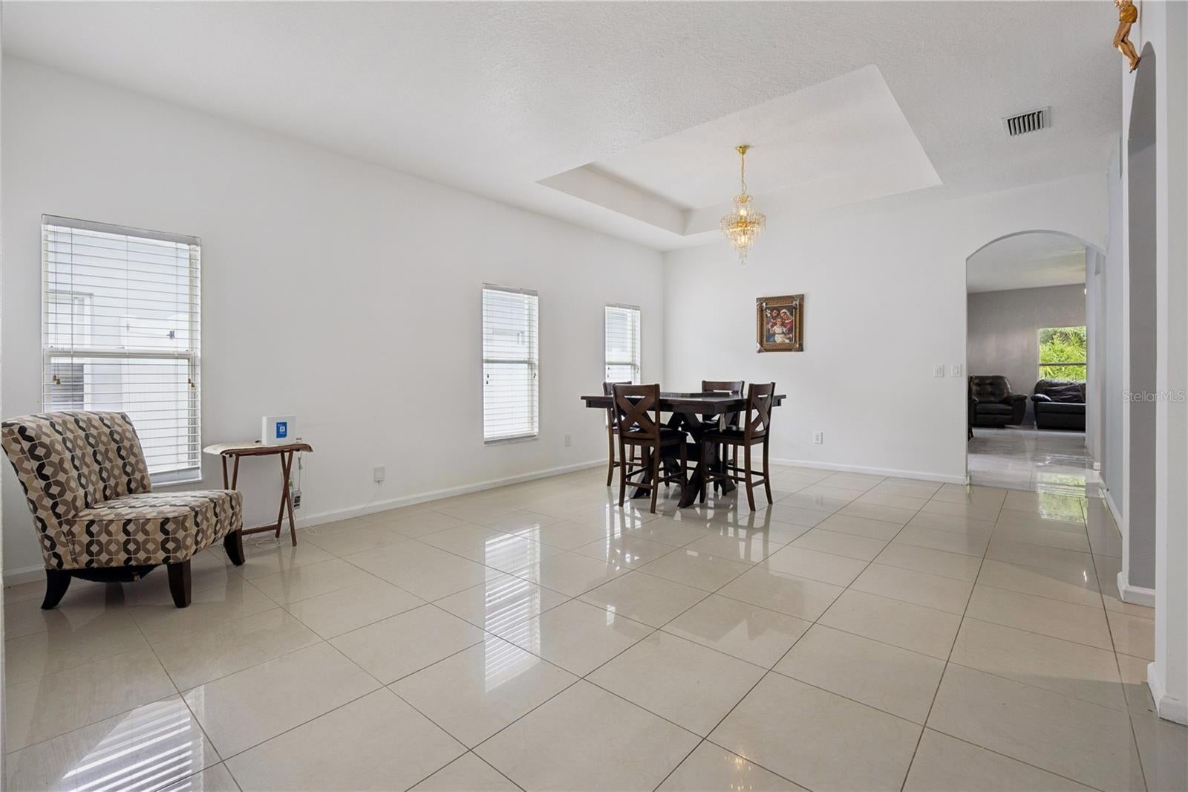
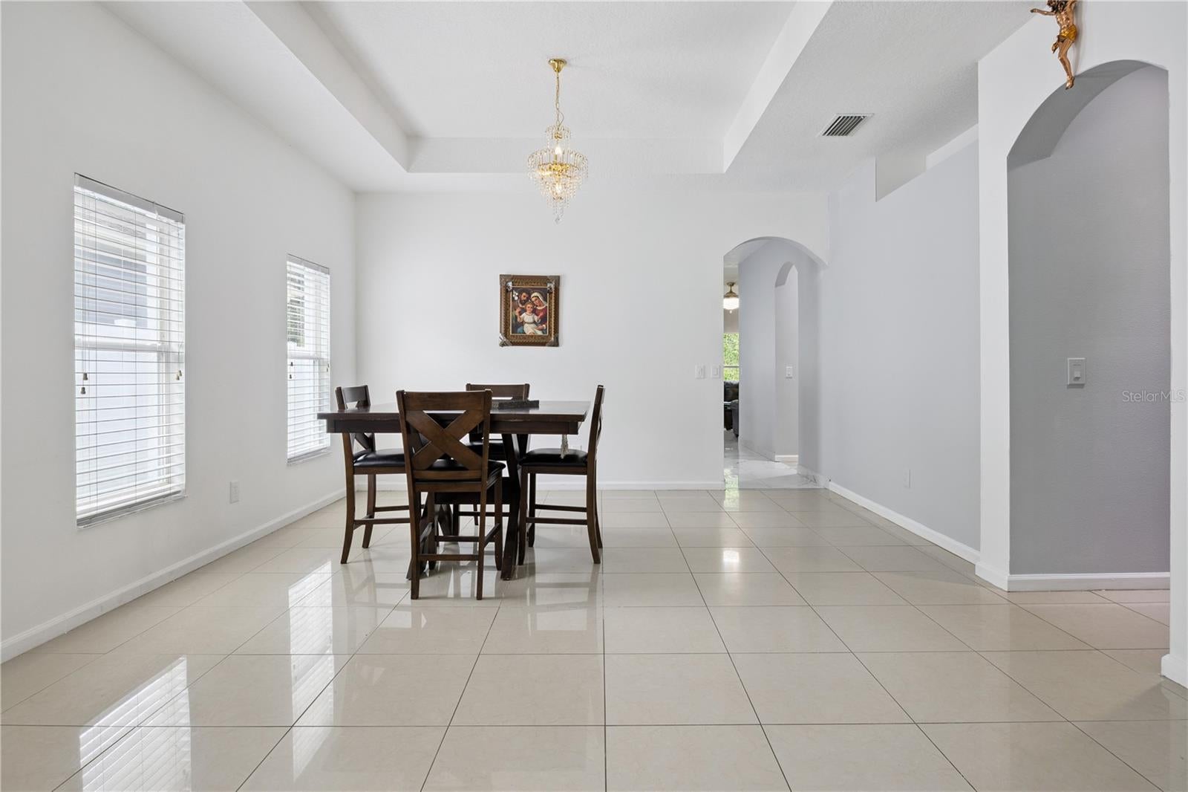
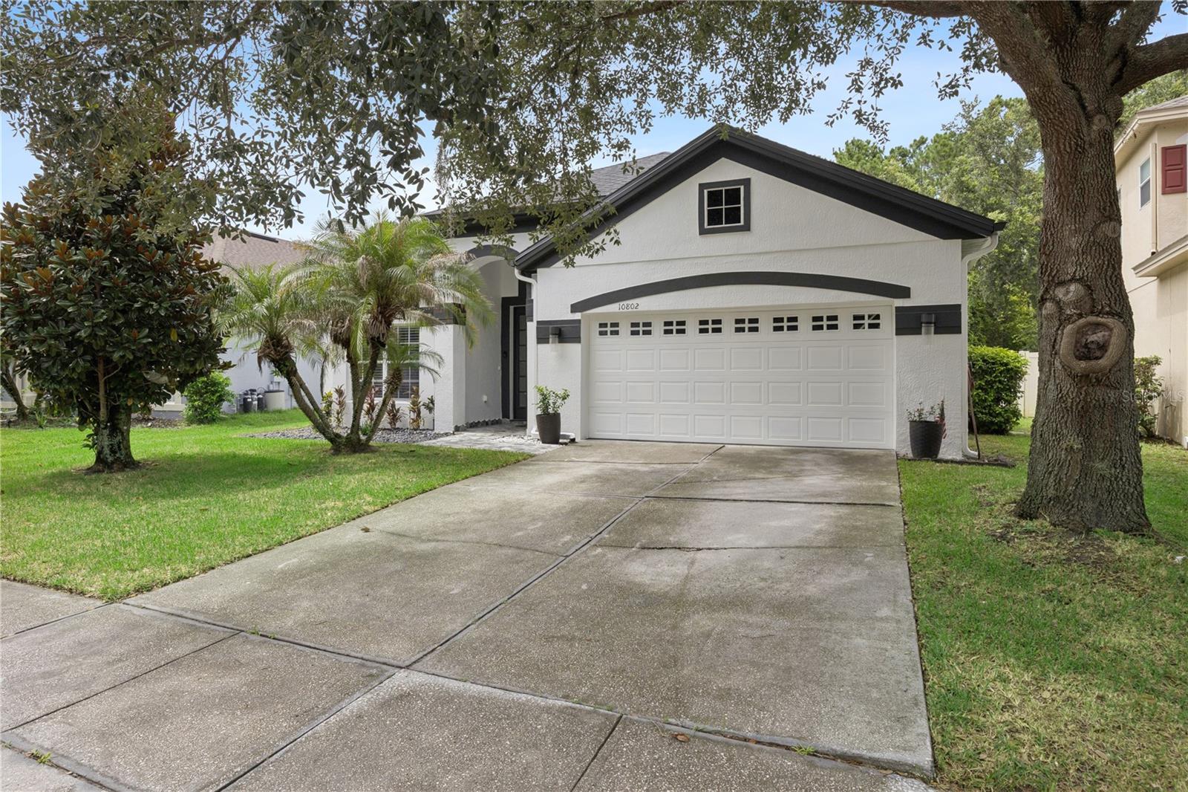
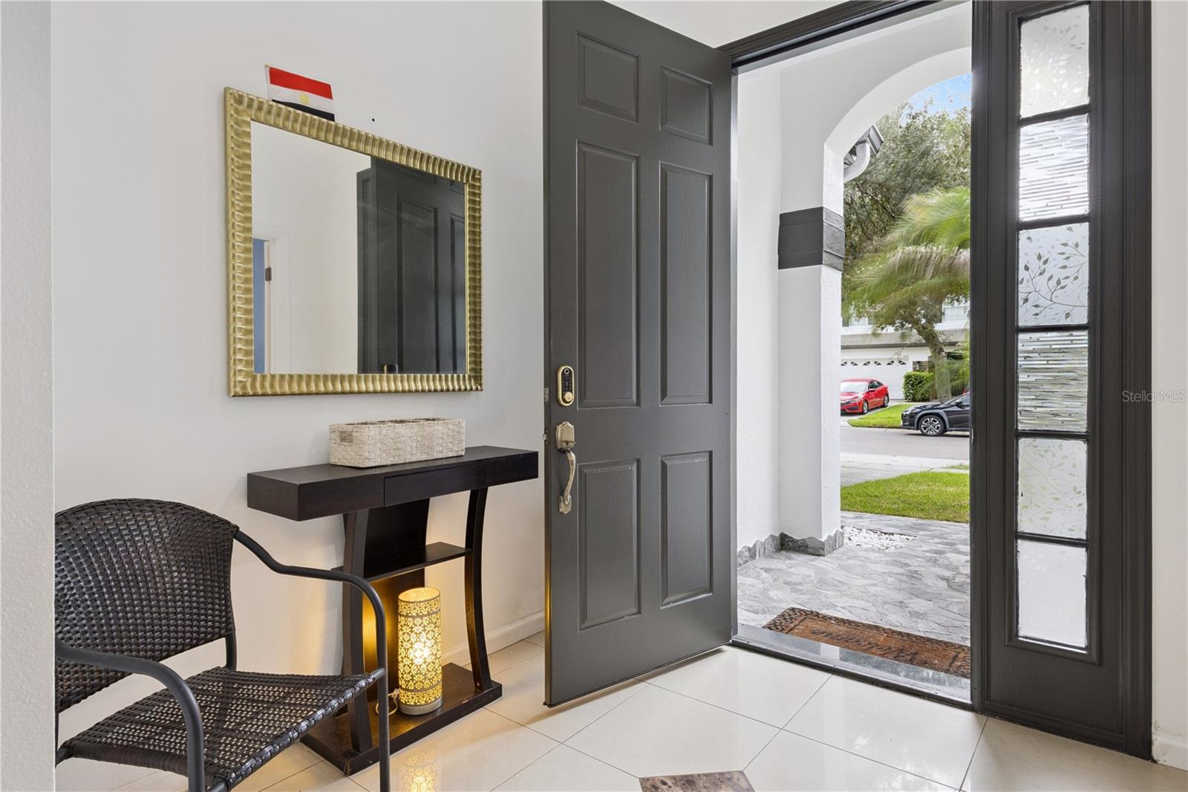
Welcome home to this beautifully maintained 3-bedroom, 2-bath residence with a dedicated office/study, nestled in the highly desirable gated community of Woodland Lakes Preserve. Perfectly positioned on a private conservation lot with no rear neighbors, this home offers the ideal blend of comfort, style, and peace of mind. From the welcoming foyer to the spacious open layout, you'll appreciate the thoughtful updates throughout. The stunning renovated kitchen features modern finishes, abundant cabinetry, and is the perfect gathering space for family and friends. Both bathrooms have also been beautifully remodeled, creating a fresh, luxurious feel. The spacious primary suite is a true retreat, complete with dual vanities, a relaxing soaking tub, a separate shower, and generous space to unwind. A dedicated office/study provides the flexibility to work from home, create a hobby room, or accommodate guests. Enjoy Florida living year-round from the covered rear porch overlooking the fully fenced backyard and serene conservation views. Additional features include tile flooring throughout the main living areas, an indoor utility room, and a spacious two-car garage. Major updates provide exceptional value and peace of mind, including: New Roof (2022), HVAC System (2021), Water Heater (2025), Updated Plumbing (2024), Freshly Painted Exterior. Residents of Woodland Lakes Preserve enjoy outstanding amenities, including a resort-style community pool, playground, and the security of gated access, all while being conveniently located near shopping, dining, major highways, and top-rated schools. This move-in ready home combines modern updates, privacy, and an unbeatable location. Schedule your private showing today before this exceptional opportunity is gone!

Save
Ask
Tour
Hide
Share
Listing Snapshot
Price 
$495,000
Days On Site 
0 Days
Bedrooms 
3
Inside Area (SqFt) 
2,039 sqft
Total Baths 
2
Full Baths 
2
Partial Baths 
N/A
Lot Size 
0.15 Acres
Year Built 
2005
MLS® Number 
O6430702
Status 
Active
Property Tax 
$5,483
HOA/Condo/Coop Fees 
$139 monthly
Sq Ft Source 
Public Records
Friends & Family
Recent Activity
an hour agoListing updated with changes from the MLS®
11 hours agoListing first seen on site
General Features
Acres 
0.15
Attached Garage 
Yes
Direction Faces 
Southwest
Foundation 
Slab
Garage 
Yes
Garage Spaces 
2
Levels 
One
Parking 
DrivewayGarage Door OpenerOn StreetAttached
Pets 
Yes
Property Sub Type 
Single Family Residence
Security 
Smoke Detector(s)
Sewer 
Public Sewer
SqFt Total 
2565
Style 
Traditional
Utilities 
Cable AvailableElectricity ConnectedSewer ConnectedWater Connected
Water Source 
Public
Zoning 
P-D
Interior Features
Appliances 
CooktopDishwasherDisposalDryerMicrowaveRefrigeratorWasher
Cooling 
Central Air
Fireplace 
Yes
Fireplace Features 
ElectricFamily Room
Flooring 
Tile
Furnished 
Unfurnished
Heating 
CentralElectric
Interior 
Eat-in KitchenHigh CeilingsStone CountersWalk-In Closet(s)
Laundry Features 
InsideLaundry Room
Window Features 
Blinds
Bathroom 2 
Level - First
Bedroom 2 
Dimensions - 10x10Level - FirstFeatures - Ceiling Fan(s)
Bedroom 3 
Dimensions - 10x10Level - FirstFeatures - Ceiling Fan(s)
Dining Room 
Dimensions - 10x15Level - First
Family Room 
Dimensions - 13.7x14Level - First
Foyer 
Dimensions - 7.9x7.9Level - First
Kitchen 
Dimensions - 15.1x18Level - FirstFeatures - Granite Counters, Kitchen Island, Stone Counters
Living Room 
Dimensions - 11x15Level - First
Master Bathroom 
Level - FirstFeatures - Double Vanity
Master Bedroom 
Dimensions - 12.1x14.9Level - FirstFeatures - Ceiling Fan(s)
Office 
Dimensions - 10x13.4Level - FirstFeatures - Ceiling Fan(s)
Save
Ask
Tour
Hide
Share
Exterior Features
Construction Details 
BlockStucco
Exterior 
Rain Gutters
Fencing 
Vinyl
Lot Features 
LandscapedPaved
Patio And Porch 
PatioRear Porch
Roof 
Shingle
View 
Trees/Woods
Waterview 
Trees/Woods
Windows/Doors 
Blinds
Community Features
Association Amenities 
PlaygroundPool
Association Dues 
417
Community Features 
GatedPlaygroundPoolSidewalks
Financing Terms Available 
CashConventionalFHAVA Loan
HOA Fee Frequency 
Quarterly
MLS Area 
32825 - Orlando/Rio Pinar / Union Park
Roads 
Paved
Township 
22
Schools
School District
Unknown
Elementary School
Andover Elem
Middle School
Legacy Middle
High School
University High
Listing courtesy of KELLER WILLIAMS WINTER PARK (407) 721-7612


Listing information is provided by Participants of the Stellar MLS. IDX information is provided exclusively for personal, non-commercial use, and may not be used for any purpose other than to identify prospective properties consumers may be interested in purchasing. Information is deemed reliable but not guaranteed. Properties displayed may be listed or sold by various participants in the MLS Copyright 2026, Stellar MLS.
Last checked: 2026-08-05 02:15 AM EDT

Neighborhood & Commute
Source: Walkscore
Disclosure: Community information and market data powered by Constellation Data Labs. Information is deemed reliable but not guaranteed.
Save
Ask
Tour
Hide
Share