Save
Ask
Tour
Hide
Share
$469,900
New Listing

1040 WAVERLY DRIVE
LONGWOOD, FL 32750

For Sale|Single Family Residence|Active
4
Beds
3
Total Baths
3
Full Baths
2,140
SqFt
$220
/SqFt
1979
Built
Subdivision:
WINDTREE WEST UNIT 2
County:
Seminole

Due to the health concerns created by Coronavirus we are offering personal 1-1 online video walkthough tours where possible.
Call Now: (407) 803-4049
Is this the listing for you? We can help make it yours.
(407) 803-4049
1040 WAVERLY DRIVE1040 WAVERLY DRIVE1040 WAVERLY DRIVE1040 WAVERLY DRIVE
Save
Ask
Tour
Hide
Share

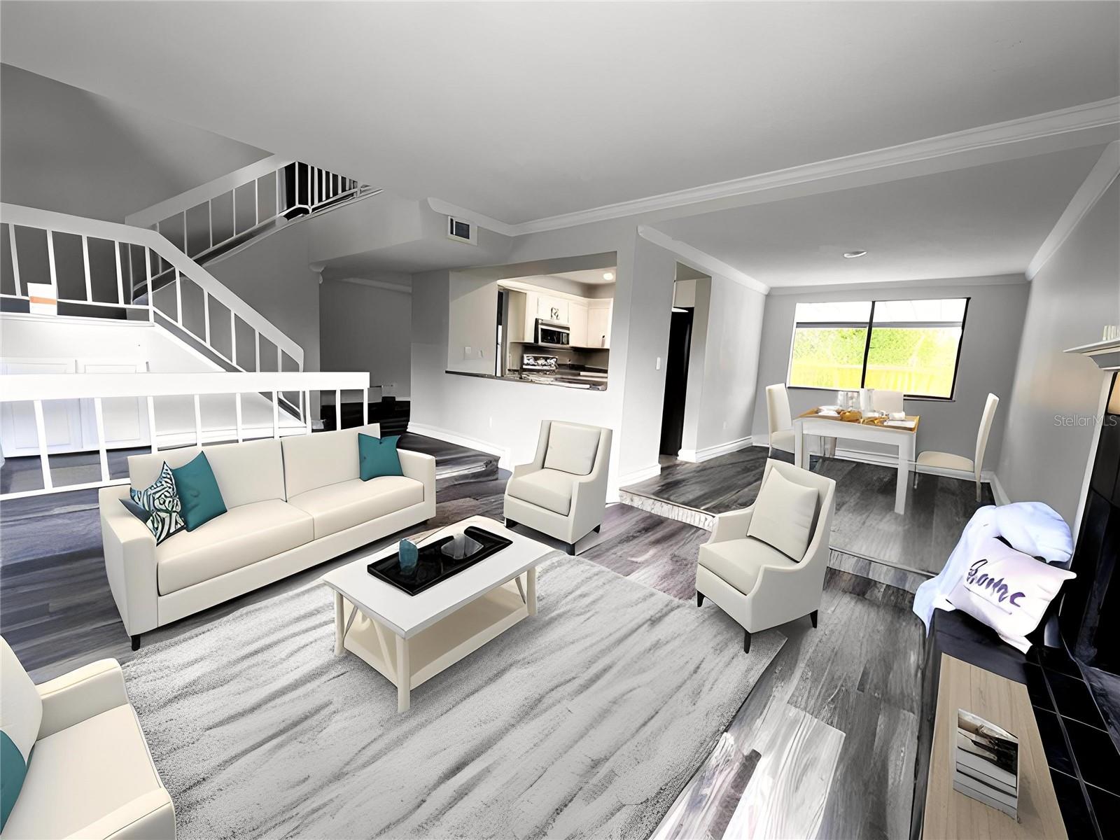
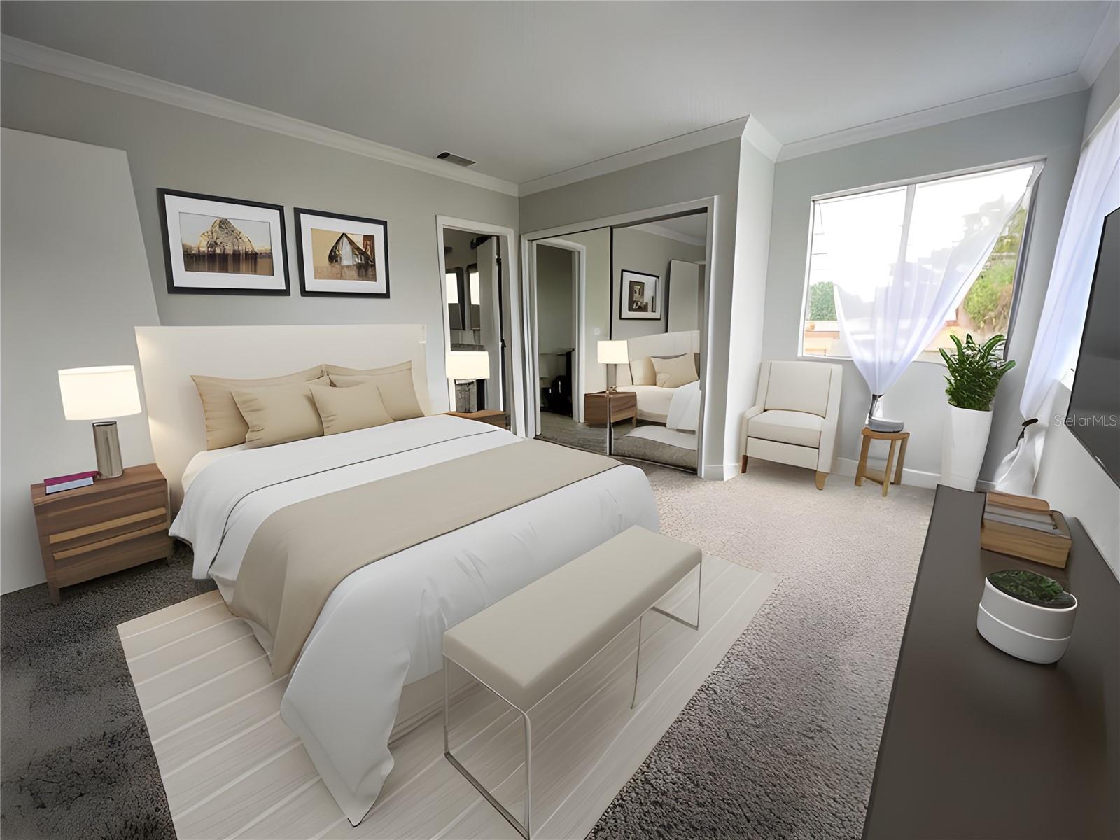
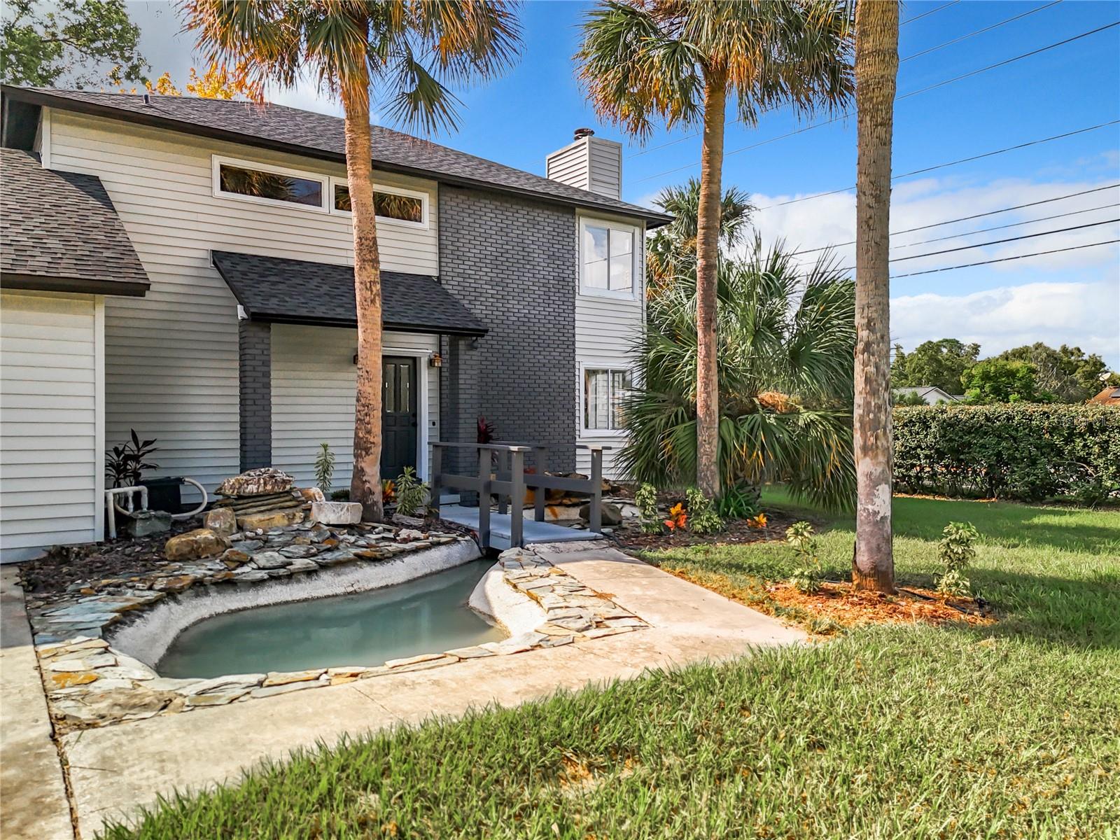
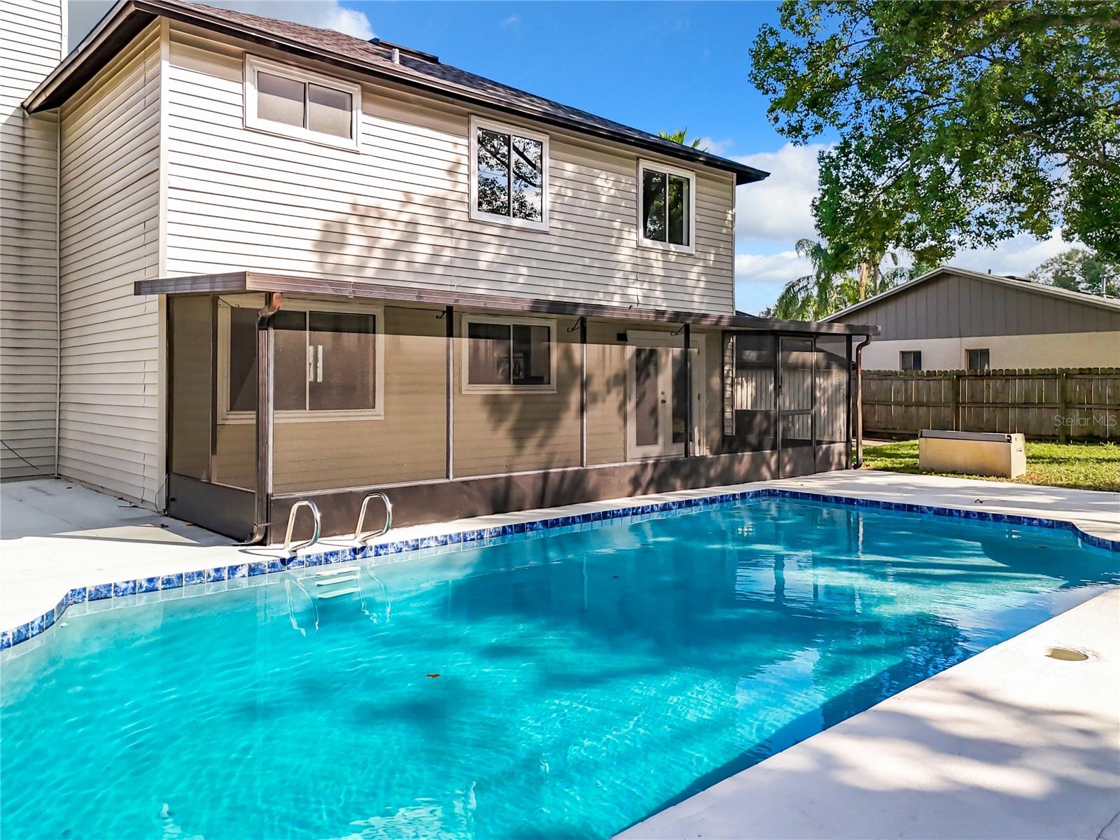
Virtually Staged. This is your opportunity to own a Gorgeous, Amazing, Stunning Oversized Pool, FULLY REMODELED Home on a Huge Corner Lot in the highly desirable City of Longwood Next to Markham Woods area! And no HOA. Please visit our 3D tour. Property offers a brand-new architectural shingle roof and a new resurfaced pool, this home is move-in ready and packed with upgrades. Completely remodeled interior with brand-new flooring and new carpet Luxurious master bathroom featuring Italian porcelain tile shower walls and new vanities. Open floor plan with large windows for an abundance of natural light Modern kitchen with exotic granite countertops, stainless steel appliances, and wood cabinetry. Converted garage, with permits, for income-producing or in-law suite. A/C unit from 2016. Oversized pool with a screened porch and fenced backyard. Huge front yard with ample space for entertainment and leisure. Top-rated school district, shopping, dining, hospitals, and entertainment. Easy access to major highways: I-4, SR-434, Ronald Reagan Blvd, US-17-92 Just a short drive to Downtown Orlando. Don’t miss your chance to own this rare gem with NO HOA in one of Central Florida’s most sought-after areas.

Save
Ask
Tour
Hide
Share
Listing Snapshot
Price 
$469,900
Days On Site 
0 Days
Bedrooms 
4
Inside Area (SqFt) 
2,140 sqft
Total Baths 
3
Full Baths 
3
Partial Baths 
N/A
Lot Size 
0.35 Acres
Year Built 
1979
MLS® Number 
O6430747
Status 
Active
Property Tax 
$4,758.27
HOA/Condo/Coop Fees 
N/A
Sq Ft Source 
Public Records
Friends & Family
Recent Activity
6 hours agoListing updated with changes from the MLS®
13 hours agoListing first seen on site
General Features
Acres 
0.35
Direction Faces 
East
Foundation 
Slab
Levels 
Two
Number Of Stories 
2
Parking 
Converted Garage
Property Sub Type 
Single Family Residence
Sewer 
Public Sewer
SqFt Total 
2300
Utilities 
Cable AvailableElectricity AvailableWater Connected
Water Source 
Public
Zoning 
LDR
Interior Features
Appliances 
DishwasherElectric Water HeaterRangeRefrigerator
Cooling 
Central Air
Fireplace 
Yes
Fireplace Features 
Living Room
Flooring 
CarpetCeramic Tile
Furnished 
Unfurnished
Heating 
CentralElectric
Interior 
Crown MoldingHigh Ceilings
Laundry Features 
InsideLaundry Room
Window Features 
Blinds
Balcony/Porch/Lanai 
Dimensions - 32x8Level - First
Bonus Room 
Dimensions - 16x16Level - First
Dining Room 
Dimensions - 12x12Level - First
Kitchen 
Dimensions - 10x10Level - First
Living Room 
Dimensions - 20x12Level - First
Master Bedroom 
Dimensions - 12x12Level - Upper
Save
Ask
Tour
Hide
Share
Exterior Features
Construction Details 
Other
Exterior 
Storage
Fencing 
Fenced
Lot Features 
Cul-De-Sac
Other Structures 
Storage
Patio And Porch 
Front PorchOtherPatioPorchRear PorchScreened
Pool Features 
GuniteIn GroundPrivate
Private Pool 
Yes
Roof 
Shingle
Windows/Doors 
Blinds
Community Features
Financing Terms Available 
CashConventionalFHAVA Loan
MLS Area 
32750 - Longwood East
Roads 
Paved
Township 
20
Listing courtesy of LA ROSA REALTY CW PROPERTIES L (321) 663-2788


Listing information is provided by Participants of the Stellar MLS. IDX information is provided exclusively for personal, non-commercial use, and may not be used for any purpose other than to identify prospective properties consumers may be interested in purchasing. Information is deemed reliable but not guaranteed. Properties displayed may be listed or sold by various participants in the MLS Copyright 2026, Stellar MLS.
Last checked: 2026-08-08 11:12 PM EDT

Neighborhood & Commute
Source: Walkscore
Disclosure: Community information and market data powered by Constellation Data Labs. Information is deemed reliable but not guaranteed.
Save
Ask
Tour
Hide
Share