Save
Ask
Tour
Hide
Share
$575,000
New Listing

2641 CARVELL COURT
WINTER PARK, FL 32792

For Sale|Single Family Residence|Active
4
Beds
2
Total Baths
2
Full Baths
2,126
SqFt
$270
/SqFt
1957
Built
Subdivision:
WINTER PARK ESTATES
County:
Orange

Due to the health concerns created by Coronavirus we are offering personal 1-1 online video walkthough tours where possible.
Call Now: (407) 803-4049
Is this the listing for you? We can help make it yours.
(407) 803-4049
2641 CARVELL COURT2641 CARVELL COURT2641 CARVELL COURT2641 CARVELL COURT
Save
Ask
Tour
Hide
Share

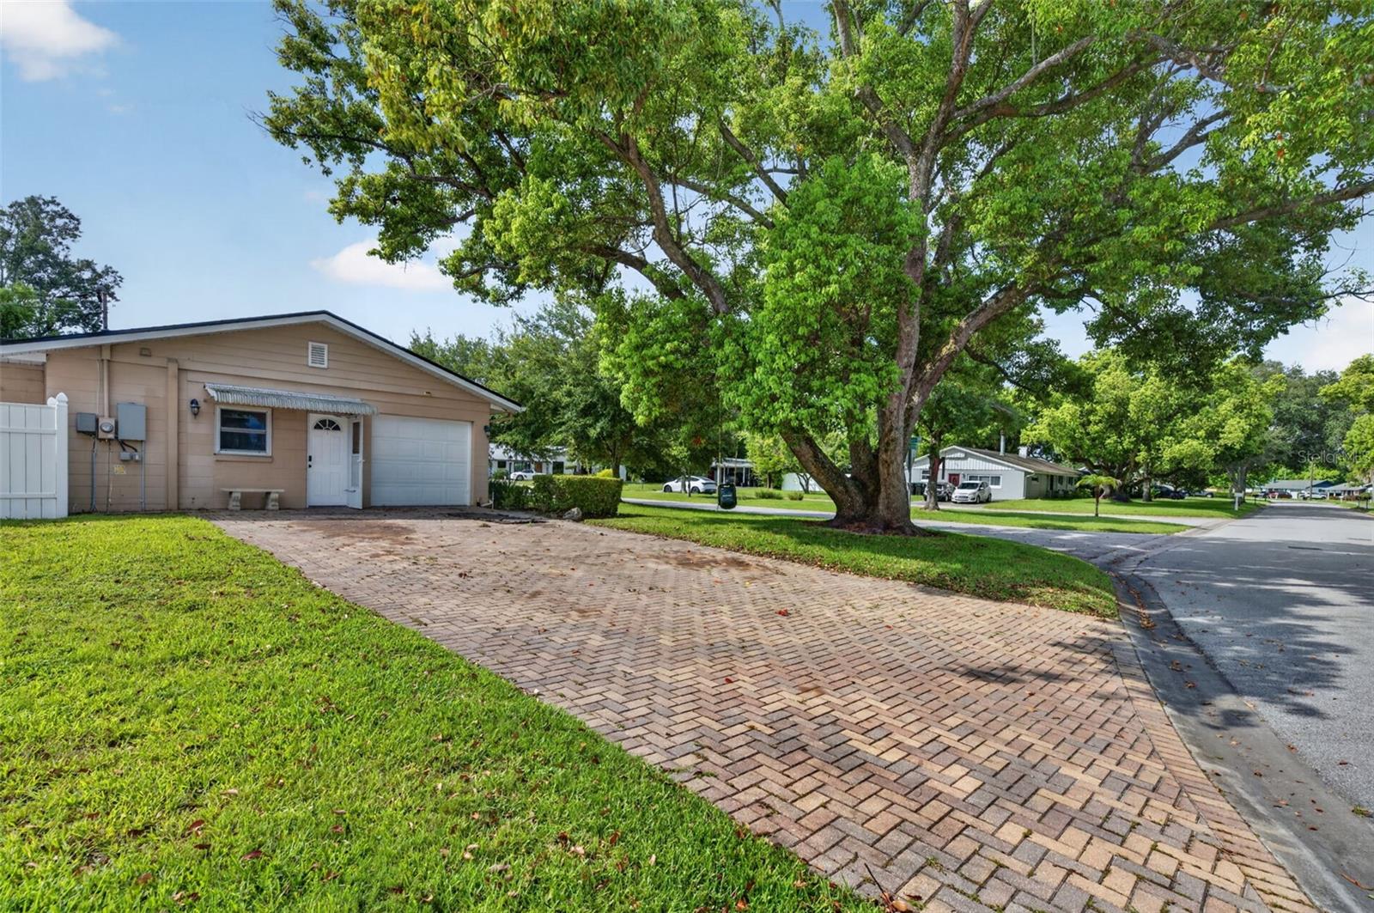
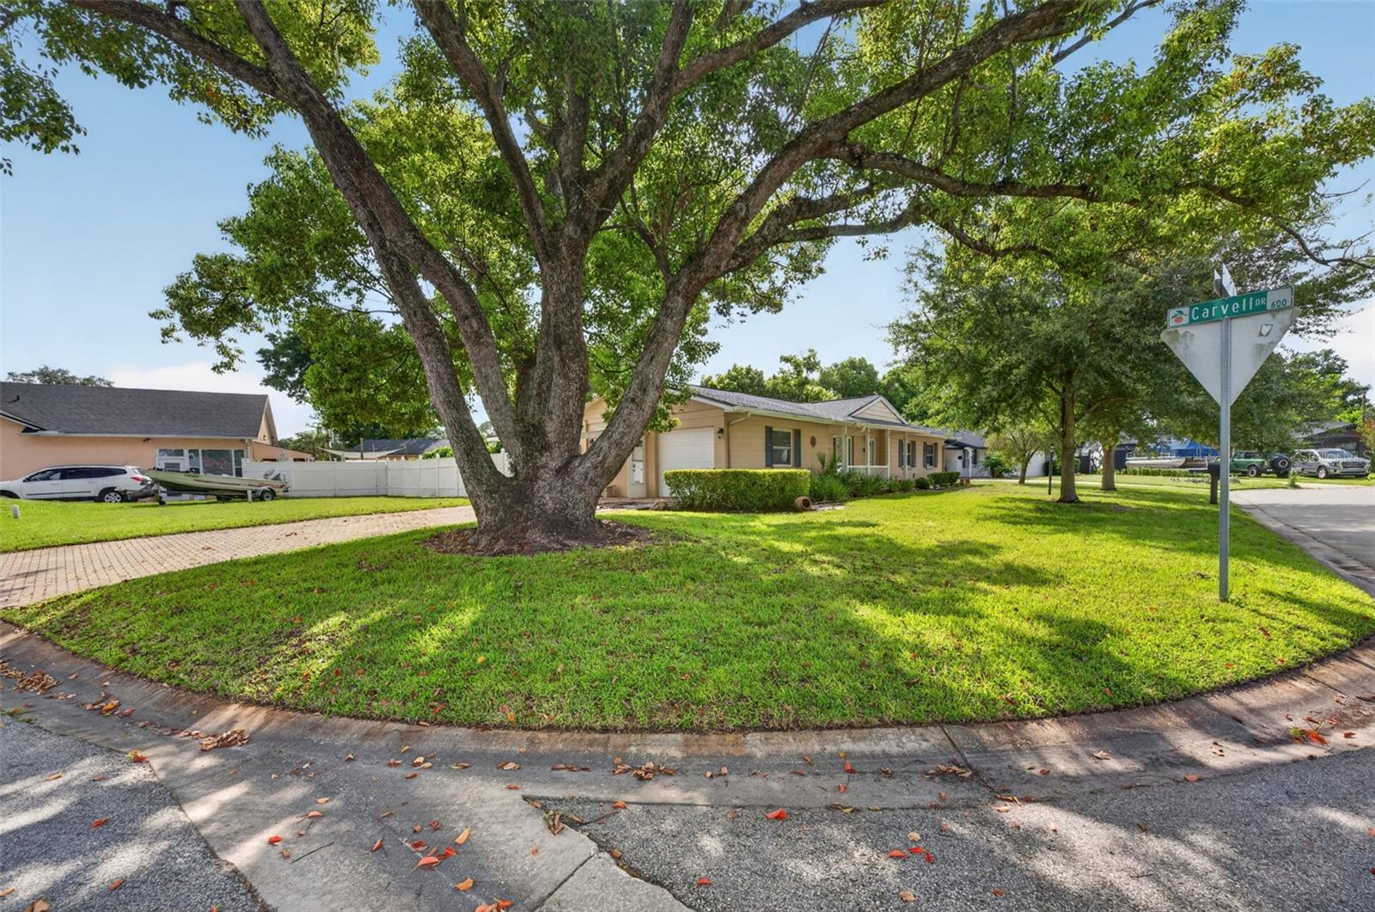
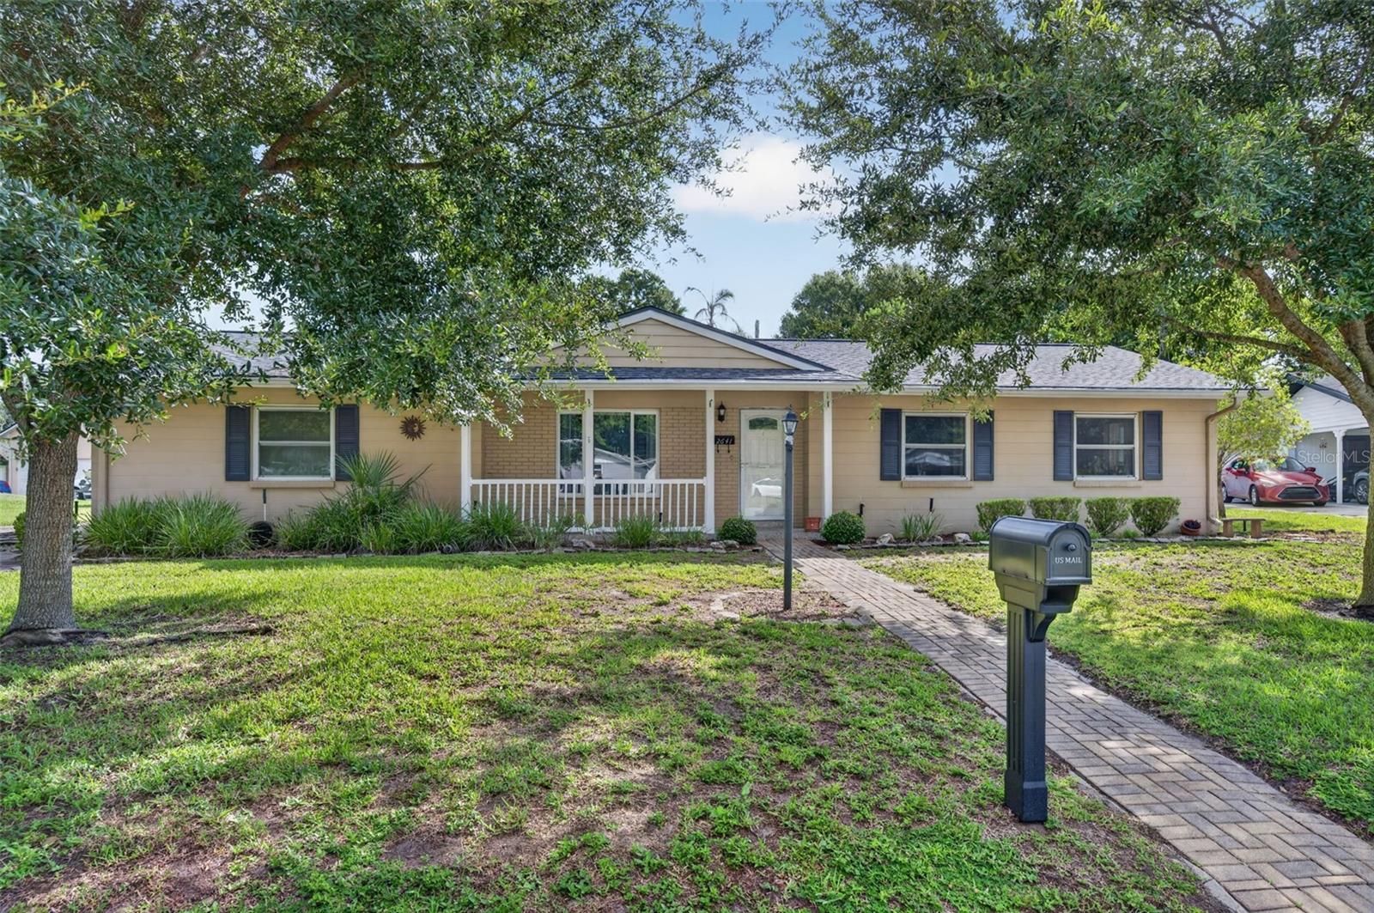
Modern Ranch Gem on a Corner Lot | 4 Bed | 2 Bath | 2,126 Sq Ft | Screened Pool | No HOA | Winter Park, FL Welcome to this beautiful 4-bedroom, 2-bathroom ranch-style home in Winter Park Estates! Situated on a desirable corner lot with no HOA, this spacious 2,126-square-foot home offers flexibility, comfort, and plenty of room to enjoy Florida living. The inviting floor plan features a huge bonus room, perfect for a media room, home office, playroom, gym, or additional living space. The updated kitchen offers a fresh, modern feel while maintaining a practical layout. Step outside to your screened-in pool and spacious outdoor area, ideal for relaxing, entertaining, and enjoying the Florida sunshine year-round. With four bedrooms, two full bathrooms, a generous bonus room, a corner lot, and no HOA restrictions, this home offers an exceptional combination of space and convenience in Winter Park. You will be close to charming downtown shops, restaurants, parks, and easy access to Orlando amenities, all while enjoying a quiet residential setting. A must-see for buyers looking for a move-in-ready home with room to live, work, and entertain!

Save
Ask
Tour
Hide
Share
Listing Snapshot
Price 
$575,000
Days On Site 
0 Days
Bedrooms 
4
Inside Area (SqFt) 
2,126 sqft
Total Baths 
2
Full Baths 
2
Partial Baths 
N/A
Lot Size 
0.32 Acres
Year Built 
1957
MLS® Number 
O6430894
Status 
Active
Property Tax 
$5,287.05
HOA/Condo/Coop Fees 
N/A
Sq Ft Source 
Public Records
Friends & Family
Recent Activity
6 hours agoListing updated with changes from the MLS®
11 hours agoListing first seen on site
General Features
Acres 
0.32
Attached Garage 
Yes
Direction Faces 
West
Foundation 
Slab
Garage 
Yes
Garage Spaces 
1
Levels 
One
Number Of Stories 
1
Parking 
Attached
Property Sub Type 
Single Family Residence
Sewer 
Public Sewer
SqFt Total 
2426
Style 
Ranch
Utilities 
Cable AvailableElectricity ConnectedWater Connected
Water Source 
None
Zoning 
R-1A
Interior Features
Appliances 
DishwasherDisposalDryerMicrowaveRangeRefrigeratorWasher
Cooling 
Central Air
Flooring 
Ceramic TileVinyl
Furnished 
Unfurnished
Heating 
Central
Laundry Features 
InsideLaundry Room
Bedroom 2 
Dimensions - 10x10Level - First
Bedroom 3 
Dimensions - 10x10Level - First
Bedroom 4 
Dimensions - 10x17Level - First
Bonus Room 
Dimensions - 20x10Level - First
Dining Room 
Dimensions - 9x10Level - First
Kitchen 
Dimensions - 9x10Level - First
Living Room 
Dimensions - 17x23Level - First
Master Bedroom 
Dimensions - 13x10Level - First
Save
Ask
Tour
Hide
Share
Exterior Features
Construction Details 
Block
Exterior 
Private Yard
Fencing 
Vinyl
Lot Features 
Corner LotCul-De-SacLandscaped
Patio And Porch 
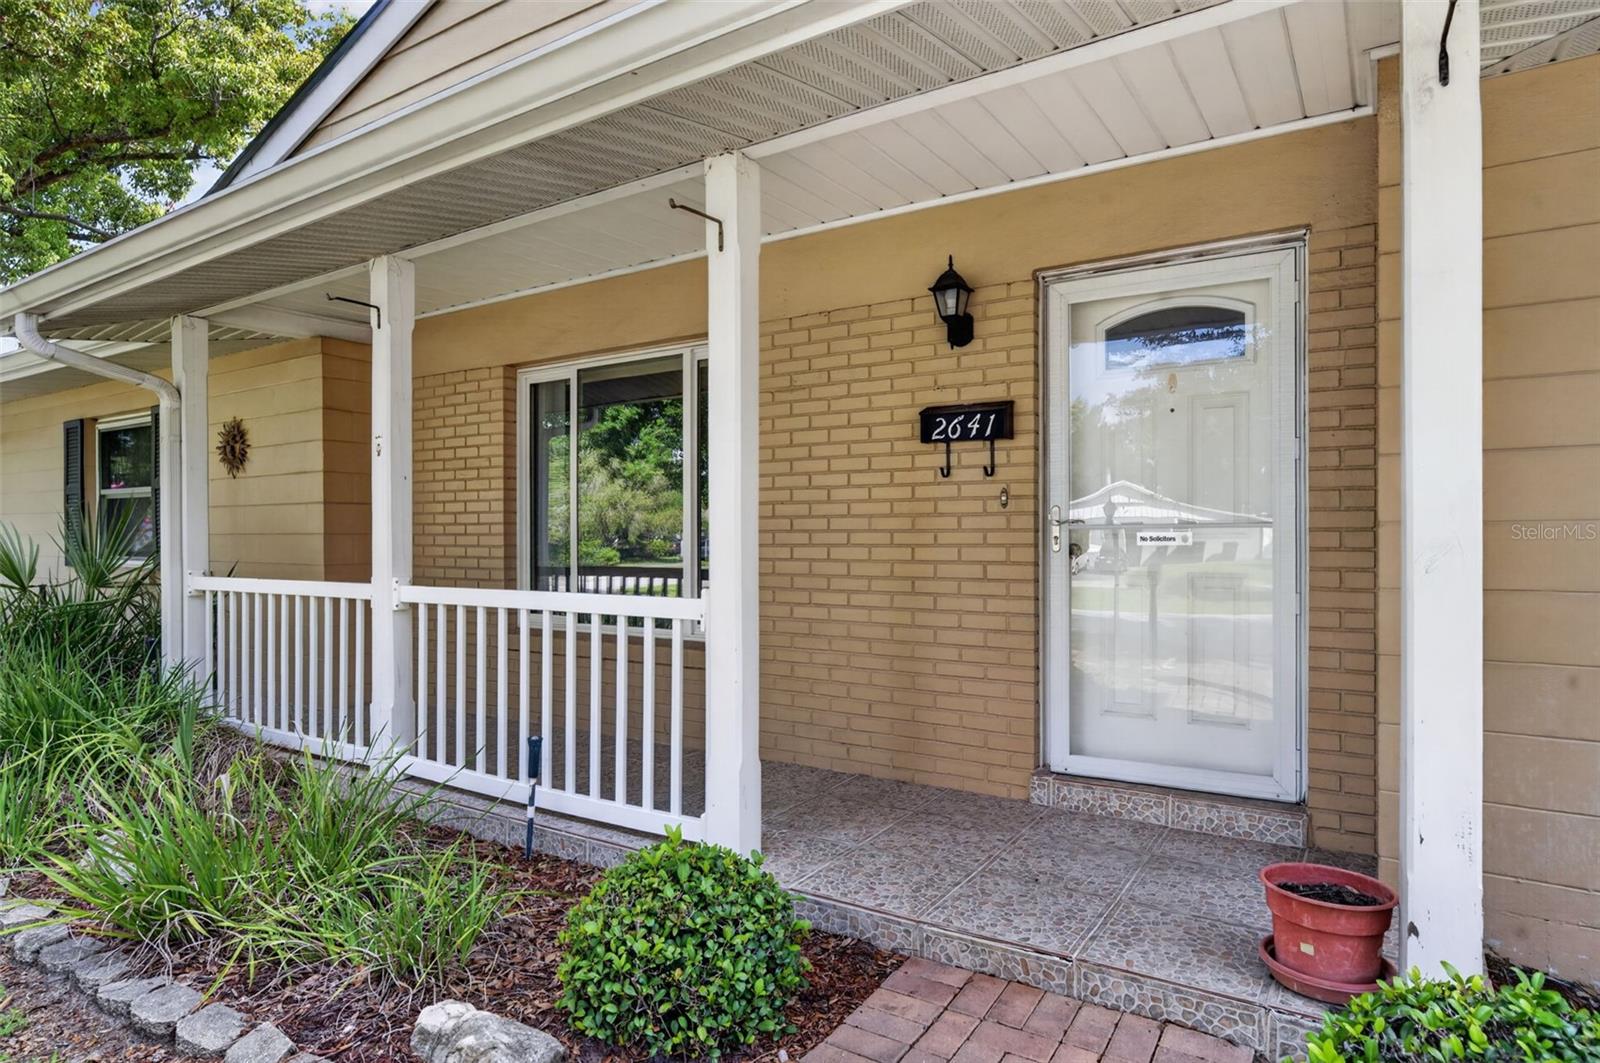
Front PorchRear PorchScreened
Pool Features 
In GroundPrivate
Private Pool 
Yes
Roof 
Shingle
Community Features
Community Features 
Street Lights
Financing Terms Available 
CashConventionalFHAVA Loan
MLS Area 
32792 - Winter Park/Aloma
Roads 
Asphalt
Township 
22
Schools
School District
Unknown
Elementary School
Lakemont Elem
Middle School
Glenridge Middle
High School
Winter Park High
Listing courtesy of CHAMBERLAIN REALTY LLC (407) 719-0388


Listing information is provided by Participants of the Stellar MLS. IDX information is provided exclusively for personal, non-commercial use, and may not be used for any purpose other than to identify prospective properties consumers may be interested in purchasing. Information is deemed reliable but not guaranteed. Properties displayed may be listed or sold by various participants in the MLS Copyright 2026, Stellar MLS.
Last checked: 2026-08-15 07:04 PM EDT

Neighborhood & Commute
Source: Walkscore
Disclosure: Community information and market data powered by Constellation Data Labs. Information is deemed reliable but not guaranteed.
Save
Ask
Tour
Hide
Share