Save
Ask
Tour
Hide
Share
$330,000
New Listing

106 LAMPLIGHTER DRIVE
SANFORD, FL 32771

For Sale|Single Family Residence|Active
3
Beds
2
Total Baths
2
Full Baths
1,300
SqFt
$254
/SqFt
1988
Built
Subdivision:
MAYFAIR MEADOWS
County:
Seminole

Due to the health concerns created by Coronavirus we are offering personal 1-1 online video walkthough tours where possible.
Call Now: (407) 803-4049
Is this the listing for you? We can help make it yours.
(407) 803-4049
Upcoming Open Houses
Due to COVID-19, we recommend you verify Open Houses before attending.
Sat, Aug 15, 11:00 AM - 1:00 PM
106 LAMPLIGHTER DRIVE106 LAMPLIGHTER DRIVE106 LAMPLIGHTER DRIVE106 LAMPLIGHTER DRIVE
Save
Ask
Tour
Hide
Share

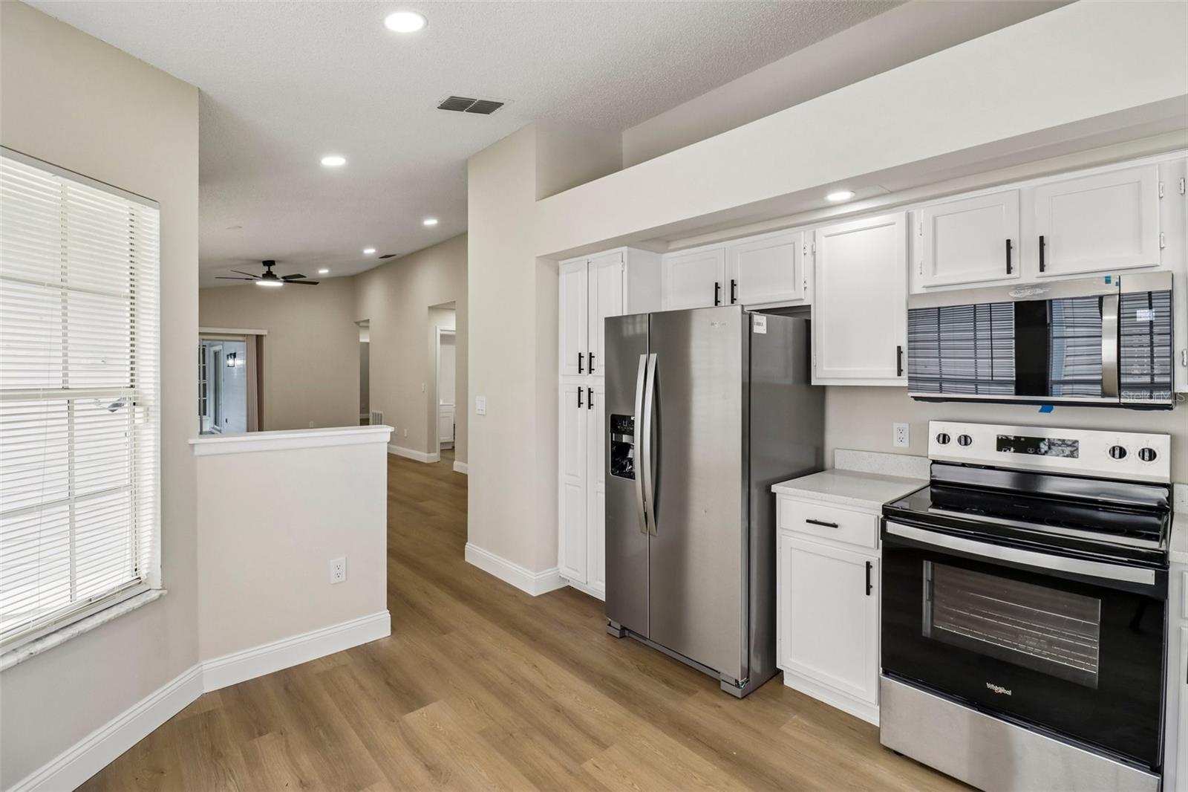
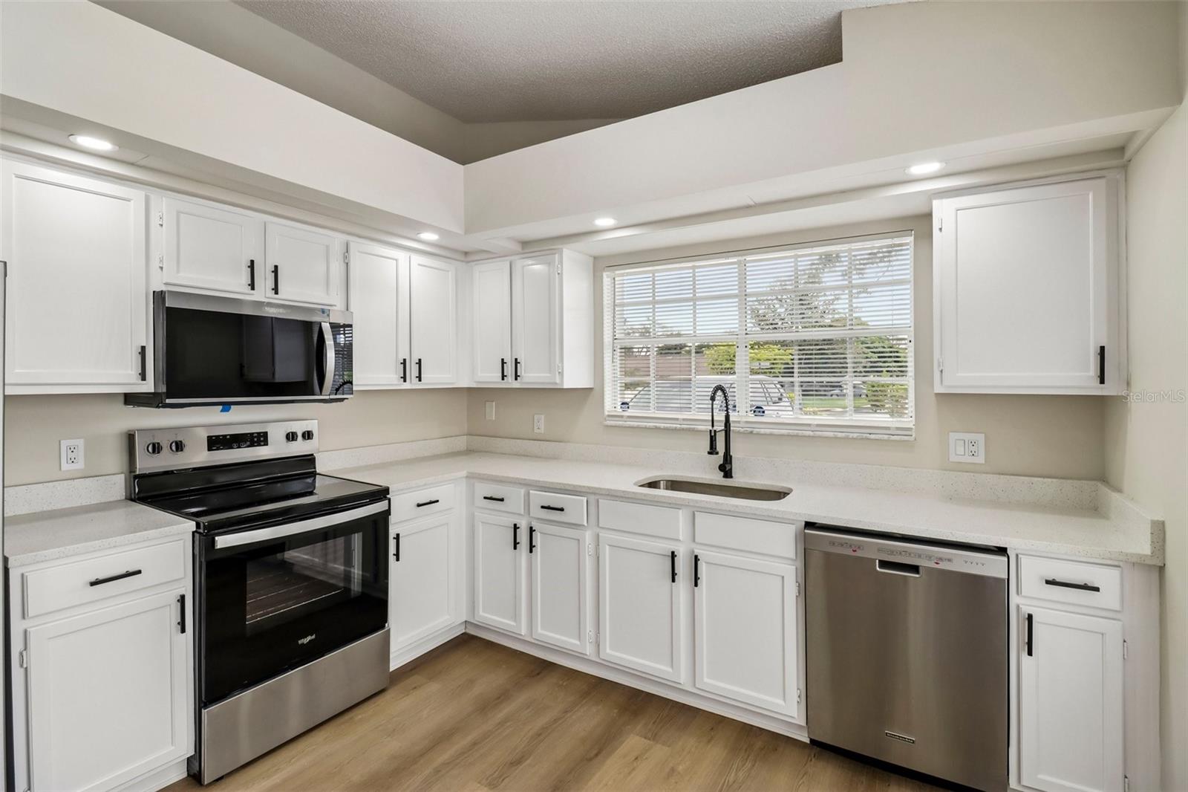
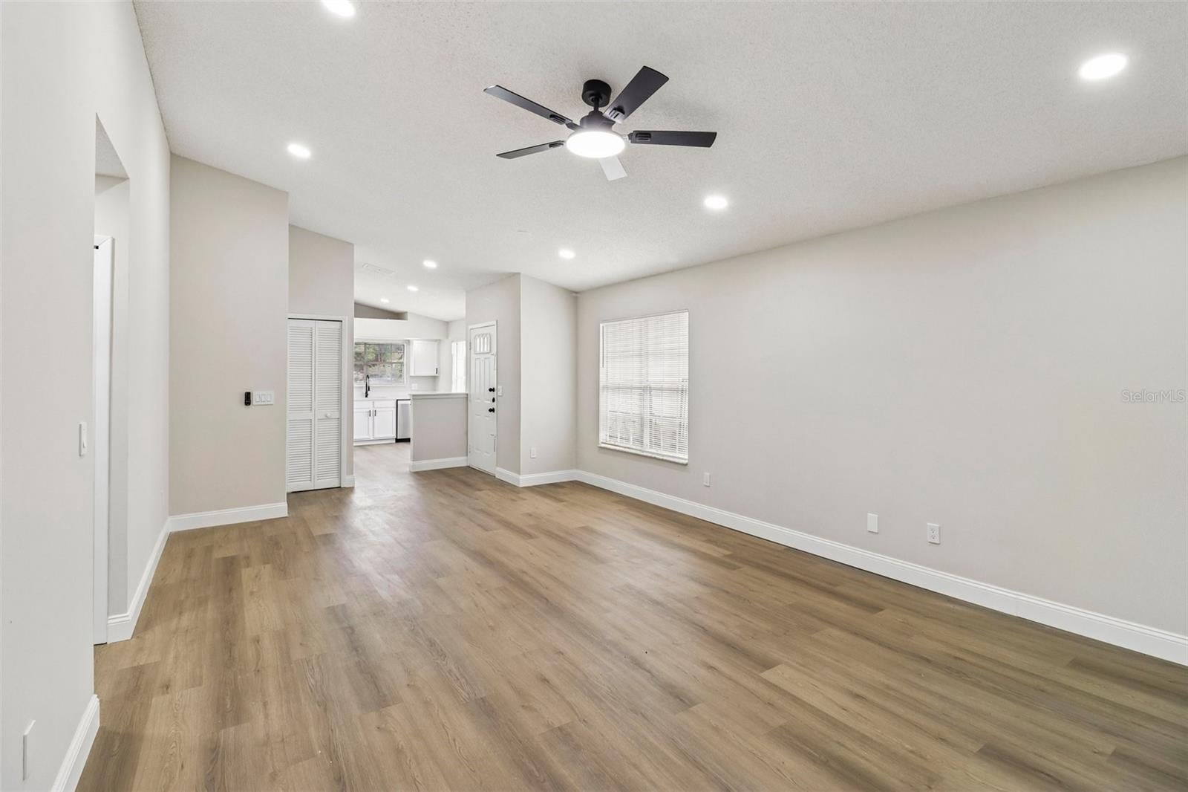
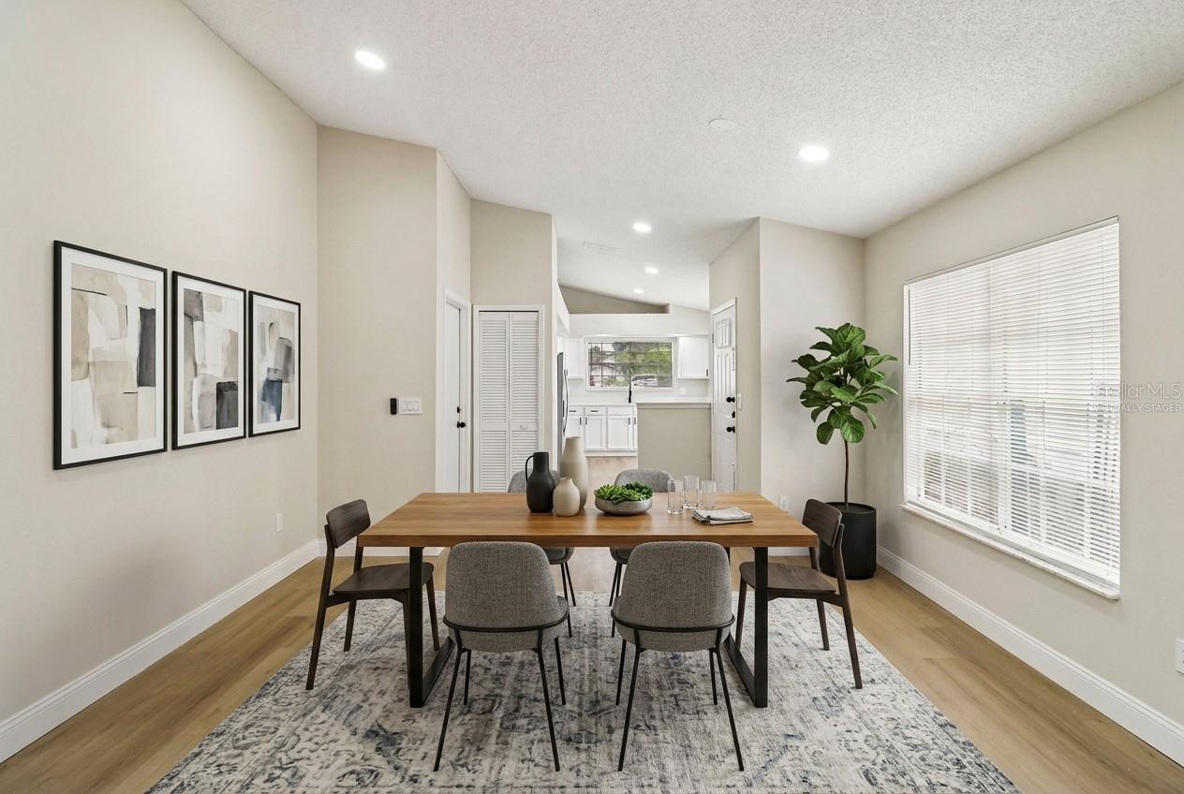
Virtually Staged. Updated, MOVE-IN READY and filled with flexible space, this 3-bedroom, 2-bath home with a 2-car garage in Sanford’s Mayfair Meadows features a NEWER ROOF (2023), WATER HEATER (2021) and A/C (2019)! LAMINATE WOOD FLOORING flows throughout the home, while vaulted ceilings and abundant natural light create an open, inviting feel. The main living and dining areas connect seamlessly to the UPDATED KITCHEN, where refreshed cabinetry with modern hardware, STAINLESS STEEL APPLIANCES and four windows bring in tons of natural light. There is also space for a cozy casual dining area in front of the windows. Sliding glass doors from the living space open to an ENCLOSED LANAI, extending the floor plan even further. The PRIMARY SUITE features a WALK-IN CLOSET, updated en-suite bath and direct access to the lanai, and off the lanai there is a massive and incredibly versatile ENCLOSED BONUS ROOM for a home gym, game room, additional living area or whatever suits your needs. Bedrooms two and three each feature sliding glass doors opening to a shared paver patio, while mature trees along the back of the property add privacy. Residents enjoy a LOW HOA and a convenient central Sanford location with easy access to CR 46A, Rinehart Road, SR 417 and I-4. Shopping, dining and everyday conveniences along Towne Center Boulevard are just minutes away. With updated finishes, multiple indoor/outdoor living spaces and a flexible single-story floor plan, this Mayfair Meadows home is ready for its next owner. Call today to schedule a tour!

Save
Ask
Tour
Hide
Share
Listing Snapshot
Price 
$330,000
Days On Site 
0 Days
Bedrooms 
3
Inside Area (SqFt) 
1,300 sqft
Total Baths 
2
Full Baths 
2
Partial Baths 
N/A
Lot Size 
0.11 Acres
Year Built 
1988
MLS® Number 
O6431003
Status 
Active
Property Tax 
$4,517
HOA/Condo/Coop Fees 
$60 monthly
Sq Ft Source 
Public Records
Friends & Family
Recent Activity
4 hours agoListing updated with changes from the MLS®
4 hours agoListing first seen on site
General Features
Acres 
0.11
Attached Garage 
Yes
Direction Faces 
East
Foundation 
Slab
Garage 
Yes
Garage Spaces 
2
Levels 
One
Parking 
DrivewayAttached
Pets 
Yes
Property Sub Type 
Single Family Residence
Sewer 
Public Sewer
SqFt Total 
2162
Utilities 
Cable AvailableElectricity ConnectedSewer ConnectedWater Connected
Water Source 
Public
Zoning 
MR1
Interior Features
Appliances 
DishwasherDryerElectric Water HeaterMicrowaveRangeRefrigeratorWasher
Cooling 
Central Air
Flooring 
Laminate
Furnished 
Unfurnished
Heating 
CentralElectric
Interior 
Eat-in KitchenHigh CeilingsOpen FloorplanStone CountersVaulted Ceiling(s)Walk-In Closet(s)
Laundry Features 
In Garage
Window Features 
Blinds
Balcony/Porch/Lanai 
Dimensions - 20x9Level - FirstFeatures - Ceiling Fan(s)
Bedroom 2 
Dimensions - 10x11Level - FirstFeatures - Ceiling Fan(s)
Bedroom 3 
Dimensions - 11x13Level - FirstFeatures - Ceiling Fan(s)
Bonus Room 
Dimensions - 19x20Level - FirstFeatures - Ceiling Fan(s)
Dining Room 
Dimensions - 8x14Level - First
Kitchen 
Dimensions - 13x11Level - FirstFeatures - Pantry
Living Room 
Dimensions - 14x14Level - FirstFeatures - Ceiling Fan(s)
Master Bathroom 
Dimensions - 9x5Level - FirstFeatures - Double Vanity
Master Bedroom 
Dimensions - 17x15Level - FirstFeatures - Ceiling Fan(s)
Save
Ask
Tour
Hide
Share
Exterior Features
Construction Details 
FrameWood Siding
Exterior 
LightingRain Gutters
Fencing 
FencedWood
Lot Features 
LandscapedPaved
Patio And Porch 
EnclosedRear PorchScreenedSide Porch
Roof 
Shingle
View 
City
Waterview 
City
Windows/Doors 
Blinds
Community Features
Association Dues 
60
Community Features 
Street Lights
Financing Terms Available 
CashConventionalFHAVA Loan
HOA Fee Frequency 
Monthly
MLS Area 
32771 - Sanford/Lake Forest
Roads 
AsphaltPaved
Township 
19
Schools
School District
Unknown
Elementary School
Bentley Elementary
Middle School
Sanford Middle
High School
Seminole High
Listing courtesy of WEMERT GROUP REALTY LLC (407) 809-1193


Listing information is provided by Participants of the Stellar MLS. IDX information is provided exclusively for personal, non-commercial use, and may not be used for any purpose other than to identify prospective properties consumers may be interested in purchasing. Information is deemed reliable but not guaranteed. Properties displayed may be listed or sold by various participants in the MLS Copyright 2026, Stellar MLS.
Last checked: 2026-08-12 04:58 PM EDT

Neighborhood & Commute
Source: Walkscore
Disclosure: Community information and market data powered by Constellation Data Labs. Information is deemed reliable but not guaranteed.
Save
Ask
Tour
Hide
Share