Save
Ask
Tour
Hide
Share
$315,000
New Listing

3362 ARUBA WAY
HAINES CITY, FL 33844

For Sale|Single Family Residence|Active
3
Beds
2
Total Baths
2
Full Baths
1,669
SqFt
$189
/SqFt
2024
Built
Subdivision:
HAMMOCK RESERVE PH 4
County:
Polk

Due to the health concerns created by Coronavirus we are offering personal 1-1 online video walkthough tours where possible.
Call Now: (407) 803-4049
Is this the listing for you? We can help make it yours.
(407) 803-4049
3362 ARUBA WAY3362 ARUBA WAY3362 ARUBA WAY3362 ARUBA WAY
Save
Ask
Tour
Hide
Share

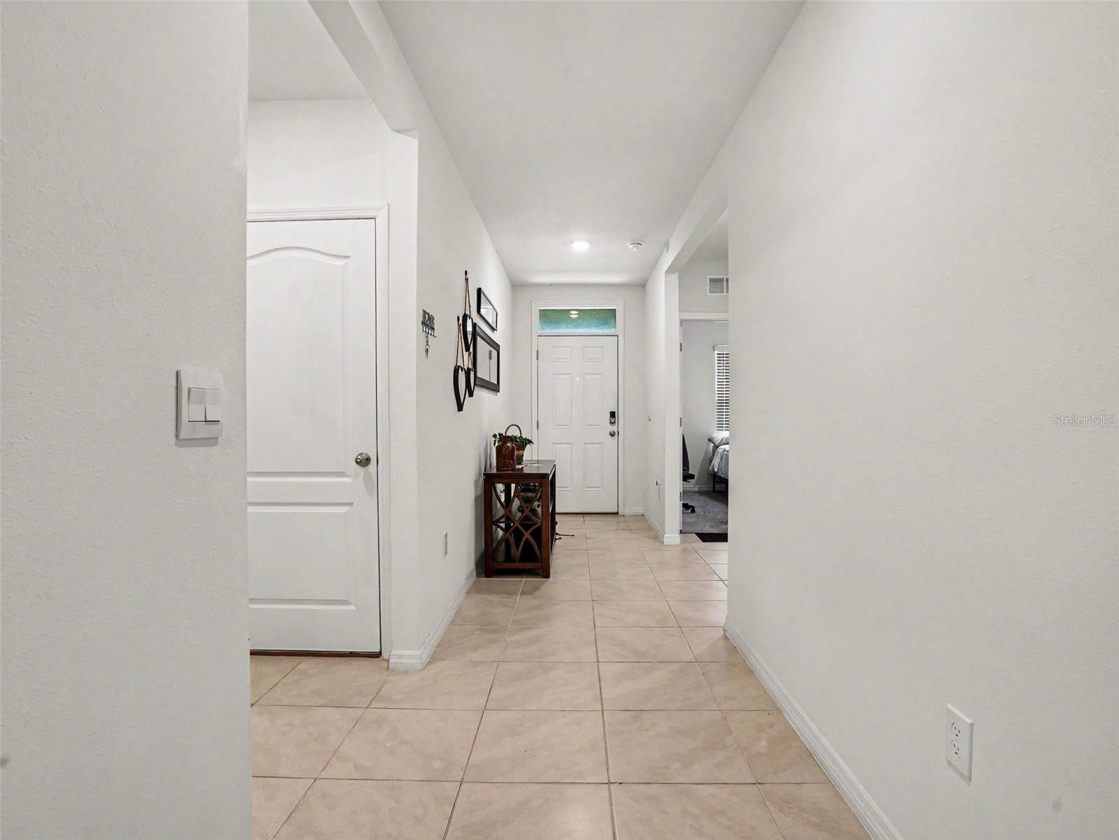
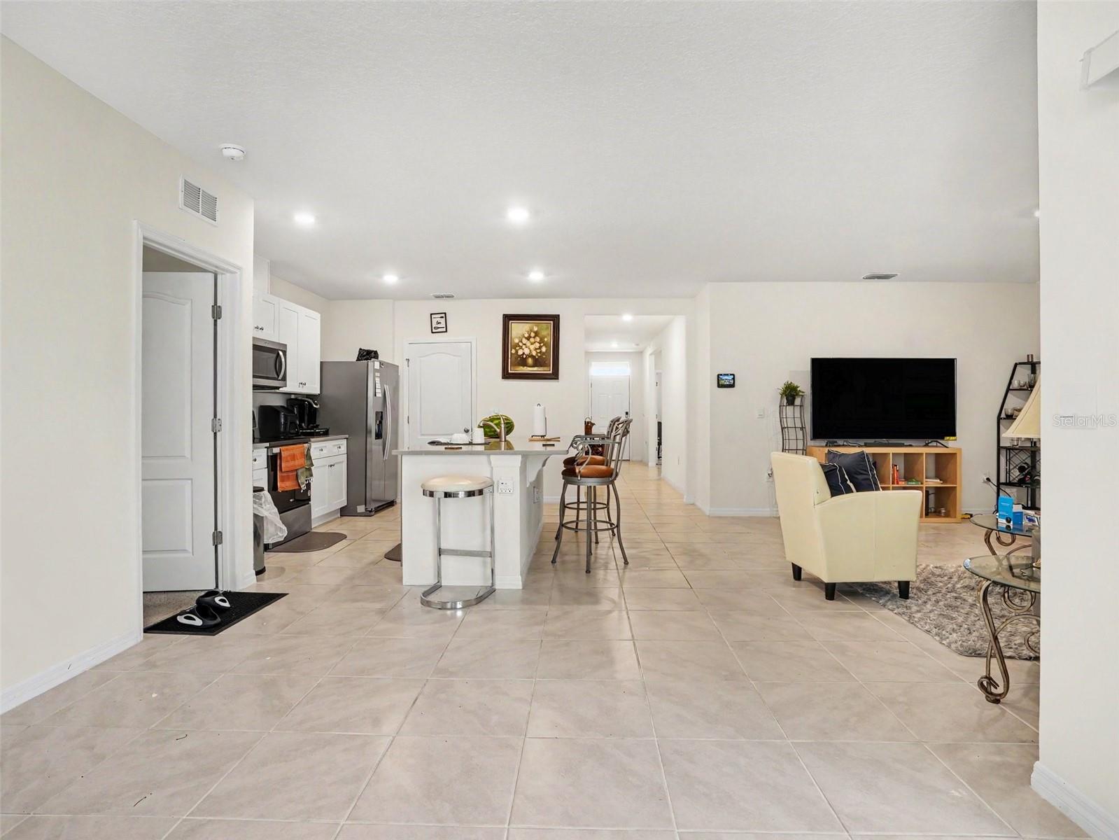
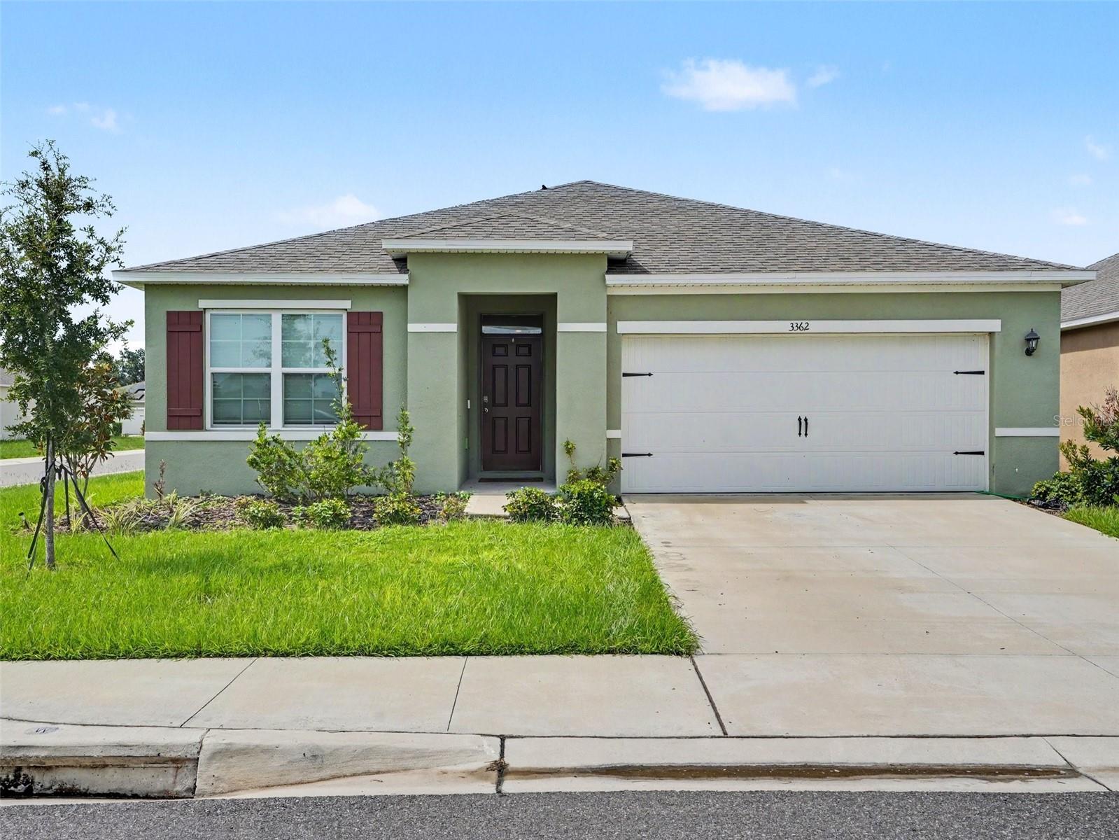
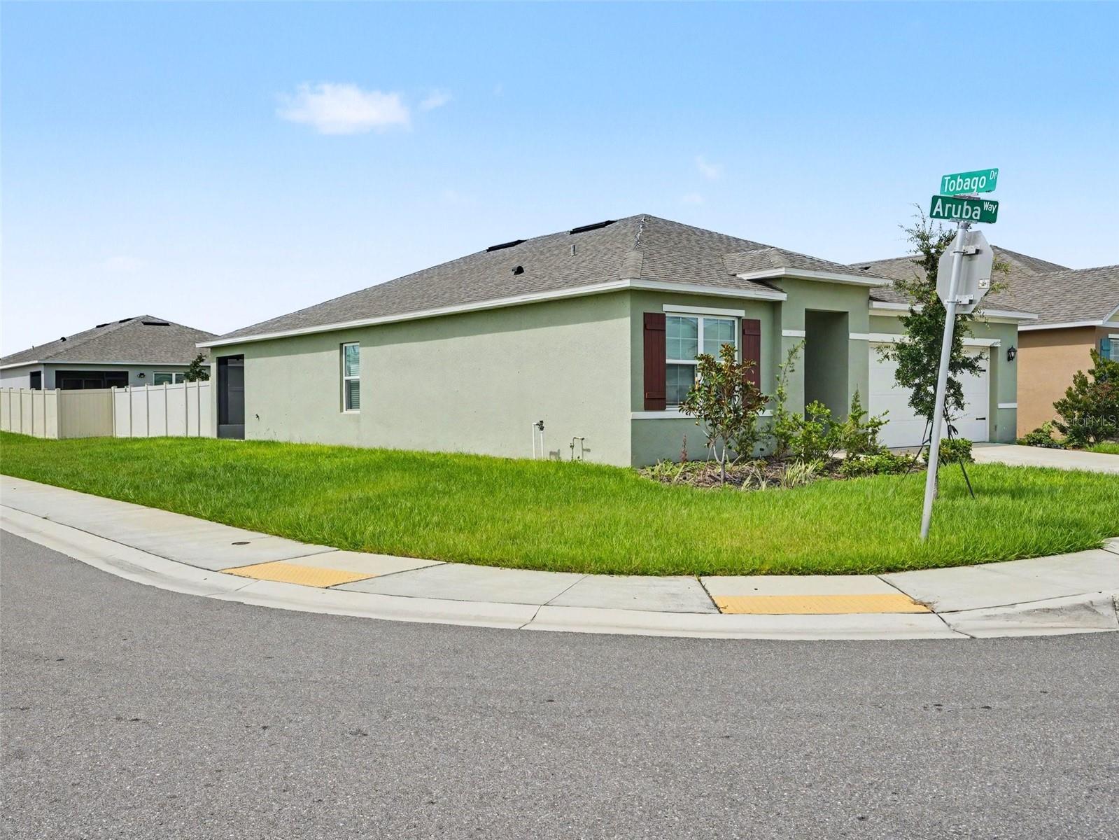
Oh my! How many of you want a new house but none of the hassle of waiting for the construction to finish or adding a fence or not having a great lot? Well it seems like you prayers have been answered with this one as 3362 Aruba Way in Haines City sits on a beautiful spacious corner lot, fully fenced and the perfect size for you and your family to enjoy as just the Second owner of this property. With only carpets in the bedrooms cleaning will be a breeze and enjoy the indoor/outdoor lifestyle of Florida with your upgraded fully screened in back porch and private yard. This home is equipped with smart home features and is still has structural warranty for the next 8 years! If you've been on the fence about being a home owner will time to jump over and enjoy home ownership in one of Central Florida's fastest growing cities. Call and schedule your next appointment today! Some photos virtually staged.

Save
Ask
Tour
Hide
Share
Listing Snapshot
Price 
$315,000
Days On Site 
0 Days
Bedrooms 
3
Inside Area (SqFt) 
1,669 sqft
Total Baths 
2
Full Baths 
2
Partial Baths 
N/A
Lot Size 
0.15 Acres
Year Built 
2024
MLS® Number 
O6431011
Status 
Active
Property Tax 
$7,638
HOA/Condo/Coop Fees 
$53 monthly
Sq Ft Source 
Public Records
Friends & Family
Recent Activity
an hour agoListing updated with changes from the MLS®
4 hours agoListing first seen on site
General Features
Acres 
0.15
Attached Garage 
Yes
Direction Faces 
South
Foundation 
Slab
Garage 
Yes
Garage Spaces 
2
Home Warranty 
Yes
Levels 
One
Number Of Stories 
1
Parking 
DrivewayOff StreetAttached
Pets 
Cats OKDogs OKYes
Property Condition 
New Construction
Property Sub Type 
Single Family Residence
Sewer 
Public Sewer
SqFt Total 
6444
Style 
RanchTraditional
Utilities 
Cable AvailableCable ConnectedElectricity AvailableElectricity ConnectedSewer AvailableSewer ConnectedWater AvailableWater Connected
Water Source 
Public
Interior Features
Appliances 
DishwasherExhaust FanMicrowaveRefrigerator
Cooling 
Central Air
Flooring 
CarpetCeramic TileTile
Furnished 
Unfurnished
Heating 
CentralElectric
Interior 
High CeilingsOpen FloorplanSmart HomeWalk-In Closet(s)
Laundry Features 
Laundry Room
Window Features 
BlindsENERGY STAR Qualified Windows
Bedroom 2 
Dimensions - 12x11Level - First
Bedroom 3 
Dimensions - 12x11Level - First
Dining Room 
Dimensions - 13x15Level - First
Kitchen 
Dimensions - 16x133Level - FirstFeatures - Pantry
Living Room 
Dimensions - 12x18Level - First
Master Bathroom 
Dimensions - 10x14Level - FirstFeatures - Double Vanity
Master Bedroom 
Dimensions - 14x14Level - First
Save
Ask
Tour
Hide
Share
Exterior Features
Construction Details 
Concrete
Exterior 
Dog RunOutdoor GrillPrivate Yard
Fencing 
FencedVinyl
Lot Features 
ClearedCorner Lot
Patio And Porch 
CoveredEnclosedPatioPorchRear PorchScreened
Roof 
Shingle
View 
Trees/Woods
Waterview 
Trees/Woods
Windows/Doors 
BlindsENERGY STAR Qualified Windows
Community Features
Association Amenities 
ParkPlaygroundPool
Association Dues 
53
Community Features 
PlaygroundPoolSidewalks
Financing Terms Available 
CashConventionalFHAUSDA LoanVA Loan
HOA Fee Frequency 
Monthly
MLS Area 
33844 - Haines City/Grenelefe
Roads 
Asphalt
Township 
27
Schools
School District
Unknown
Elementary School
Bethune Academy
Middle School
Daniel Jenkins Academy of Technology Middle
High School
Haines City Senior High
Listing courtesy of LIFESTYLE INTERNATIONAL REALTY (718) 915-8957


Listing information is provided by Participants of the Stellar MLS. IDX information is provided exclusively for personal, non-commercial use, and may not be used for any purpose other than to identify prospective properties consumers may be interested in purchasing. Information is deemed reliable but not guaranteed. Properties displayed may be listed or sold by various participants in the MLS Copyright 2026, Stellar MLS.
Last checked: 2026-08-05 05:09 PM EDT

Neighborhood & Commute
Source: Walkscore
Disclosure: Community information and market data powered by Constellation Data Labs. Information is deemed reliable but not guaranteed.
Save
Ask
Tour
Hide
Share