Save
Ask
Tour
Hide
Share
$279,900
New Listing

407 W HARVARD STREET
INVERNESS, FL 34452

For Sale|Single Family Residence|Active
3
Beds
2
Total Baths
2
Full Baths
1,615
SqFt
$173
/SqFt
2023
Built
Subdivision:
INVERNESS HIGHLANDS SOUTH
County:
Citrus

Due to the health concerns created by Coronavirus we are offering personal 1-1 online video walkthough tours where possible.
Call Now: (407) 803-4049
Is this the listing for you? We can help make it yours.
(407) 803-4049
407 W HARVARD STREET407 W HARVARD STREET407 W HARVARD STREET407 W HARVARD STREET
Save
Ask
Tour
Hide
Share

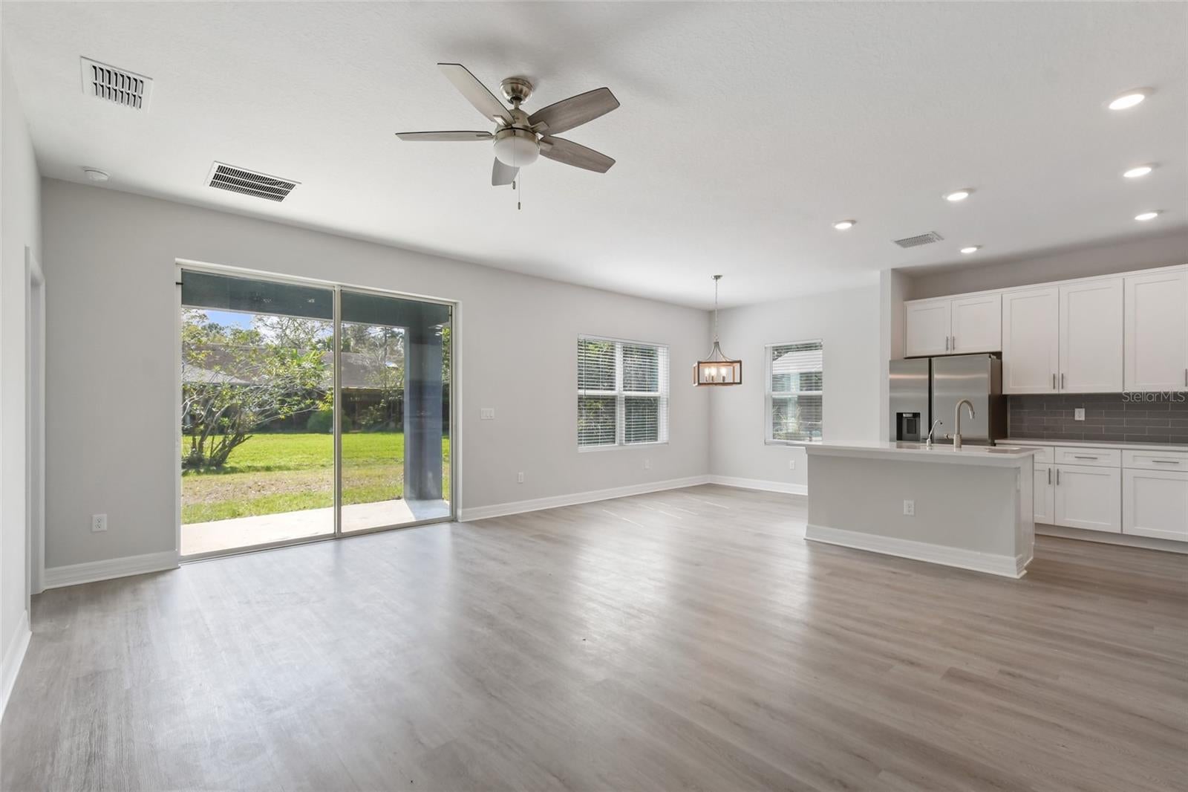
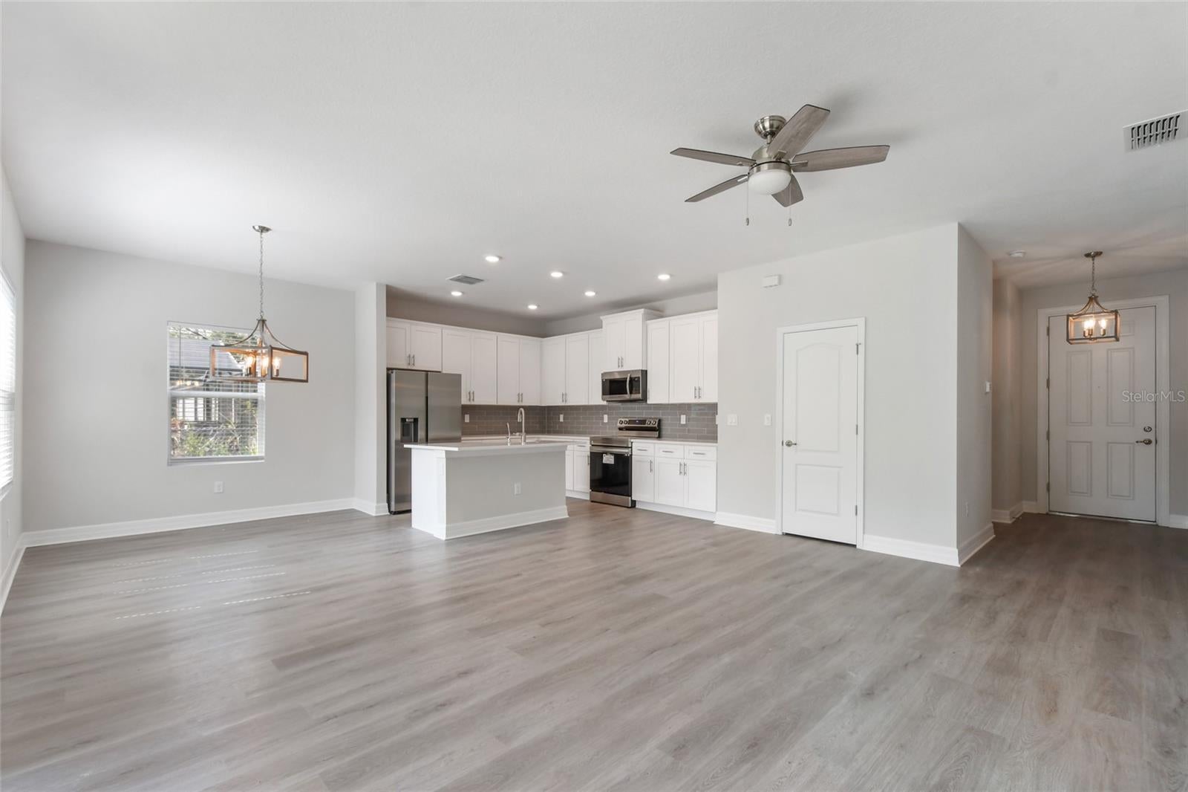
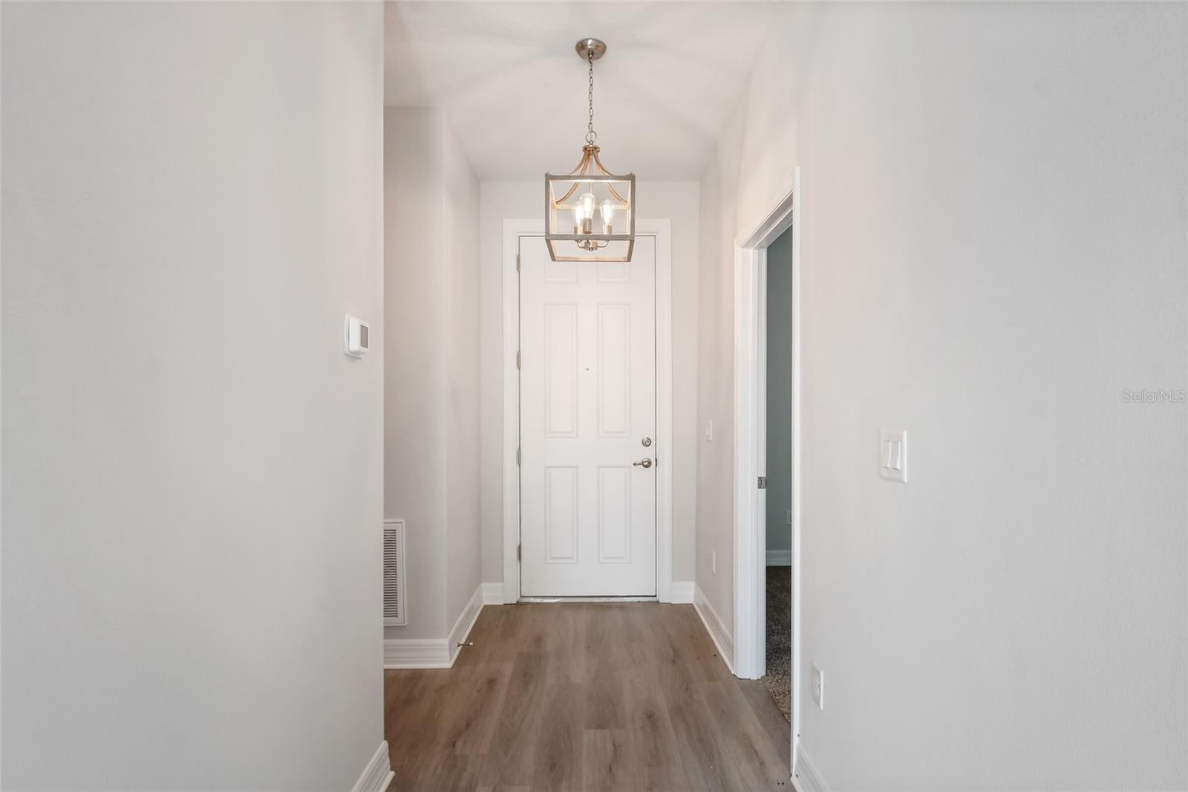
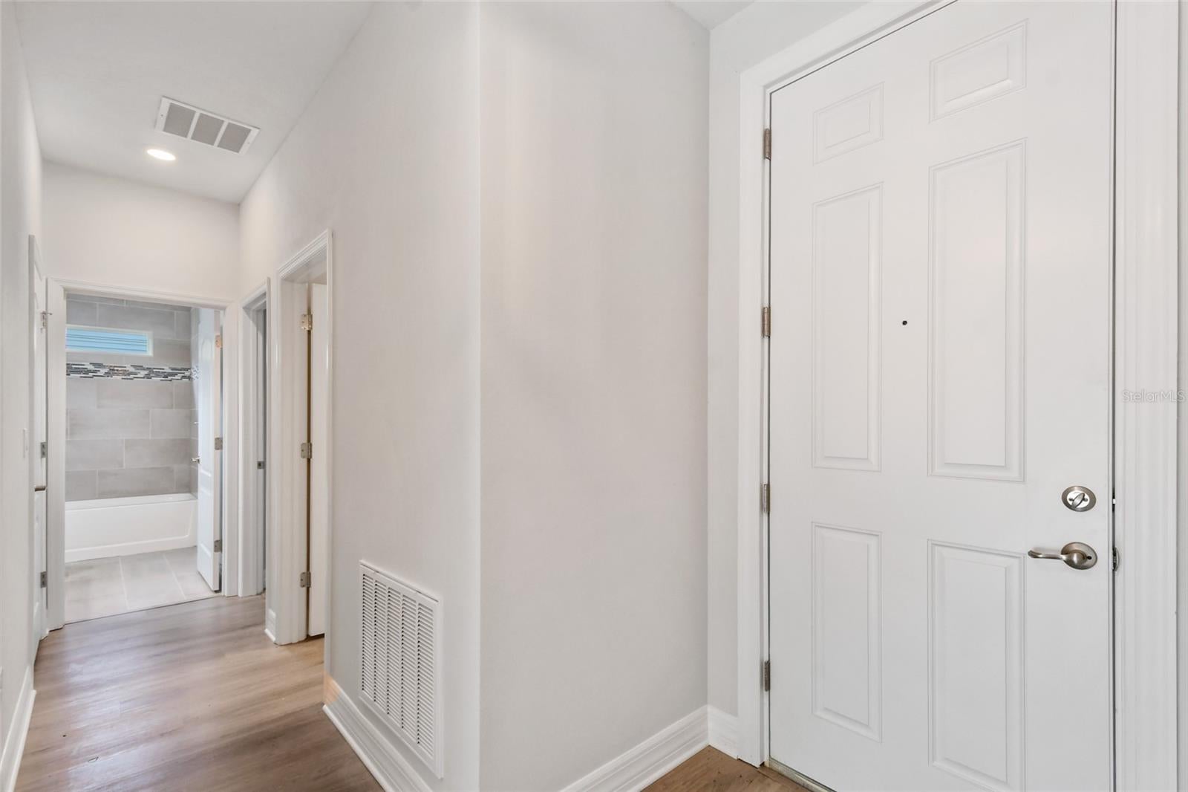
This is the home you have been waiting for! Charming 3-bedroom 2-bathroom 2 car garage centrally located to everything downtown Inverness has to offer. Some of the standout features include Truss covered front porch (161 sq/ft) and rear lanai (101 sq/ft); 8-foot-tall front & sliding glass door; 9'4'' standard ceiling height throughout the entire home; Shaker real wood cabinets with 42'' upper cabinets; Majestic White granite countertop; Cloudburst glass subway tile Backsplash; Massive Walk-In Pantry; Water and Scratch resistant LVP flooring throughout the entire home (NO CARPET); Samsung stainless steel kitchen appliances plus Washer and Dryer included! The owner suite features a huge walk-in closet, dual sink vanity and designer tile shower with glass enclosure. Did I mention the oversized laundry room with additional linen closet for storage?! This home has all the key features you are looking for so don't wait schedule your private tour today!

Save
Ask
Tour
Hide
Share
Listing Snapshot
Price 
$279,900
Days On Site 
0 Days
Bedrooms 
3
Inside Area (SqFt) 
1,615 sqft
Total Baths 
2
Full Baths 
2
Partial Baths 
N/A
Lot Size 
0.22 Acres
Year Built 
2023
MLS® Number 
O6431085
Status 
Active
Property Tax 
$4,312.71
HOA/Condo/Coop Fees 
N/A
Sq Ft Source 
Builder
Friends & Family
Recent Activity
2 hours agoListing updated with changes from the MLS®
16 hours agoListing first seen on site
General Features
Acres 
0.22
Attached Garage 
Yes
Direction Faces 
North
Foundation 
Slab
Garage 
Yes
Garage Spaces 
2
Levels 
One
Number Of Stories 
1
Parking 
Garage Door OpenerAttached
Property Sub Type 
Single Family Residence
Sewer 
Septic Tank
SqFt Total 
2381
Utilities 
Cable AvailableCable ConnectedElectricity ConnectedWater Connected
Water Source 
PrivateWell
Zoning 
MDR
Interior Features
Appliances 
DishwasherDisposalDryerElectric Water HeaterMicrowaveRefrigeratorWasherWater Softener
Cooling 
Central Air
Flooring 
Tile
Furnished 
Unfurnished
Heating 
CentralElectric
Interior 
Open FloorplanStone CountersTray Ceiling(s)Walk-In Closet(s)
Laundry Features 
Electric Dryer HookupLaundry RoomWasher Hookup
Dining Room 
Dimensions - 8x8Level - First
Kitchen 
Dimensions - 8x10Level - First
Living Room 
Dimensions - 17x16Level - First
Master Bedroom 
Dimensions - 13x13Level - First
Save
Ask
Tour
Hide
Share
Exterior Features
Construction Details 
BlockStucco
Exterior 
Lighting
Fencing 
Vinyl
Lot Features 
ClearedPaved
Patio And Porch 
CoveredPatio
Roof 
Shingle
Community Features
Financing Terms Available 
CashConventionalFHAUSDA LoanVA Loan
MLS Area 
34452 - Inverness
Roads 
AsphaltPaved
Township 
19S
Schools
School District
Unknown
Elementary School
Inverness Primary School
Middle School
Inverness Middle School
High School
Citrus High School
Listing courtesy of FL PRO BROKERS LLC (407) 415-2747


Listing information is provided by Participants of the Stellar MLS. IDX information is provided exclusively for personal, non-commercial use, and may not be used for any purpose other than to identify prospective properties consumers may be interested in purchasing. Information is deemed reliable but not guaranteed. Properties displayed may be listed or sold by various participants in the MLS Copyright 2026, Stellar MLS.
Last checked: 2026-08-07 08:26 AM EDT

Neighborhood & Commute
Source: Walkscore
Disclosure: Community information and market data powered by Constellation Data Labs. Information is deemed reliable but not guaranteed.
Save
Ask
Tour
Hide
Share