Save
Ask
Tour
Hide
Share
$8,795,000
New Listing

10271 SYMPHONY GROVE DRIVE
GOLDEN OAK, FL 32836

For Sale|Single Family Residence|Active
5
Beds
7
Total Baths
5
Full Baths
2
Partial Baths
4,820
SqFt
$1,825
/SqFt
2020
Built
Subdivision:
GOLDEN OAK PH 5
County:
Orange

Due to the health concerns created by Coronavirus we are offering personal 1-1 online video walkthough tours where possible.
Call Now: (407) 803-4049
Is this the listing for you? We can help make it yours.
(407) 803-4049
10271 SYMPHONY GROVE DRIVE10271 SYMPHONY GROVE DRIVE10271 SYMPHONY GROVE DRIVE10271 SYMPHONY GROVE DRIVE
Save
Ask
Tour
Hide
Share

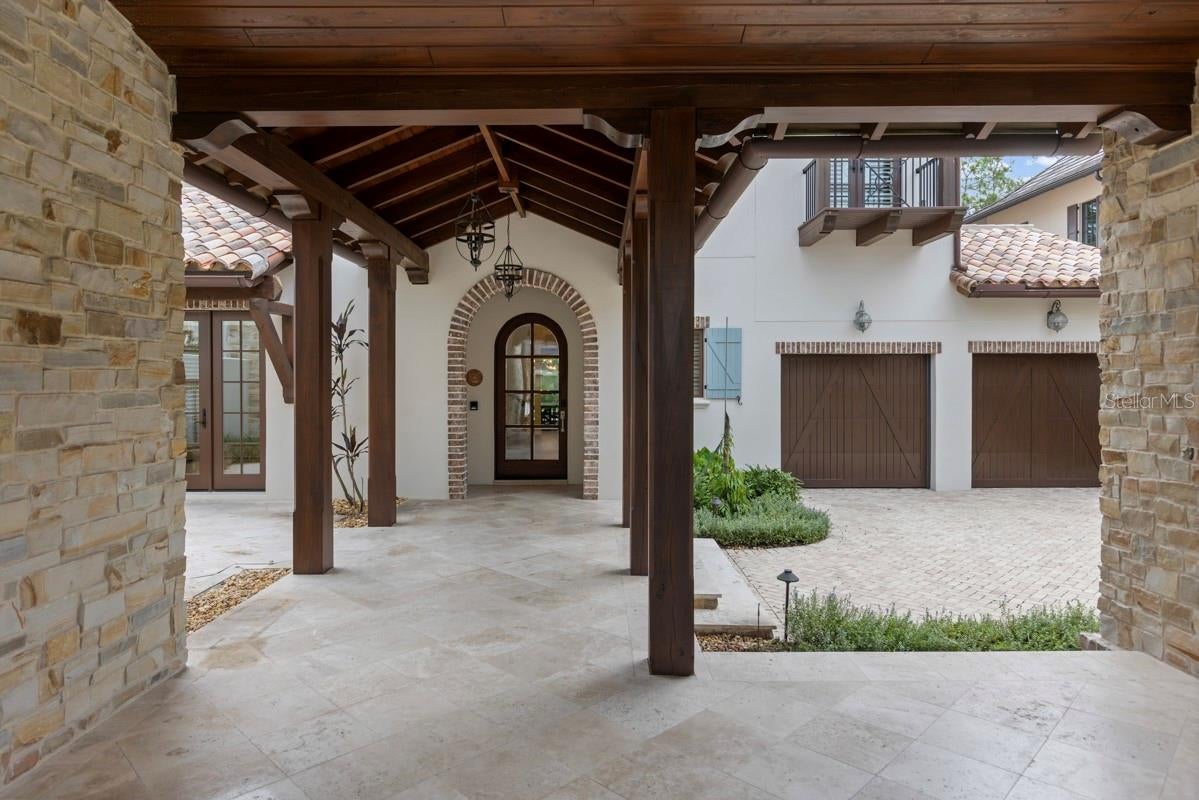
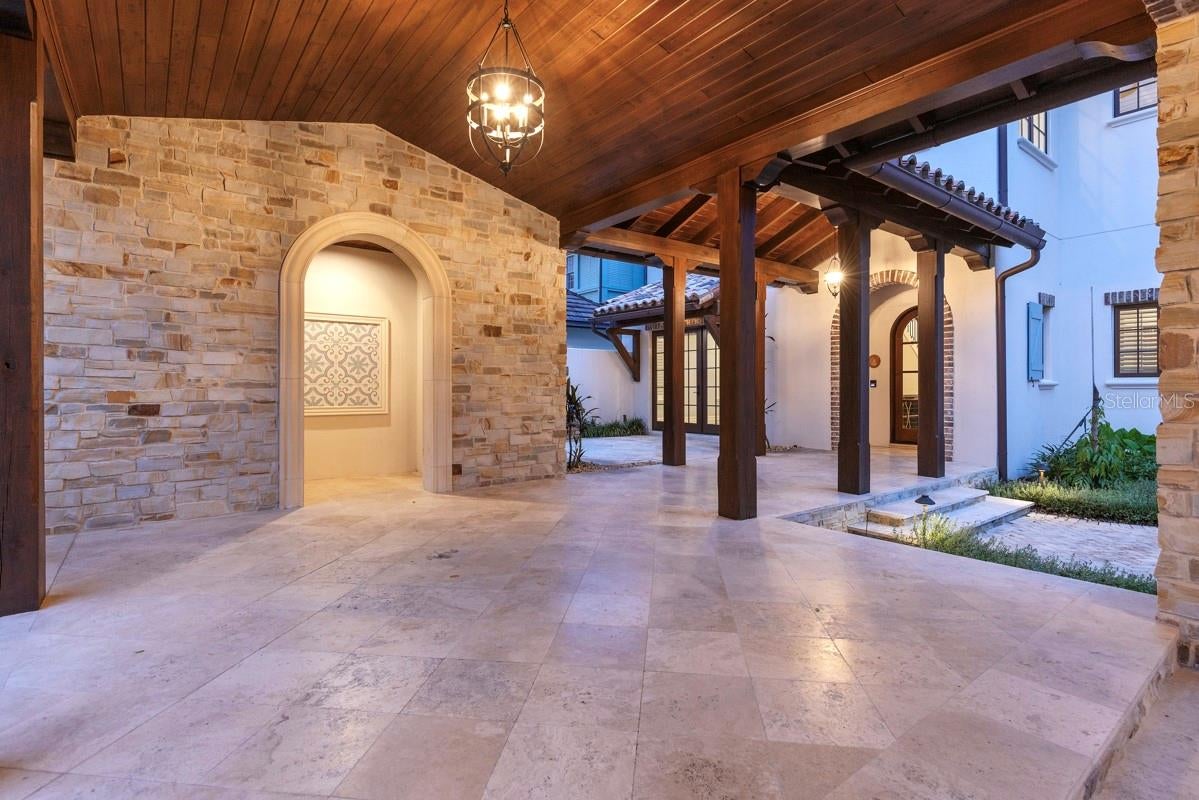
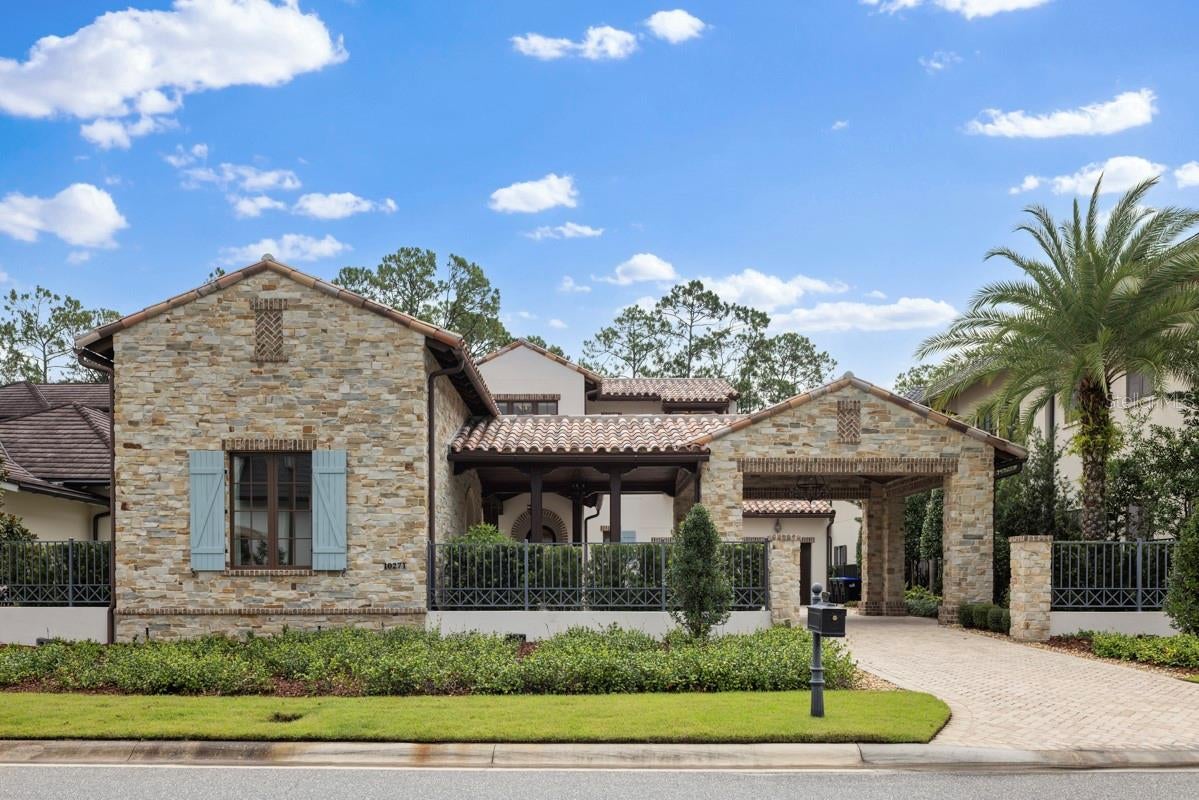
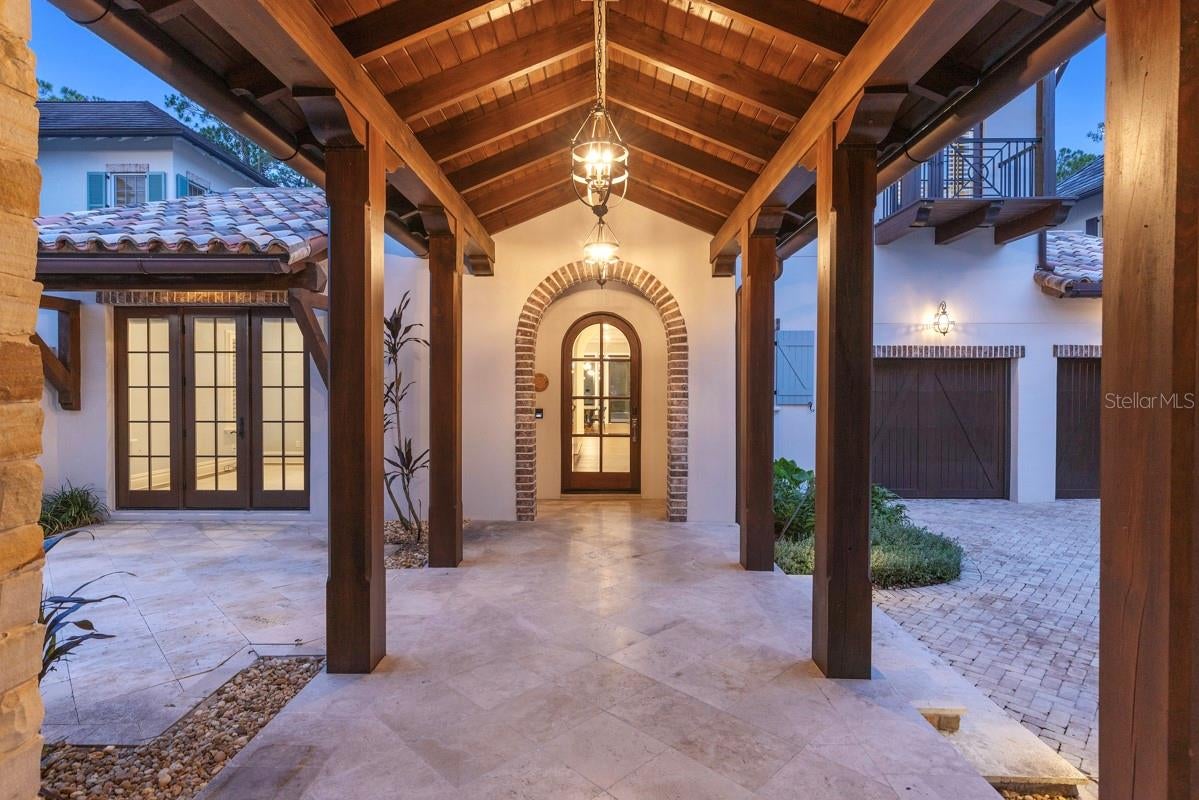
Virtually Staged. Inspired by the alluring villas of Tuscany, this stunning residence welcomes you with warmth and charm. Natural light flows into grand rooms intentionally designed for elegant, relaxed living. Three bedrooms are located on the ground floor, including the primary suite, an additional bedroom and a detached guest suite with its own bath and morning bar, creating privacy and flexibility for family and guests. At the rear of the home, peaceful conservation views frame the pool and spa, outdoor living area and summer kitchen, with a dedicated pool bath adding convenience. An interior elevator provides easy access to the second floor, where a large loft offers additional space to gather and unwind, while laundry rooms on both levels make daily living effortless. With a thoughtful balance of private retreats and welcoming gathering spaces, this home is beautifully suited for the way you want to live. Golden Oak at Walt Disney World® Resort is a residential resort community where families can live in the embrace of luxury, privacy and the magic of Disney. This gated community features distinctive neighborhoods of magnificent homes, expansive natural preserves and inviting amenities—including access to Golden Oak’s private clubhouse, Summerhouse, with superb food offerings served in a casually elegant dining room, courtyards, pool area, fitness facilities, and family room. In addition, residents have access to Club Life, Your Special Connection to the Magic, including access to the Golden Oak Member Services team, park transportation, signature club events, theme park experiences, Extra Magic Hours and much, much, more. Also at Golden Oak is Four Seasons Resort Orlando at Walt Disney World Resort, which hosts an 18-hole Tranquilo golf course, full-service spa, meeting facilities, and superlative restaurants.

Save
Ask
Tour
Hide
Share
Listing Snapshot
Price 
$8,795,000
Days On Site 
0 Days
Bedrooms 
5
Inside Area (SqFt) 
4,820 sqft
Total Baths 
7
Full Baths 
5
Partial Baths 
2
Lot Size 
0.26 Acres
Year Built 
2020
MLS® Number 
O6431116
Status 
Active
Property Tax 
$74,168.95
HOA/Condo/Coop Fees 
$907.92 monthly
Sq Ft Source 
Public Records
Friends & Family
Recent Activity
4 hours agoListing updated with changes from the MLS®
19 hours agoListing first seen on site
General Features
Acres 
0.26
Attached Garage 
Yes
Direction Faces 
Southwest
Garage 
Yes
Garage Spaces 
2
Levels 
Two
Parking 
DrivewayGarage Door OpenerAttached
Pets 
Cats OKDogs OKNumber LimitYes
Property Sub Type 
Single Family Residence
Security 
Gated CommunitySecurity SystemSecurity System OwnedSmoke Detector(s)
Sewer 
Public Sewer
SqFt Total 
7003
Style 
Mediterranean
Utilities 
Natural Gas AvailableElectricity ConnectedNatural Gas ConnectedSewer ConnectedUnderground UtilitiesWater Connected
Water Source 
Public
Zoning 
P-D
Interior Features
Appliances 
Bar FridgeCooktopDishwasherDisposalDryerMicrowaveRange HoodRefrigeratorTankless Water HeaterWasherWine Refrigerator
Cooling 
Central AirZoned
Flooring 
HardwoodTile
Furnished 
Unfurnished
Heating 
Central
Interior 
ElevatorCrown MoldingHigh CeilingsOpen FloorplanStone CountersVaulted Ceiling(s)Walk-In Closet(s)In-Law Floorplan
Laundry Features 
Laundry Room
Spa 
Yes
Window Features 
Window CoveringsDouble Pane WindowsLow Emissivity WindowsShuttersWindow Treatments
Bedroom 2 
Dimensions - 13x14Level - FirstDescription - Room4
Bedroom 3 
Dimensions - 16x14Level - FirstDescription - Room5
Bedroom 4 
Dimensions - 14x14Level - SecondDescription - Room6
Bedroom 5 
Dimensions - 14x14Level - SecondDescription - Room7
Great Room 
Dimensions - 42x19Level - FirstDescription - Room1
Kitchen 
Dimensions - 11x19Level - FirstDescription - Room2
Loft 
Dimensions - 25x16Level - Second
Master Bedroom 
Dimensions - 18x15Level - FirstDescription - Room3
Save
Ask
Tour
Hide
Share
Exterior Features
Construction Details 
BlockStoneStuccoFrame
Exterior 
BalconyLightingOutdoor GrillOutdoor KitchenPrivate Yard
Fencing 
Other
Lot Features 
ClearedLandscapedLevelPavedPrivate
Other Structures 
Guest HouseOutdoor Kitchen
Patio And Porch 
CoveredRear PorchScreened
Pool Features 
GuniteHeatedIn GroundPrivate
Private Pool 
Yes
Roof 
Tile
Spa 
Yes
Spa Features 
HeatedIn Ground
View 
Trees/Woods
Waterview 
Trees/Woods
Windows/Doors 
Window CoveringsDouble Pane WindowsLow Emissivity WindowsShuttersWindow Treatments
Community Features
Association Amenities 
ClubhouseFitness CenterGatedParkPlaygroundPoolSecurity
Association Dues 
10895
Community Features 
GatedClubhouseFitness CenterParkPlaygroundPoolRestaurantSidewalksStreet Lights
Financing Terms Available 
CashConventional
HOA Fee Frequency 
Annually
MLS Area 
32836 - Orlando/Dr. Phillips/Bay Vista
Roads 
Asphalt
Township 
24
Schools
School District
Unknown
Elementary School
Castleview Elementary
Middle School
Horizon West Middle School
High School
Windermere High School
Listing courtesy of GOLDEN OAK REALTY (407) 509-7491


Listing information is provided by Participants of the Stellar MLS. IDX information is provided exclusively for personal, non-commercial use, and may not be used for any purpose other than to identify prospective properties consumers may be interested in purchasing. Information is deemed reliable but not guaranteed. Properties displayed may be listed or sold by various participants in the MLS Copyright 2026, Stellar MLS.
Last checked: 2026-08-25 11:05 AM EDT

Neighborhood & Commute
Source: Walkscore
Disclosure: Community information and market data powered by Constellation Data Labs. Information is deemed reliable but not guaranteed.
Save
Ask
Tour
Hide
Share