
2739 PLUME ROADCLERMONT, FL 34711
Due to the health concerns created by Coronavirus we are offering personal 1-1 online video walkthough tours where possible.
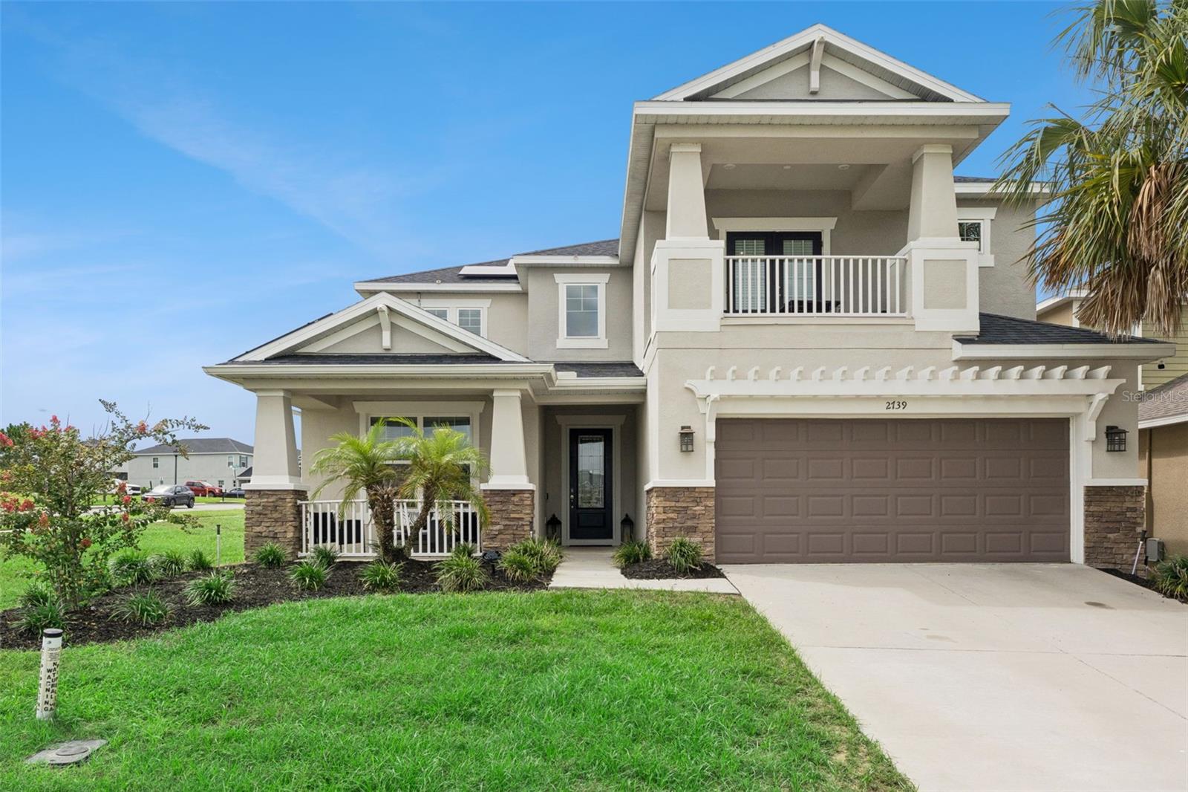
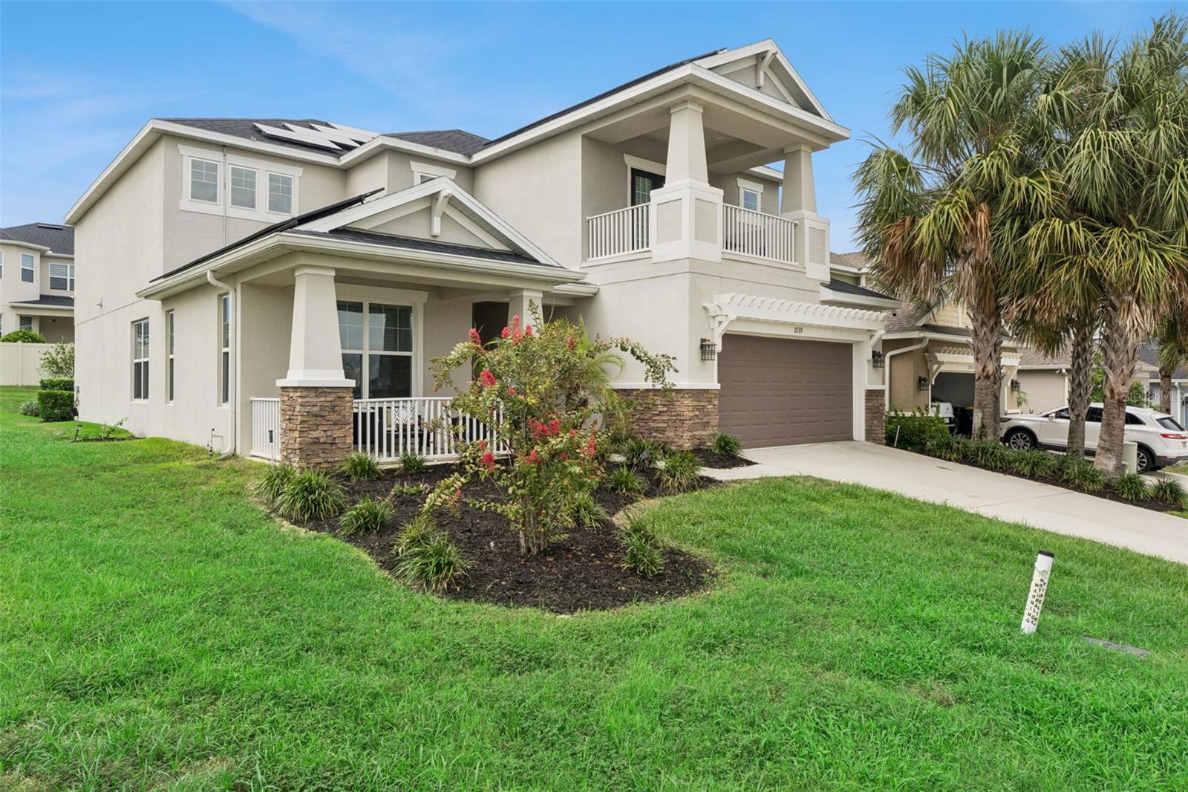
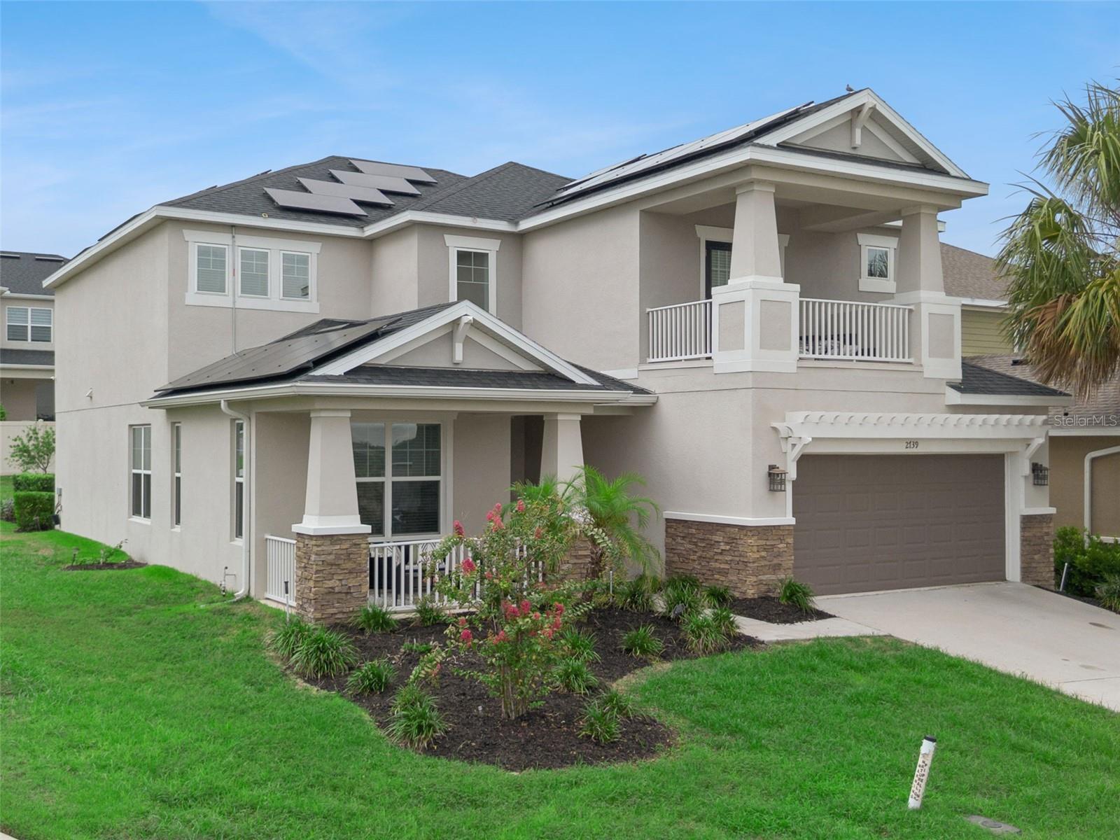
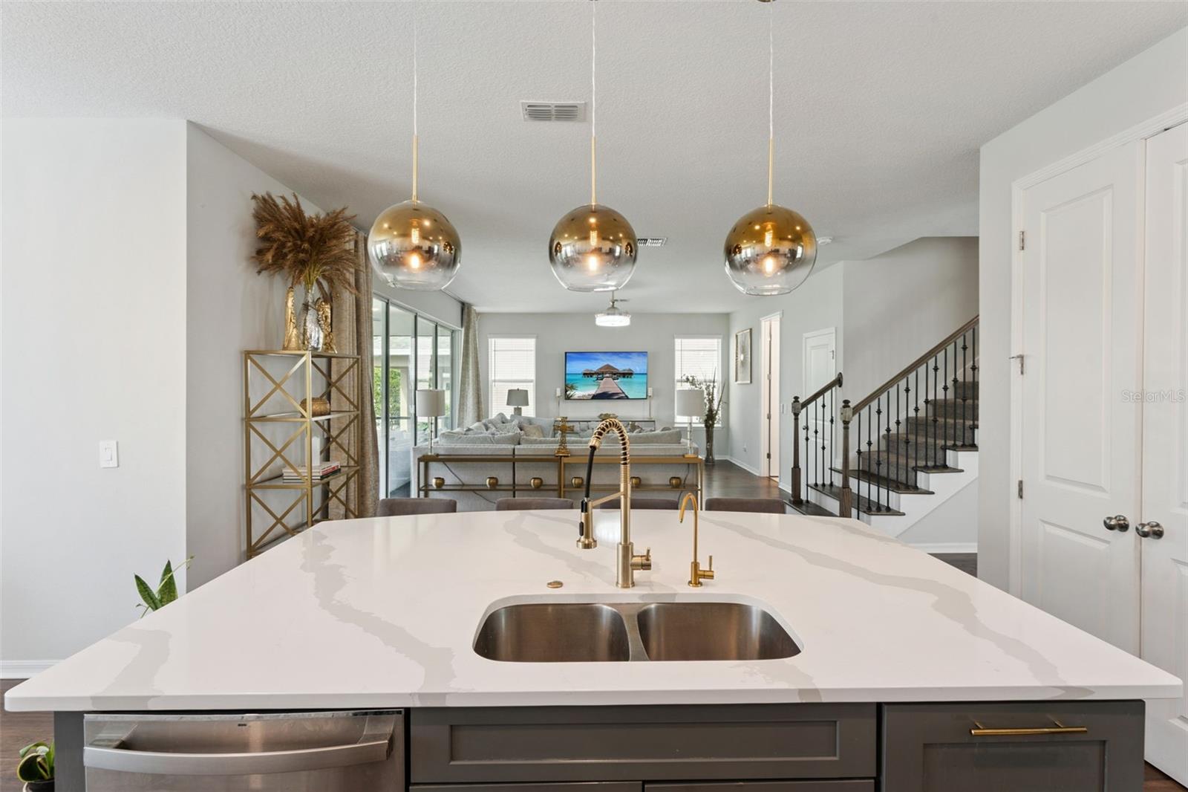
**STUNNING 5-BEDROOM, 4-BATHROOM CORNER-LOT HOME IN A HIGHLY DESIRED COMMUNITY!** Welcome home to this beautifully upgraded and thoughtfully designed residence offering exceptional space, style, and functionality throughout. Situated on a desirable corner lot, this impressive home features **5 bedrooms and 4 full bathrooms**, with upgrades and elegant finishes throughout. The first floor offers a **private bedroom and full bathroom**, making it ideal for guests, multigenerational living, or a convenient home retreat. A dedicated **home office with French doors** provides the perfect space for working from home, studying, or creating a private workspace. The separate dining room is perfect for entertaining and enjoying memorable meals with family and friends. At the heart of the home is the **gorgeous, spacious kitchen**, featuring plenty of cabinetry, generous counter space, and an inviting layout that opens beautifully into the main living areas. Large **sliding glass doors** lead to a spacious **screened-in patio**, creating an ideal indoor-outdoor living space for relaxing or entertaining. Upstairs, you'll find four additional bedrooms and three full bathrooms, along with a large loft area offering even more flexible living space. The expansive primary suite provides a private retreat and features access to a balcony, perfect for enjoying your morning coffee or unwinding at the end of the day. Additional highlights include **beautiful upgraded flooring throughout, upgraded light fixtures and finishes, a spacious 2-car garage, leased solar panels, and a whole-house generator** for added peace of mind. Location is everything, and this home delivers! Located **directly across the street from the community pool**, you'll have convenient access to one of the neighborhood's most desirable amenities. With its impressive floor plan, extensive upgrades, corner-lot location, and highly sought-after community, this home offers an incredible opportunity at this price. **Come take a look—you won't want to miss this one!**
| 5 hours ago | Listing updated with changes from the MLS® | |
| 6 hours ago | Listing first seen on site |

Listing information is provided by Participants of the Stellar MLS. IDX information is provided exclusively for personal, non-commercial use, and may not be used for any purpose other than to identify prospective properties consumers may be interested in purchasing. Information is deemed reliable but not guaranteed. Properties displayed may be listed or sold by various participants in the MLS Copyright 2026, Stellar MLS.
Last checked: 2026-08-07 09:06 PM EDT

Did you know? You can invite friends and family to your search. They can join your search, rate and discuss listings with you.