Save
Ask
Tour
Hide
Share
$625,000
New Listing

11854 VIA LUCERNA CIRCLE
WINDERMERE, FL 34786

For Sale|Single Family Residence|Active
4
Beds
4
Total Baths
3
Full Baths
1
Partial Bath
2,837
SqFt
$220
/SqFt
2005
Built
Subdivision:
BELMERE VILLAGE
County:
Orange

Due to the health concerns created by Coronavirus we are offering personal 1-1 online video walkthough tours where possible.
Call Now: (407) 803-4049
Is this the listing for you? We can help make it yours.
(407) 803-4049
11854 VIA LUCERNA CIRCLE11854 VIA LUCERNA CIRCLE11854 VIA LUCERNA CIRCLE11854 VIA LUCERNA CIRCLE
Save
Ask
Tour
Hide
Share

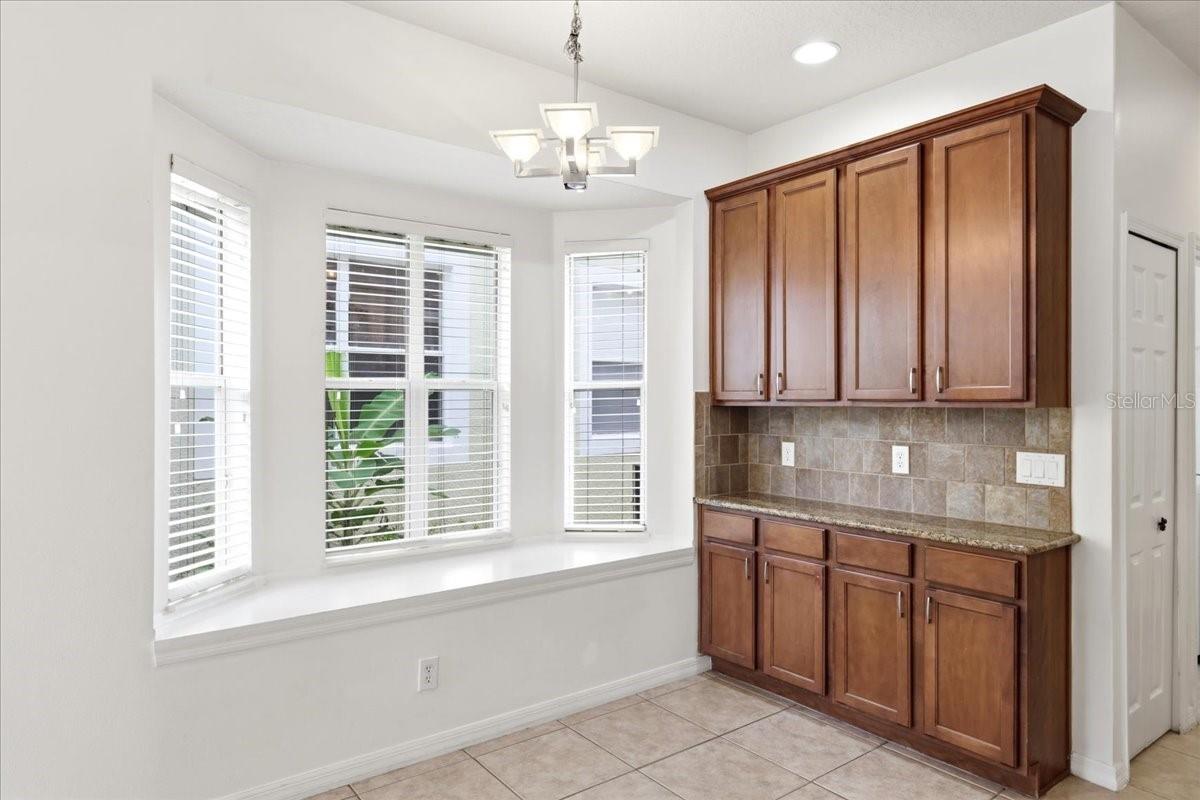
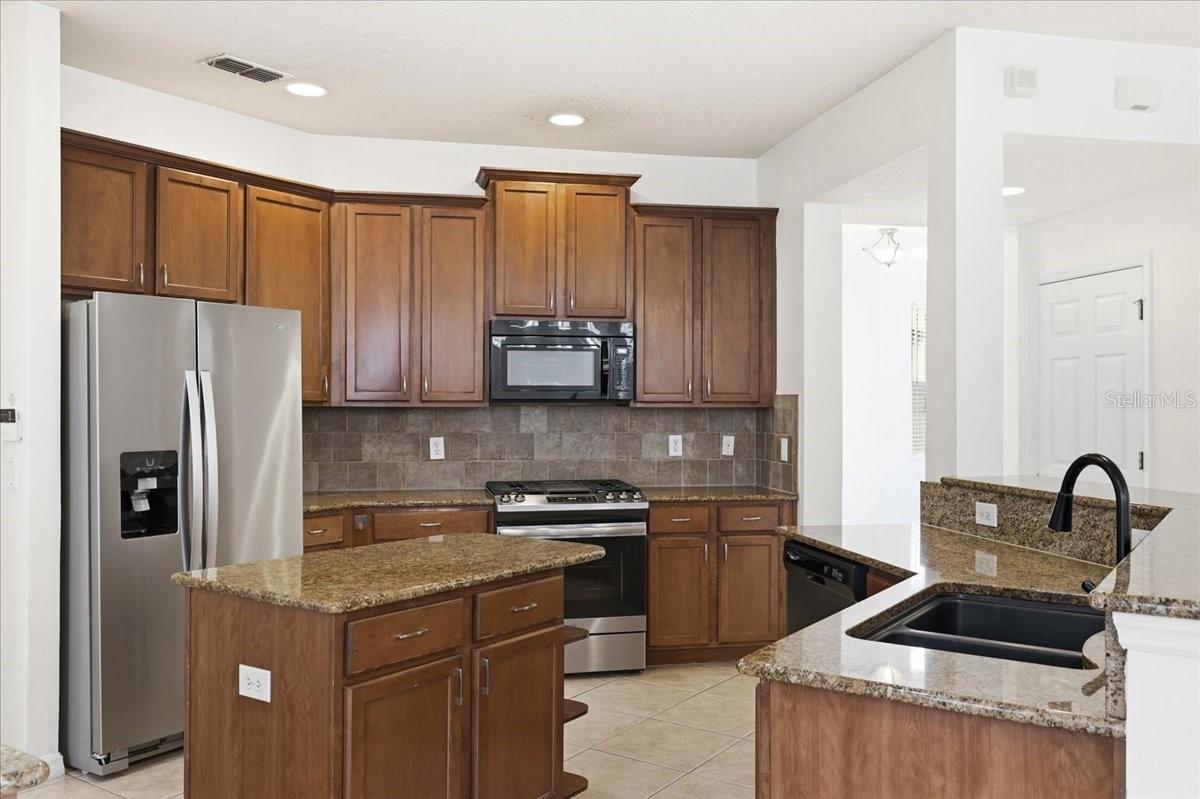
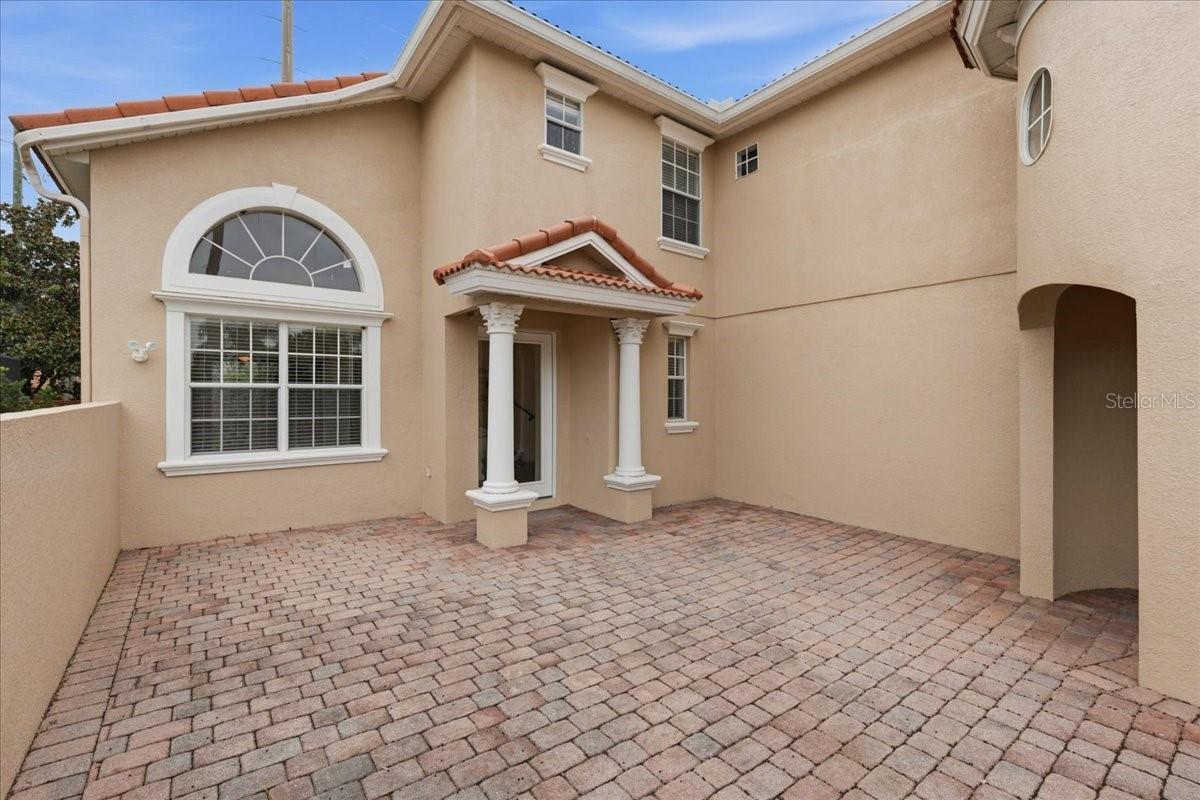
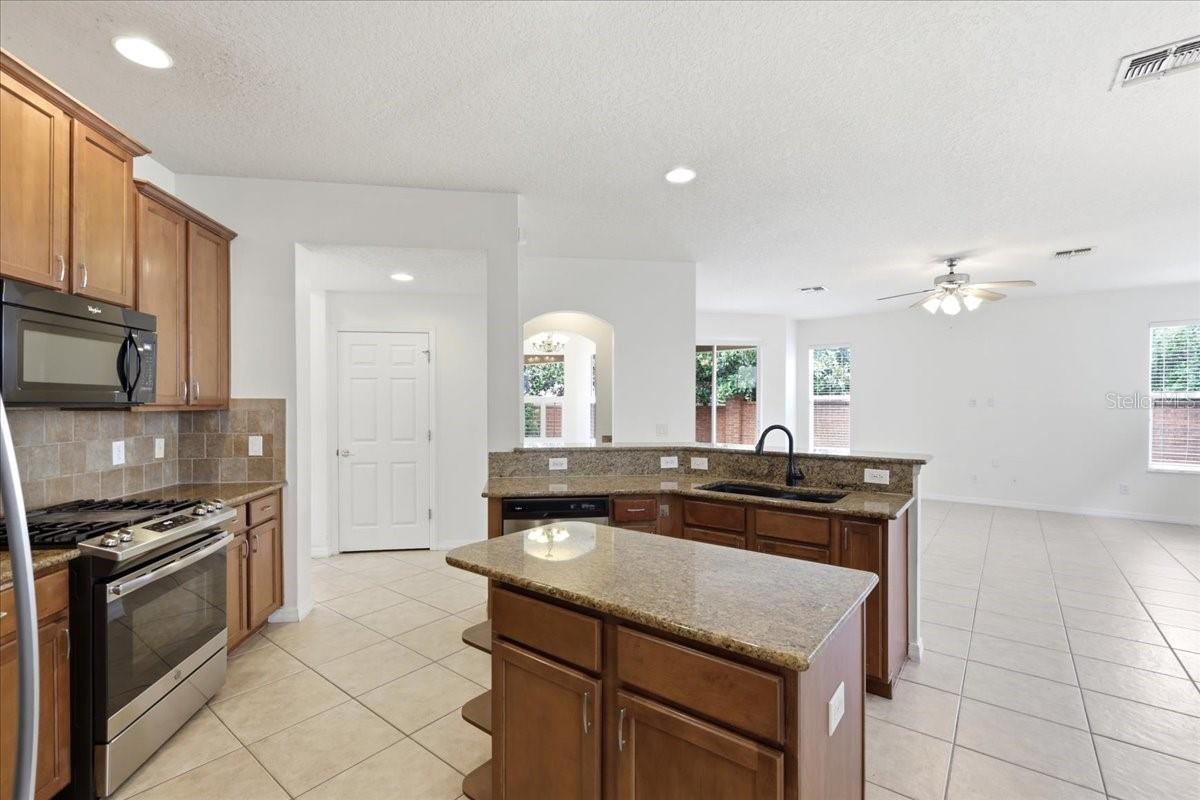
Welcome to this 4-bedroom, 3.5-bath plus loft residence in the gated community of Belmere Village. Offering 2,837 square feet of thoughtfully designed living space, this home features soaring ceilings, abundant natural light, and a functional floor plan ideal for both everyday living and entertaining. The spacious kitchen is equipped with granite countertops, stainless steel appliances, and a center island. The private primary suite offers a bathtub and a separate walk-in shower. A secondary bedroom includes its own en-suite bath, creating the perfect setup for guests or multigenerational living. Step outside to a covered patio, providing the perfect space to enjoy your morning coffee, dine outdoors, or entertain year-round. Belmere Village residents enjoy resort-style amenities including a community pool, clubhouse, fitness center, and tennis courts. Ideally located near top-rated schools, shopping, dining, and major roadways, with Disney just 34 minutes away and Universal Epic Universe approximately 26 minutes away. This move-in-ready home offers the perfect combination of comfort, convenience, and location.

Save
Ask
Tour
Hide
Share
Listing Snapshot
Price 
$625,000
Days On Site 
0 Days
Bedrooms 
4
Inside Area (SqFt) 
2,837 sqft
Total Baths 
4
Full Baths 
3
Partial Baths 
1
Lot Size 
0.15 Acres
Year Built 
2005
MLS® Number 
O6431329
Status 
Active
Property Tax 
$8,891.88
HOA/Condo/Coop Fees 
$140 monthly
Sq Ft Source 
Public Records
Friends & Family
Recent Activity
4 hours agoListing updated with changes from the MLS®
6 hours agoListing first seen on site
General Features
Acres 
0.15
Attached Garage 
Yes
Direction Faces 
Southwest
Foundation 
Slab
Garage 
Yes
Garage Spaces 
2
Levels 
Two
Parking 
Attached
Pets 
Yes
Property Sub Type 
Single Family Residence
Security 
Gated Community
Sewer 
Public Sewer
SqFt Total 
3211
Style 
Mediterranean
Utilities 
Natural Gas AvailableNatural Gas Connected
Water Source 
Public
Zoning 
P-D
Interior Features
Appliances 
Gas Water HeaterMicrowaveRangeRange Hood
Cooling 
Central Air
Flooring 
CarpetCeramic Tile
Furnished 
Unfurnished
Heating 
Central
Interior 
Eat-in KitchenHigh CeilingsWalk-In Closet(s)
Laundry Features 
InsideLaundry Room
Bedroom 2 
Dimensions - 13x12Level - Second
Bedroom 3 
Dimensions - 12x11Level - Second
Bedroom 4 
Dimensions - 12x11Level - Second
Dining Room 
Dimensions - 12x13Level - First
Family Room 
Dimensions - 17x17Level - First
Kitchen 
Dimensions - 15x12Level - First
Living Room 
Dimensions - 17x12Level - First
Master Bathroom 
Level - Second
Master Bedroom 
Dimensions - 13x14Level - Second
Save
Ask
Tour
Hide
Share
Exterior Features
Construction Details 
BlockStucco
Exterior 
Balcony
Patio And Porch 
CoveredDeckPatioPorch
Roof 
Tile
Community Features
Association Amenities 
Gated
Association Dues 
140
Community Features 
GatedPoolStreet Lights
Financing Terms Available 
CashConventional
HOA Fee Frequency 
Monthly
MLS Area 
34786 - Windermere
Roads 
Paved
Township 
22
Schools
School District
Unknown
Elementary School
Lake Whitney Elem
Middle School
SunRidge Middle
High School
West Orange High
Listing courtesy of CORCORAN PREMIER REALTY (407) 719-5956


Listing information is provided by Participants of the Stellar MLS. IDX information is provided exclusively for personal, non-commercial use, and may not be used for any purpose other than to identify prospective properties consumers may be interested in purchasing. Information is deemed reliable but not guaranteed. Properties displayed may be listed or sold by various participants in the MLS Copyright 2026, Stellar MLS.
Last checked: 2026-08-06 07:42 PM EDT

Neighborhood & Commute
Source: Walkscore
Disclosure: Community information and market data powered by Constellation Data Labs. Information is deemed reliable but not guaranteed.
Save
Ask
Tour
Hide
Share