Save
Ask
Tour
Hide
Share
$275,000
New Listing

3023 INDIA BOULEVARD
DELTONA, FL 32738

For Sale|Single Family Residence|Active
3
Beds
2
Total Baths
2
Full Baths
1,144
SqFt
$240
/SqFt
1990
Built
Subdivision:
DELTONA LAKES UNIT 41
County:
Volusia

Due to the health concerns created by Coronavirus we are offering personal 1-1 online video walkthough tours where possible.
Call Now: (407) 803-4049
Is this the listing for you? We can help make it yours.
(407) 803-4049
3023 INDIA BOULEVARD3023 INDIA BOULEVARD3023 INDIA BOULEVARD3023 INDIA BOULEVARD
Save
Ask
Tour
Hide
Share

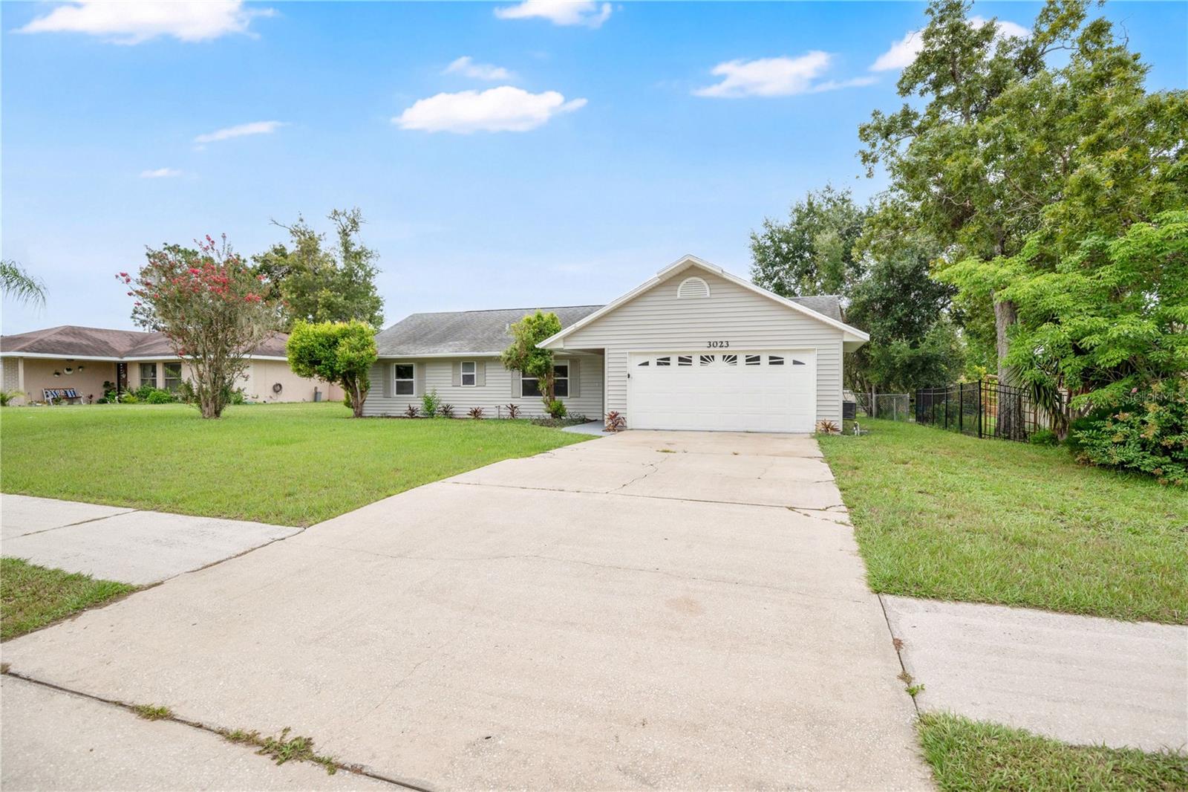
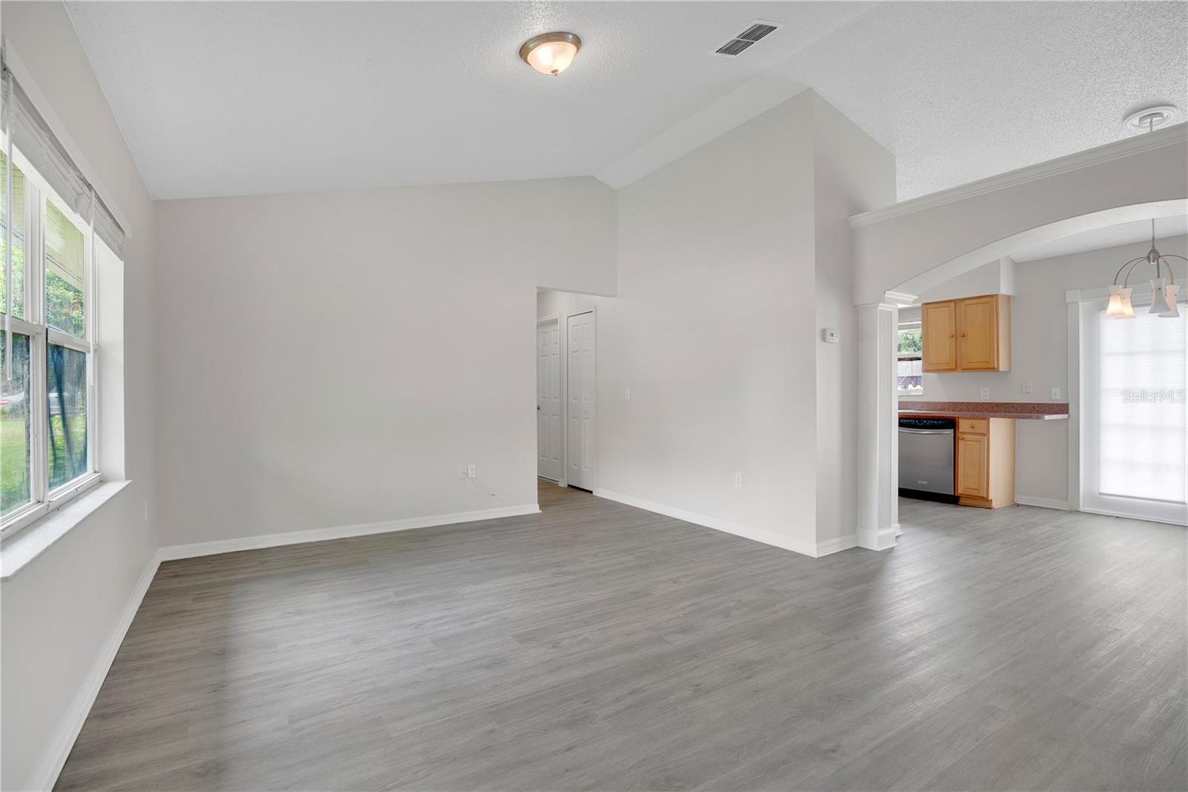
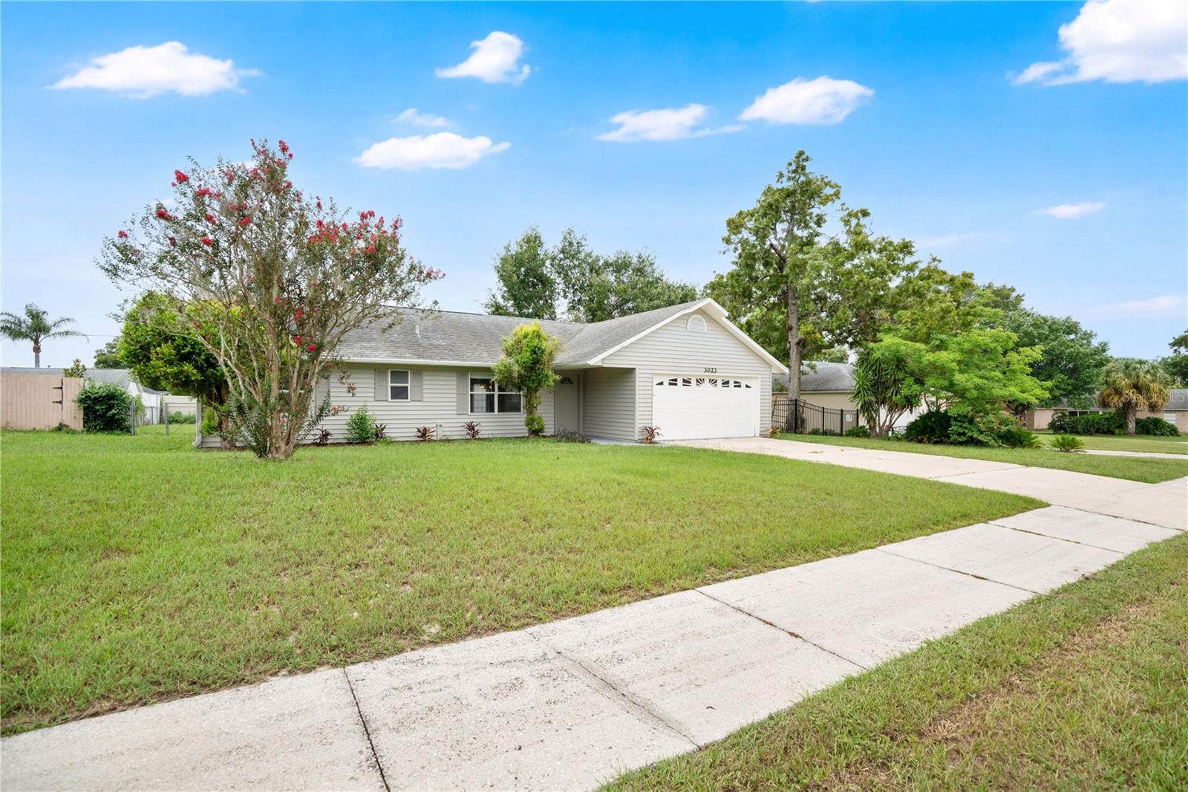
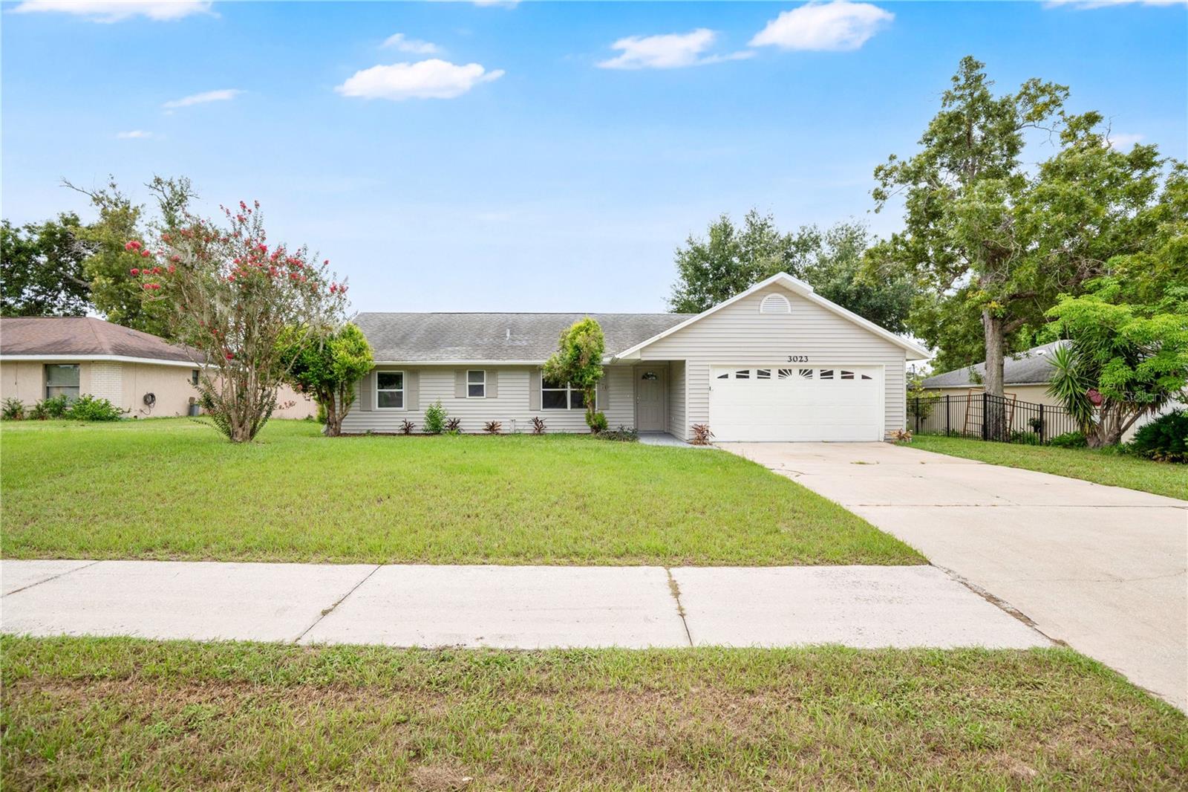
Welcome to 3023 India Blvd, a 3-bedroom, 2-bathroom home situated on an almost 1/4 acre lot. Featuring fresh interior paint, this move-in-ready residence offers a comfortable, functional layout from the moment you step inside. The main living room welcomes you with airy vaulted ceilings that make the space feel bright and open. Designed with a practical split floor plan, the primary suite enjoys its own private wing with an en-suite bathroom, while two secondary bedrooms share a full bath on the opposite side of the home. The kitchen and dining areas connect seamlessly to the living space, creating an ideal setup for everyday living and hosting. French doors lead out to a concrete patio area, ideal for outdoor grilling or lounging. The sprawling, fenced-in backyard provides plenty of room for pets, play, or gardening. Best of all, there is no HOA, giving you total freedom to make the space your own. The surrounding Deltona area offers incredible convenience and a relaxed suburban feel. You are just minutes from local parks, schools, and everyday shopping along Howland and Deltona Boulevards. For commuters, quick access to I-4 makes trips to both the Orlando metro area and the Daytona Beach coastline fast and easy.

Save
Ask
Tour
Hide
Share
Listing Snapshot
Price 
$275,000
Days On Site 
0 Days
Bedrooms 
3
Inside Area (SqFt) 
1,144 sqft
Total Baths 
2
Full Baths 
2
Partial Baths 
N/A
Lot Size 
0.23 Acres
Year Built 
1990
MLS® Number 
O6431412
Status 
Active
Property Tax 
$4,707.44
HOA/Condo/Coop Fees 
N/A
Sq Ft Source 
Public Records
Friends & Family
Recent Activity
5 hours agoListing updated with changes from the MLS®
6 hours agoListing first seen on site
General Features
Acres 
0.23
Attached Garage 
Yes
Direction Faces 
North
Foundation 
Slab
Garage 
Yes
Garage Spaces 
2
Levels 
One
Number Of Stories 
1
Parking 
DrivewayGarage Door OpenerAttached
Pets 
Yes
Property Sub Type 
Single Family Residence
Security 
Smoke Detector(s)
Sewer 
Septic Tank
SqFt Total 
1544
Utilities 
Cable AvailableElectricity ConnectedPhone AvailableWater Connected
Water Source 
Public
Zoning 
01R
Interior Features
Appliances 
DisposalElectric Water HeaterRangeRange HoodRefrigerator
Cooling 
Central Air
Flooring 
CarpetTile
Furnished 
Unfurnished
Heating 
CentralElectricHeat Pump
Interior 
Vaulted Ceiling(s)Walk-In Closet(s)
Laundry Features 
In Garage
Window Features 
Blinds
Bathroom 2 
Dimensions - 5.2x9.1Level - First
Bedroom 2 
Dimensions - 14.9x10.5Level - First
Bedroom 3 
Dimensions - 12.6x12.3Level - First
Dinette 
Dimensions - 9.4x8.8Level - First
Kitchen 
Dimensions - 8.9x10.2Level - First
Living Room 
Dimensions - 17.7x13.11Level - First
Master Bathroom 
Dimensions - 5x8.7Level - First
Master Bedroom 
Dimensions - 14.1x12.5Level - First
Save
Ask
Tour
Hide
Share
Exterior Features
Construction Details 
Vinyl SidingFrame
Fencing 
Chain Link
Lot Features 
LandscapedPaved
Patio And Porch 
Front PorchPatio
Roof 
Shingle
Windows/Doors 
Blinds
Community Features
Financing Terms Available 
CashConventionalFHAVA Loan
MLS Area 
32738 - Deltona / Deltona Pines
Roads 
Asphalt
Township 
18S
Schools
School District
Unknown
Elementary School
Sunrise Elem
Middle School
Heritage Middle
High School
Pine Ridge High School
Listing courtesy of ELEGANT REALTY LLC (407) 741-3804


Listing information is provided by Participants of the Stellar MLS. IDX information is provided exclusively for personal, non-commercial use, and may not be used for any purpose other than to identify prospective properties consumers may be interested in purchasing. Information is deemed reliable but not guaranteed. Properties displayed may be listed or sold by various participants in the MLS Copyright 2026, Stellar MLS.
Last checked: 2026-08-07 09:06 PM EDT

Neighborhood & Commute
Source: Walkscore
Disclosure: Community information and market data powered by Constellation Data Labs. Information is deemed reliable but not guaranteed.
Save
Ask
Tour
Hide
Share