Save
Ask
Tour
Hide
Share
$2,100,000
13 Days On Site

7311 BIRDS NEST COURT
YALAHA, FL 34797

For Sale|Single Family Residence|Active
4
Beds
3
Total Baths
3
Full Baths
3,912
SqFt
$537
/SqFt
2004
Built
Subdivision:
LAKES & SPGS SUB
County:
Lake

Due to the health concerns created by Coronavirus we are offering personal 1-1 online video walkthough tours where possible.
Call Now: (407) 803-4049
Is this the listing for you? We can help make it yours.
(407) 803-4049
7311 BIRDS NEST COURT7311 BIRDS NEST COURT7311 BIRDS NEST COURT7311 BIRDS NEST COURT
Save
Ask
Tour
Hide
Share

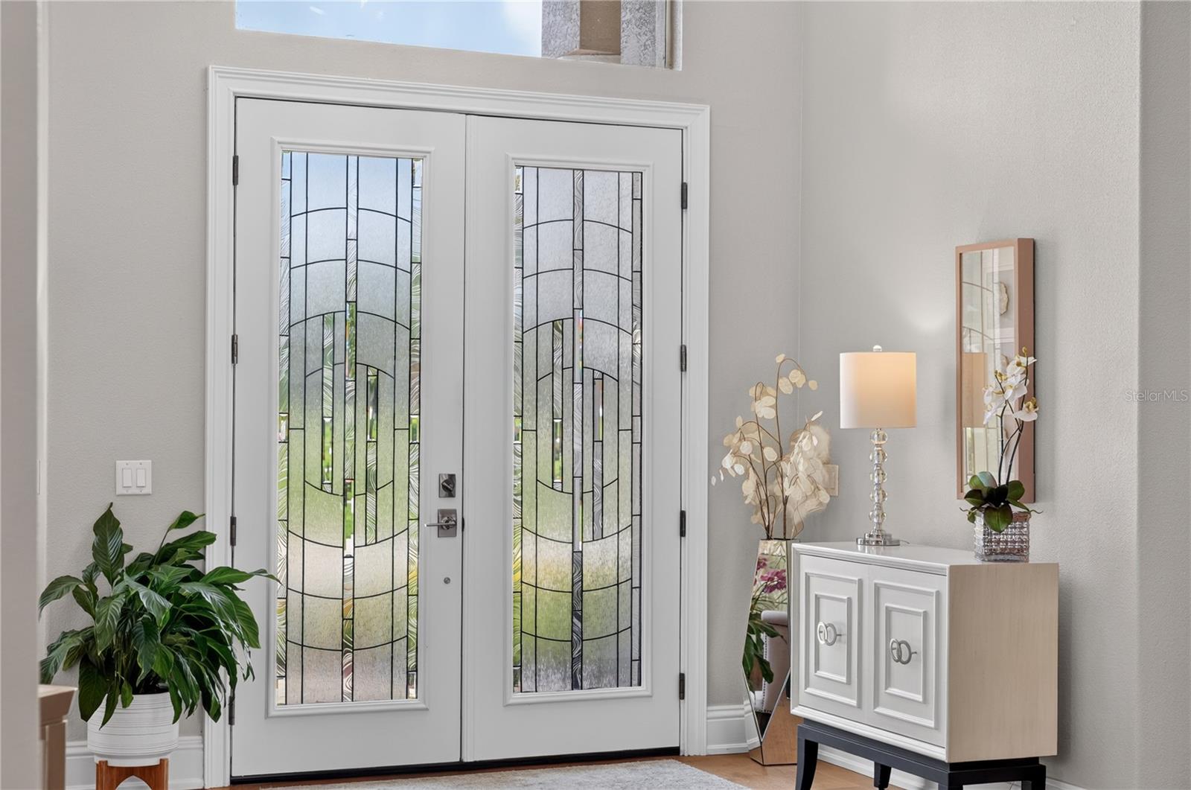
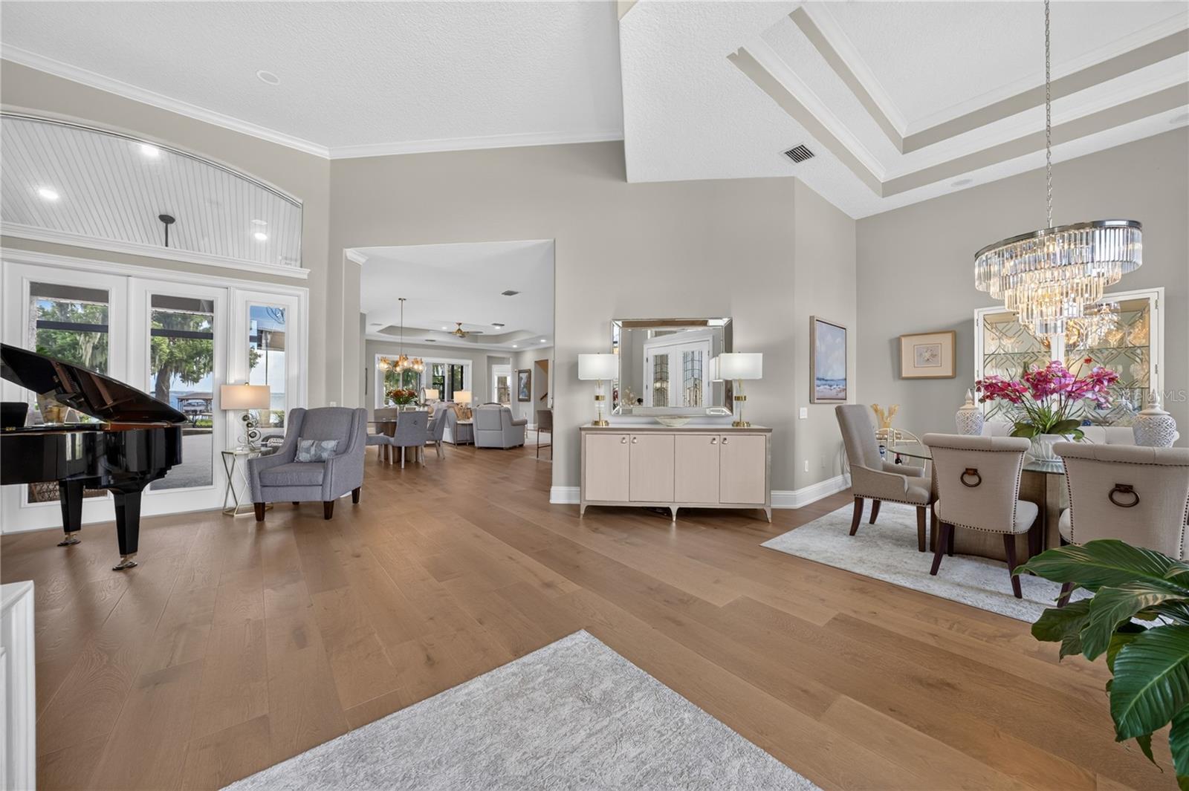
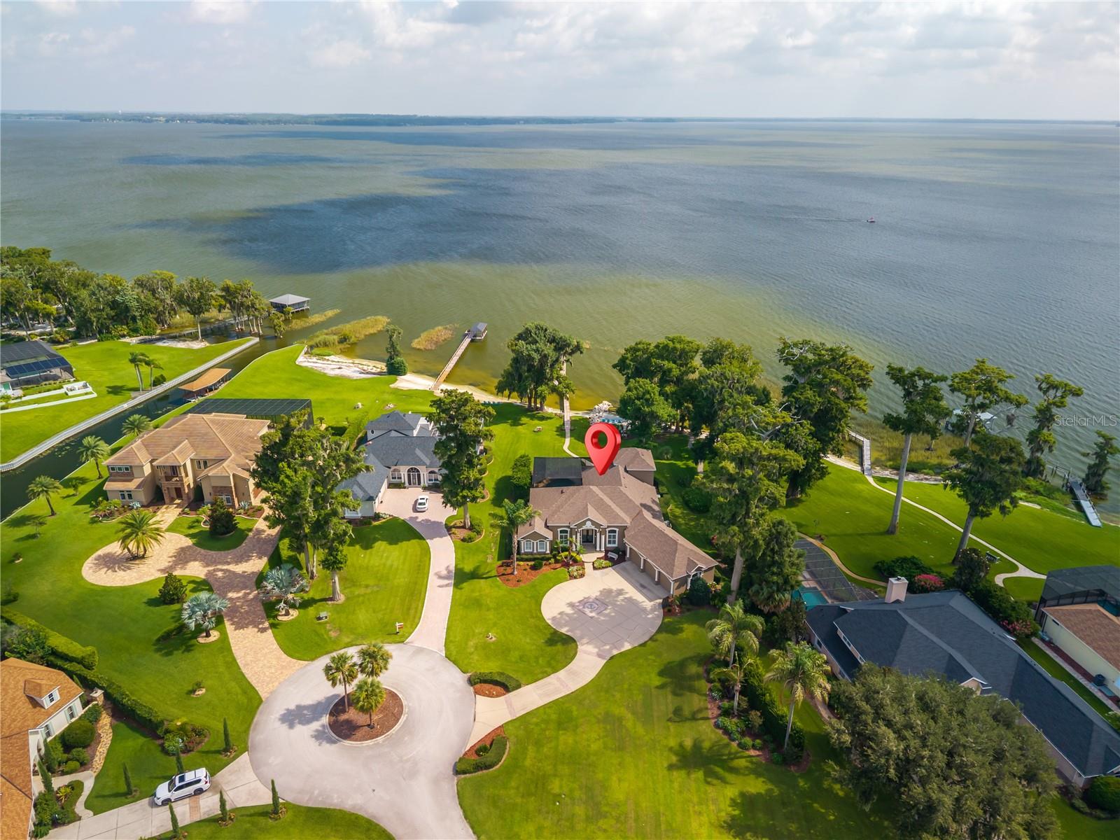
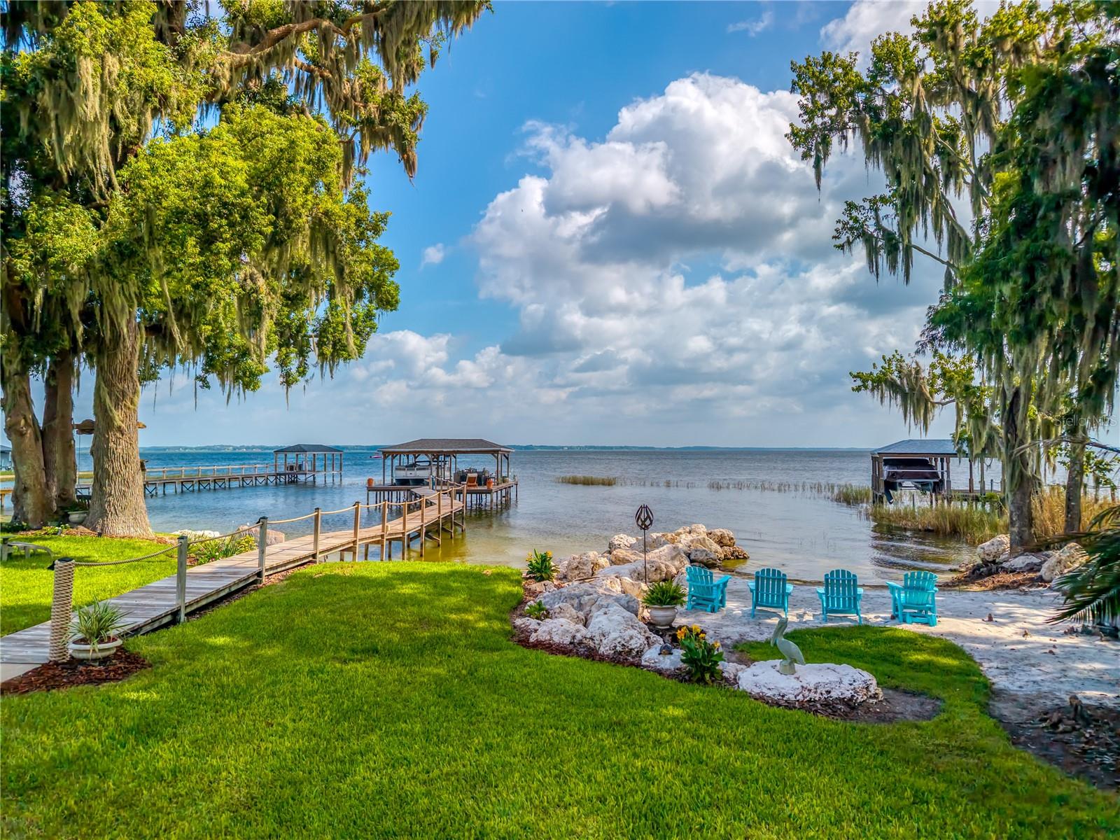
Tranquil, Custom, Special, Welcoming, Haven, Tasteful, Accessible, Comfortable . . . if those are just a few of qualities that you are looking for in your next home, this lakefront sanctuary located on Big Lake Harris, of the desirable Harris Chain of Lakes are those and so much more. Thoughtfully designed to take advantage of its’ surroundings, you will enjoy a lifestyle that is truly magical. The sweeping 5.5 mile view of the lake, captures both sunset and sunrises, and highlights the abundance of wildlife and nature that always amazes. Situated on an acre of land, in a quiet cul-de-sac, in an area of multi-million dollar homes in the desired Lakes and Springs community. The bright and open recently totally renovated home has nearly 4000 sq. ft of well designed luxury that features a chef’s kitchen, living room, dining room; the spacious owners suite with his and hers walk in closets and 2 large bedrooms are located on the first floor and the 4th bedroom on the second floor can function as multifunction room for exercising, music enjoyment, gathering or just enjoying the view. A large open office provides a professional retreat. Take pleasure in the impressive lake view panoramic screen enclosure highlighting the incredible lake vistas with a waterfall fed pool and 2 covered extensive seating areas for dining and entertainment or just relaxing and enjoying the outdoors. Boaters will appreciate the large covered dock with boat lift and spacious seating areas and sun deck. Experience the lake lifestyle on the Harris Chain of Lakes that features many boatable restaurants, parks, events and quaint lakeside towns that have it all, and if you want, take a journey by boat from your dock to the Atlantic Ocean. Location has it all, dining, shopping, grocery and convenience stores, healthcare, golfing, world class resort facilities all within a short 5-10 minute drive. Orlando International Airport and Sanford/Orlando Airports are a convenient hour’s drive and Florida’s spectacular Gulf and Ocean beaches are 90 minutes away. The best of all worlds are yours to enjoy.

Save
Ask
Tour
Hide
Share
Listing Snapshot
Price 
$2,100,000
Days On Site 
13 Days
Bedrooms 
4
Inside Area (SqFt) 
3,912 sqft
Total Baths 
3
Full Baths 
3
Partial Baths 
N/A
Lot Size 
1.05 Acres
Year Built 
2004
MLS® Number 
O6431492
Status 
Active
Property Tax 
$9,393.3
HOA/Condo/Coop Fees 
$82.5 monthly
Sq Ft Source 
Public Records
Friends & Family
Recent Activity
yesterdayListing updated with changes from the MLS®
2 weeks agoListing first seen on site
General Features
Acres 
1.05
Attached Garage 
Yes
Direction Faces 
South
Foundation 
Slab
Garage 
Yes
Garage Spaces 
3
Levels 
Two
Number Of Stories 
2
Parking 
Circular DrivewayAttached
Pets 
Cats OKDogs OKNumber LimitSize Limit
Property Sub Type 
Single Family Residence
Security 
Security SystemSecurity System Owned
Sewer 
Septic Tank
SqFt Total 
6026
Style 
Mediterranean
Utilities 
Electricity Connected
Water Source 
PrivateWell
Zoning 
R-1
Interior Features
Appliances 
Convection OvenCooktopDishwasherDisposalElectric Water HeaterExhaust FanMicrowaveRange HoodRefrigeratorWater Softener
Cooling 
Central Air
Flooring 
HardwoodMarbleTile
Furnished 
Furnished
Heating 
Heat Pump
Interior 
Coffered Ceiling(s)Crown MoldingEat-in KitchenHigh CeilingsStone CountersTray Ceiling(s)Walk-In Closet(s)
Laundry Features 
Common AreaElectric Dryer HookupLaundry Room
Window Features 
Double Pane Windows
Bathroom 2 
Dimensions - 10x8Level - First
Bathroom 3 
Dimensions - 9x9Level - First
Bathroom 4 
Dimensions - 20x20Level - Second
Bedroom 2 
Dimensions - 13x12Level - First
Bedroom 3 
Dimensions - 13x13Level - First
Dinette 
Dimensions - 12x8Level - First
Dining Room 
Dimensions - 19x14Level - First
Family Room 
Dimensions - 22x20Level - First
Kitchen 
Dimensions - 12x8Level - FirstFeatures - Kitchen Island
Laundry 
Dimensions - 9x7Level - FirstFeatures - Stone Counters
Living Room 
Dimensions - 13x12Level - First
Master Bathroom 
Dimensions - 19x19Level - FirstFeatures - Double Vanity
Master Bedroom 
Dimensions - 23x17Level - FirstFeatures - Double Vanity
Office 
Dimensions - 12x11Level - First
Studio 
Dimensions - 18x13Level - First
Save
Ask
Tour
Hide
Share
Exterior Features
Construction Details 
BlockStucco
Exterior 
Outdoor GrillDock
Lot Features 
Cul-De-SacWaterfront
Other Structures 
Boat House
Patio And Porch 
CoveredDeckEnclosedPatioRear PorchScreened
Pool Features 
In GroundScreen EnclosurePrivate
Private Pool 
Yes
Roof 
Shingle
View 
LakeWater
Waterfront 
Yes
Waterfront Features 
Lake PrivilegesLake Front
Waterview 
LakeWater
Windows/Doors 
Double Pane Windows
Community Features
Association Amenities 
ParkPlaygroundTennis Court(s)
Association Dues 
990
Community Features 
RacquetballTennis Court(s)
Financing Terms Available 
CashConventional
HOA Fee Frequency 
Annually
MLS Area 
34797 - Yalaha
Roads 
Paved
Township 
20S
Schools
School District
Unknown
Elementary School
Leesburg Elementary
Middle School
Oak Park Middle
High School
Leesburg High
Listing courtesy of REVEL REALTY LLC (407) 963-9034


Listing information is provided by Participants of the Stellar MLS. IDX information is provided exclusively for personal, non-commercial use, and may not be used for any purpose other than to identify prospective properties consumers may be interested in purchasing. Information is deemed reliable but not guaranteed. Properties displayed may be listed or sold by various participants in the MLS Copyright 2026, Stellar MLS.
Last checked: 2026-08-25 10:31 AM EDT

Neighborhood & Commute
Source: Walkscore
Disclosure: Community information and market data powered by Constellation Data Labs. Information is deemed reliable but not guaranteed.
Save
Ask
Tour
Hide
Share