Save
Ask
Tour
Hide
Share
$1,300,000
New Listing

1336 CLASSIC DRIVE
LONGWOOD, FL 32779

For Sale|Single Family Residence|Active
4
Beds
4
Total Baths
3
Full Baths
1
Partial Bath
3,242
SqFt
$401
/SqFt
1980
Built
Subdivision:
BRANTLEY COVE
County:
Seminole

Due to the health concerns created by Coronavirus we are offering personal 1-1 online video walkthough tours where possible.
Call Now: (407) 803-4049
Is this the listing for you? We can help make it yours.
(407) 803-4049
Upcoming Open Houses
Due to COVID-19, we recommend you verify Open Houses before attending.
Sat, Aug 15, 12:00 PM - 3:00 PM
1336 CLASSIC DRIVE1336 CLASSIC DRIVE1336 CLASSIC DRIVE1336 CLASSIC DRIVE
Save
Ask
Tour
Hide
Share

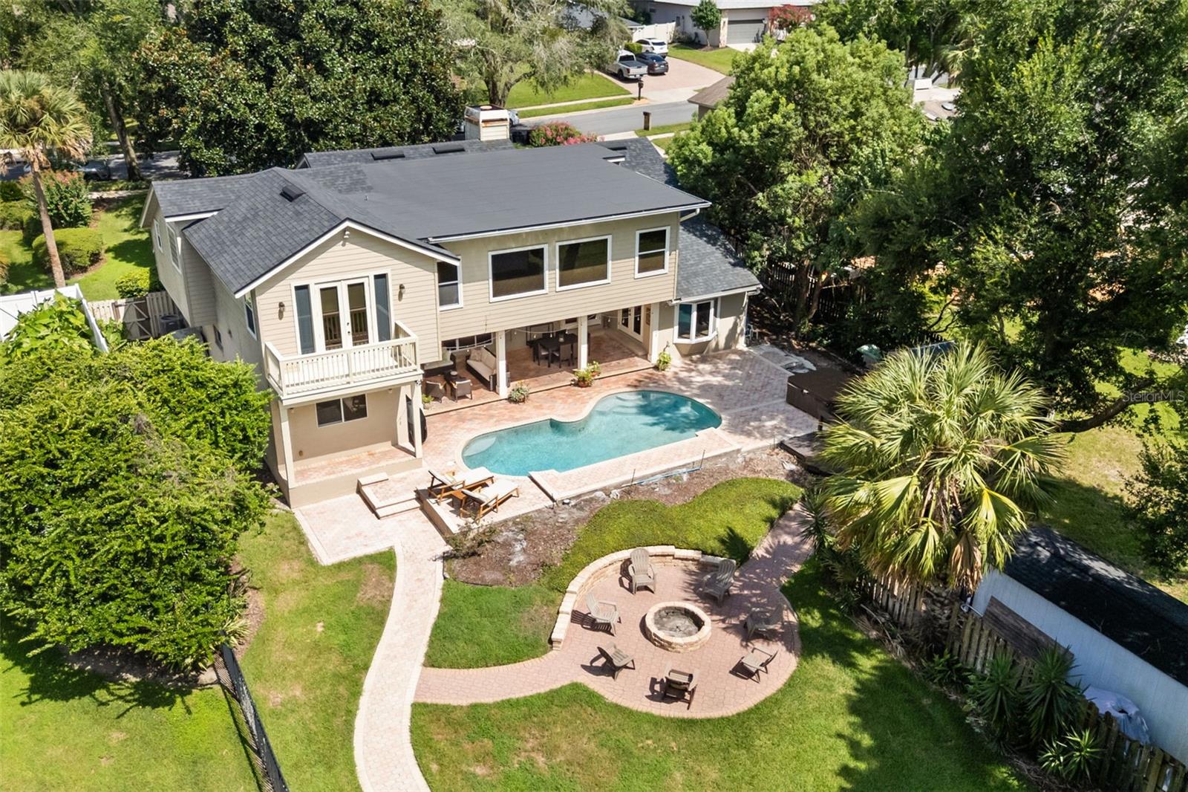
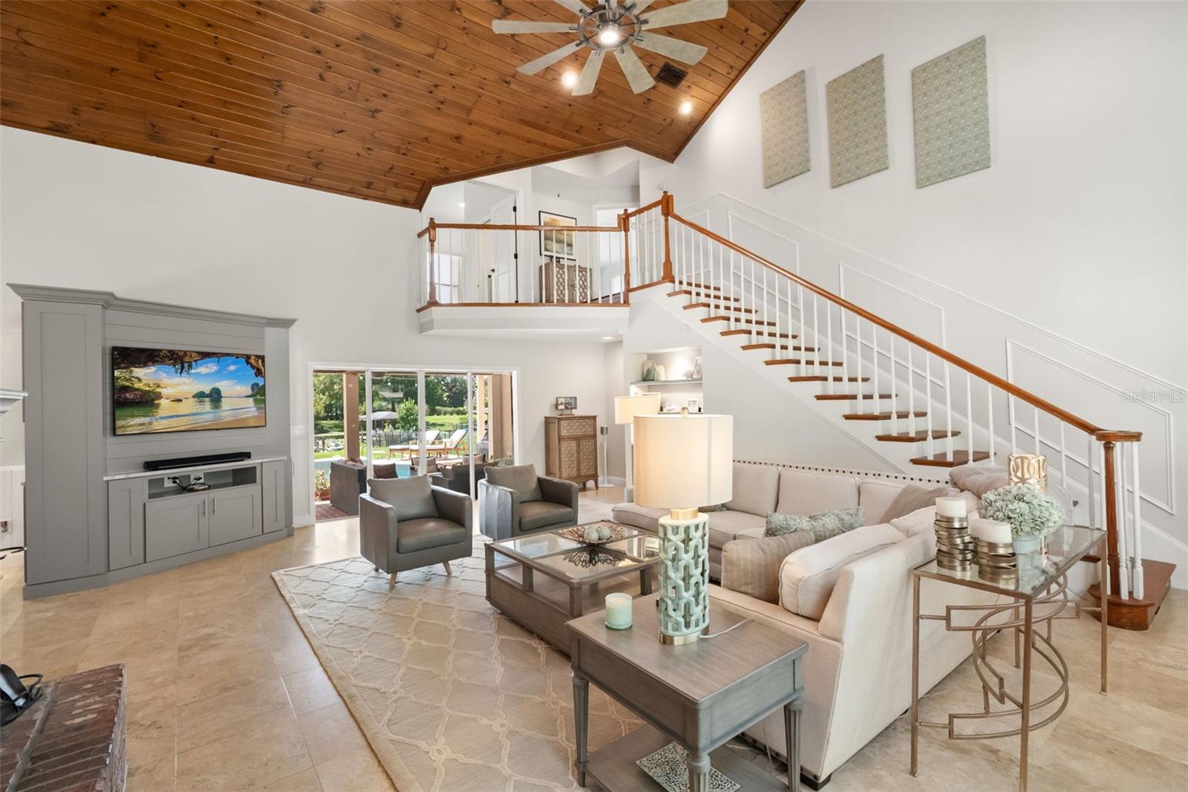
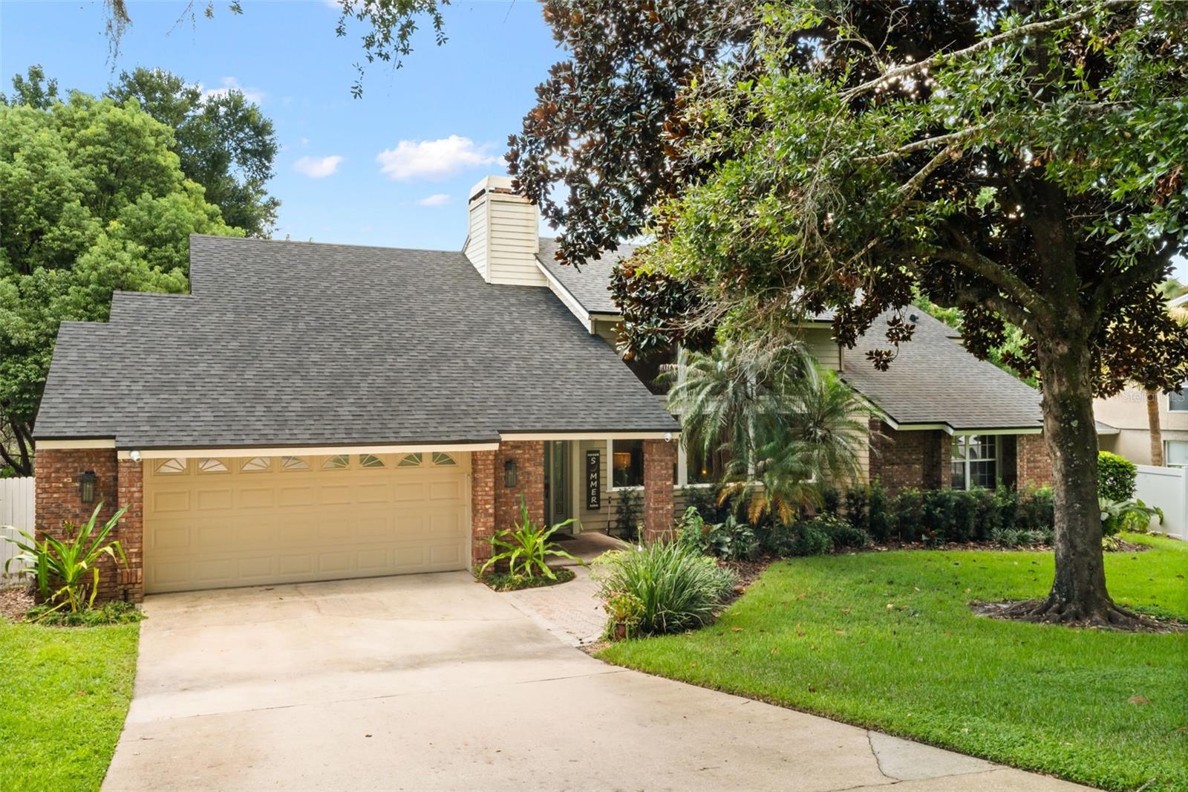
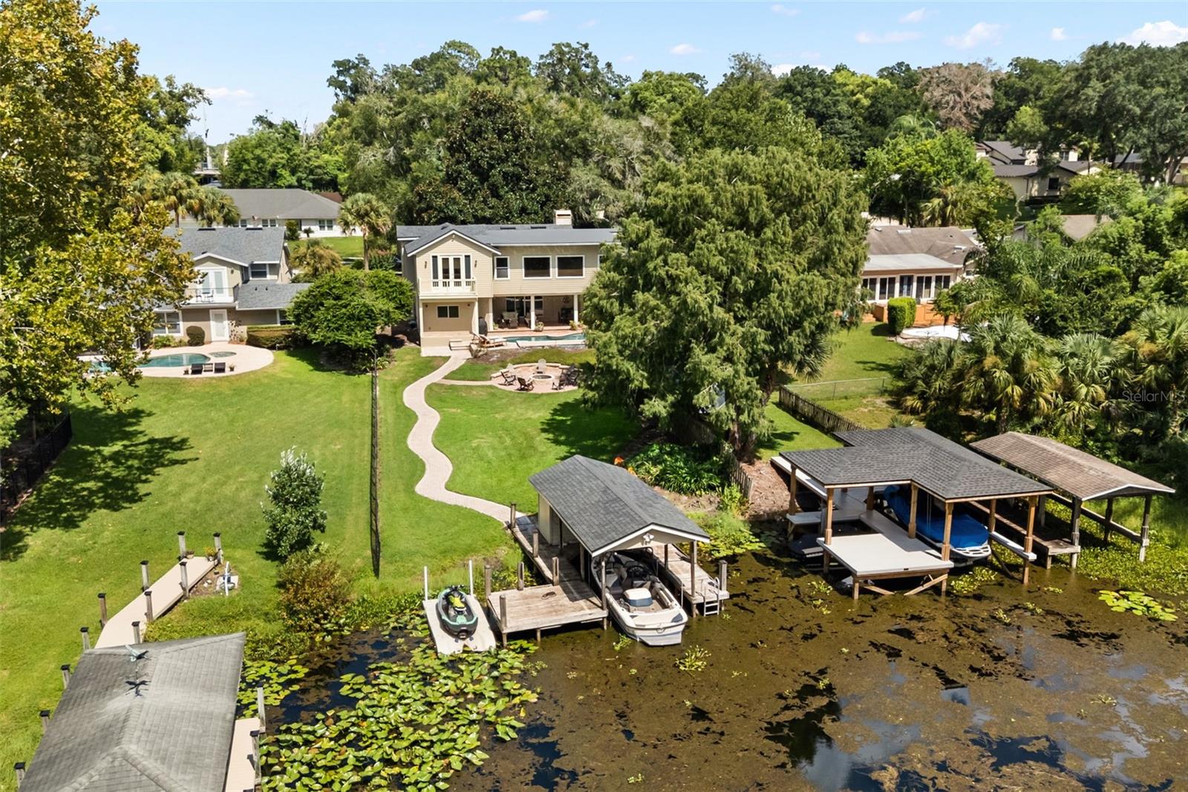
The time is NOW! Rare opportunity to live the waterfront lifestyle on a deep water canal leading to idyllic Lake Brantley. This amazing home is situated on an exceptionally beautiful, nearly half-acre lot with a dock and boathouse (with lift) Step into the wide open floor plan with soaring tongue and groove ceilings, dramatic transome windows and an impressive floor-to-ceiling wood burning fireplace. This home is made for entertaining as the sprawling great room, dining room and kitchen flow seamlessly together with the captivating view out back as the backdrop. You'll appreciate the beautiful and durable groutless travertine floors throughout the main level. The dining area features stylish built-in cabinetry. The kitchen has a built-in oven, cooktop, spacious breakfast bar and eat-in area overlooking the scenic yard. All secondary bedrooms are downstairs. The million dollar view is reserved for the upstairs primary retreat, with it's own private terrace looking out to the gorgeous yard and water. The generously-sized primary bath has a large jetted tub, dual vanites, walk-in shower and spacious walk-in closet with plenty of room for your accoutrements. Also upstairs, you'll find a very large bonus room/game room with a wet bar and it's own bath! The focal point of this amazing home is the outdoor area. Step into the backyard oasis which includes a large covered porch with room enough for a seating area and an al fresco dining area. Just beyond this, you'll find a stunning pavered pool area and fire pit surrounded by adirondack chairs. There is plenty of yard beyond, with a winding path leading down to the boathouse and dock. The private canal is a short ride to Lake Brantley, a spectacular sought-after 287 acre private ski lake. Roof replaced in 2021. This home has it all! A waterfront retreat, A-rated schools & just minutes to a plethora of wonderful dining and shopping!

Save
Ask
Tour
Hide
Share
Listing Snapshot
Price 
$1,300,000
Days On Site 
0 Days
Bedrooms 
4
Inside Area (SqFt) 
3,242 sqft
Total Baths 
4
Full Baths 
3
Partial Baths 
1
Lot Size 
0.51 Acres
Year Built 
1980
MLS® Number 
O6431642
Status 
Active
Property Tax 
$9,309.05
HOA/Condo/Coop Fees 
$37.5 monthly
Sq Ft Source 
Public Records
Friends & Family
Recent Activity
56 minutes agoListing updated with changes from the MLS®
4 hours agoListing first seen on site
General Features
Acres 
0.51
Attached Garage 
Yes
Direction Faces 
East
Foundation 
Slab
Garage 
Yes
Garage Spaces 
2
Levels 
Two
Number Of Stories 
2
Parking 
Attached
Pets 
Yes
Property Sub Type 
Single Family Residence
Sewer 
Public Sewer
SqFt Total 
4238
Water Source 
Public
Zoning 
R-1AA
Interior Features
Appliances 
CooktopDishwasherDisposalElectric Water HeaterMicrowaveRefrigerator
Cooling 
Central Air
Fireplace 
Yes
Fireplace Features 
Living RoomMasonry
Flooring 
CarpetWood
Furnished 
Unfurnished
Heating 
Central
Interior 
Cathedral Ceiling(s)Eat-in KitchenHigh CeilingsOpen FloorplanStone CountersVaulted Ceiling(s)Walk-In Closet(s)
Laundry Features 
Laundry Room
Spa 
Yes
Bedroom 2 
Dimensions - 11x12Level - First
Bedroom 3 
Dimensions - 11x11Level - First
Bedroom 4 
Dimensions - 11x12Level - First
Bonus Room 
Dimensions - 31x14Level - SecondFeatures - Wet Bar
Dining Room 
Dimensions - 11x14Level - First
Great Room 
Dimensions - 22x26Level - First
Kitchen 
Dimensions - 21x11Level - FirstFeatures - Breakfast Bar
Master Bedroom 
Dimensions - 16x20Level - Second
Save
Ask
Tour
Hide
Share
Exterior Features
Construction Details 
BrickStuccoFrame
Exterior 
Fire PitLightingPrivate Yard
Lot Features 
LandscapedWaterfront
Other Structures 
Boat House
Patio And Porch 
CoveredRear Porch
Pool Features 
GunitePrivate
Private Pool 
Yes
Roof 
Shingle
Spa 
Yes
Spa Features 
Above Ground
View 
CanalWater
Waterfront 
Yes
Waterfront Features 
Canal FrontLake Privileges
Waterview 
CanalWater
Community Features
Association Dues 
450
Financing Terms Available 
CashConventionalVA Loan
HOA Fee Frequency 
Annually
MLS Area 
32779 - Longwood/Wekiva Springs
Roads 
Asphalt
Township 
21
Listing courtesy of KELLER WILLIAMS HERITAGE REALTY (407) 310-6174


Listing information is provided by Participants of the Stellar MLS. IDX information is provided exclusively for personal, non-commercial use, and may not be used for any purpose other than to identify prospective properties consumers may be interested in purchasing. Information is deemed reliable but not guaranteed. Properties displayed may be listed or sold by various participants in the MLS Copyright 2026, Stellar MLS.
Last checked: 2026-08-14 05:50 PM EDT

Neighborhood & Commute
Source: Walkscore
Disclosure: Community information and market data powered by Constellation Data Labs. Information is deemed reliable but not guaranteed.
Save
Ask
Tour
Hide
Share